
Caldy Road, West Kirby, Wirral
£950,000
4 Bedroom House - Detached
- Detached Family Home
- Four Bedrooms
- Sought After West Kirby Location
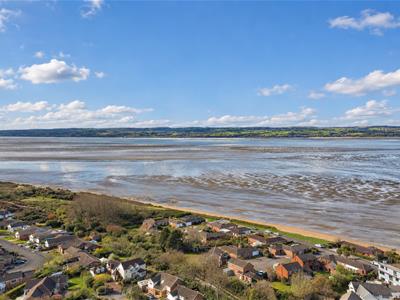
- Stunning Estuary Views
- Extended
- Driveway & Garage
- Must View
- Council Tax Band F
Fantastic Four Bedroom Detached Family Home - Prestigious Caldy Road Location - Stunning Estuary Views
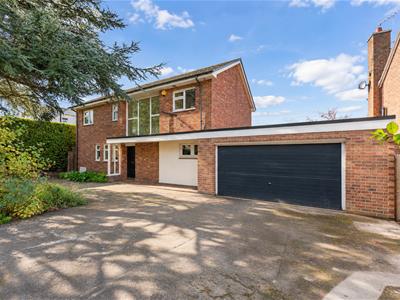
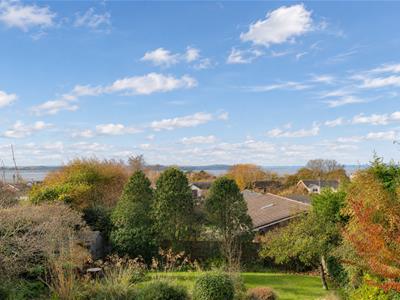
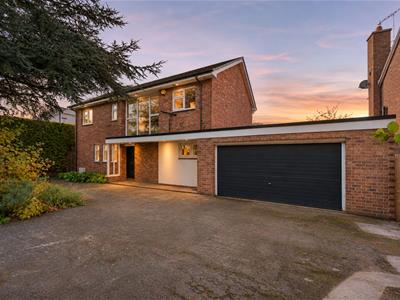
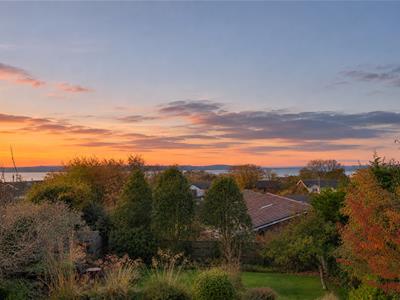
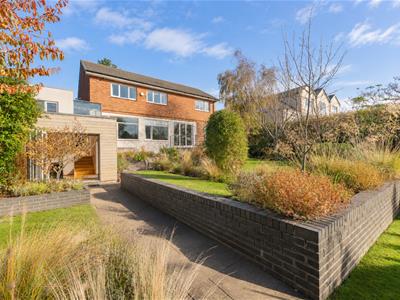
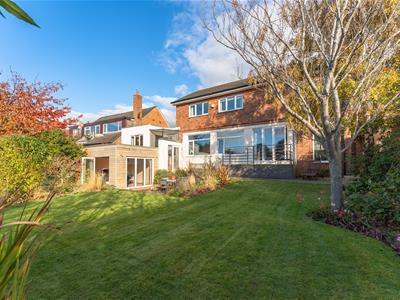
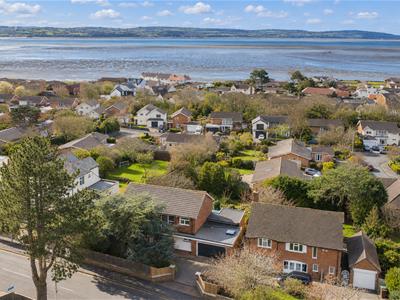
Hewitt Adams is delighted to offer to the market this fantastic four-bedroom detached family home, occupying an enviable position on the highly prestigious Caldy Road in West Kirby. Situated on the favoured side of the road, the property boasts a wonderful south-westerly facing rear garden and truly stunning, far-reaching views across the Dee Estuary towards the Welsh hills.
This impressive family residence has already been extended and offers spacious, light and airy accommodation, perfectly suited to modern family living. The property enjoys an exceptional setting, just a stone’s throw from Avalon School and within walking distance of West Kirby town centre, with its excellent selection of shops, restaurants, cafés, transport links and local amenities. Also a short distance from the Marine lake, the beach, and Grange Hill.
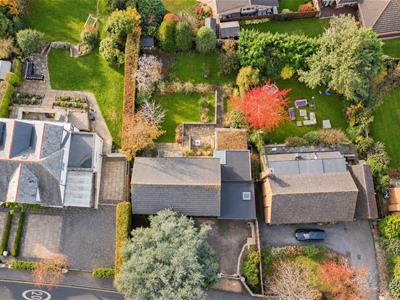
In brief, the accommodation affords: entrance hallway, a spacious open-plan kitchen and dining area flowing into the lounge, a separate dining room, snug and downstairs WC. To the first floor are four bedrooms, a family bathroom and a separate shower room. Externally, the property benefits from generous off-road driveway parking, a substantial garage and a delightful south-westerly facing rear garden, enjoying plenty of afternoon and evening sunshine.
One of the standout features of this wonderful home is undoubtedly the breathtaking estuary views. Combining a prestigious address, generous extended accommodation, a sunny garden and spectacular views, this really is a fantastic opportunity to acquire a superb family home in one of West Kirby’s most desirable locations.
Front Entrance
Into;
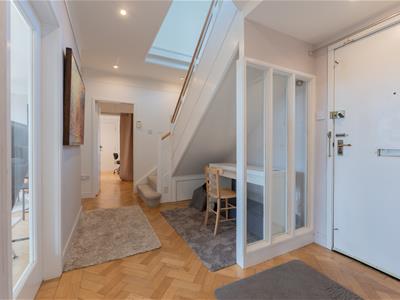
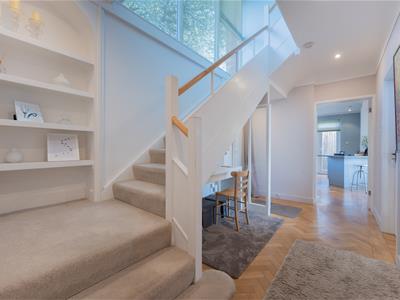
Hall
Radiator, staircase
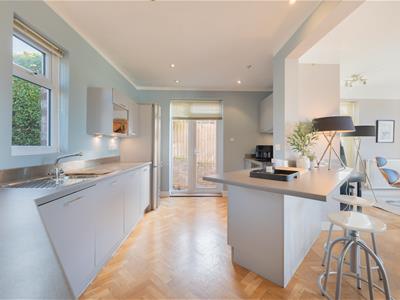
Kitchen / Living Space
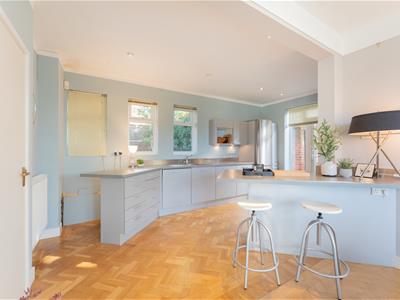
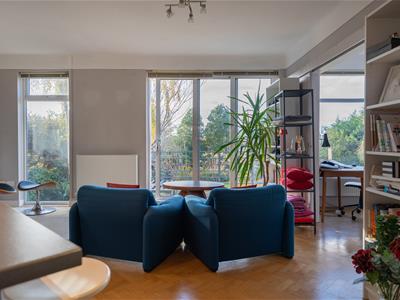
6.7 x 5.11 (max) (21'11" x 16'9" (max))Stylish open-plan kitchen with integrated appliances, inset sink, side door, plenty of double glazed windows flooding the area with natural light, double glazed doors to the garden, opens into;
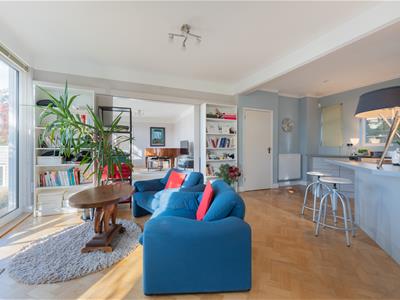
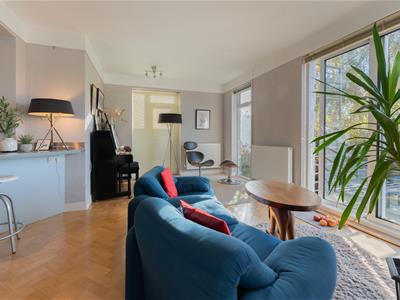
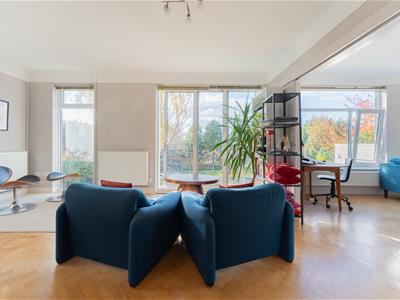
Lounge
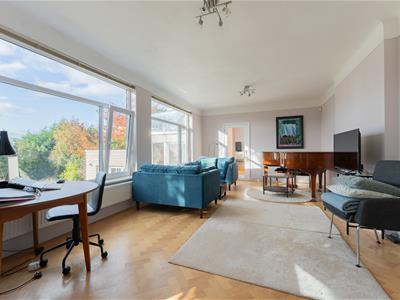
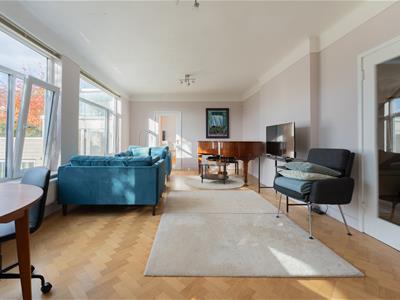
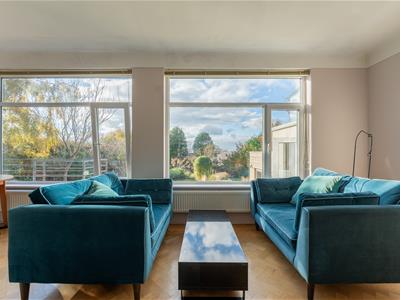
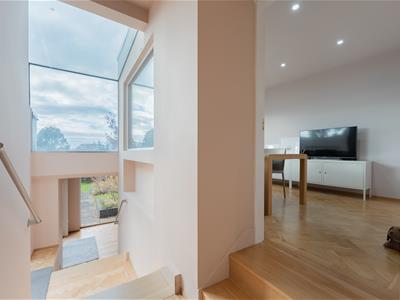
3.95 x 6.07 (12'11" x 19'10")Large double glazed windows overlooking the landscaped garden, with impressive views across the garden and over the estuary to Wales, TV point
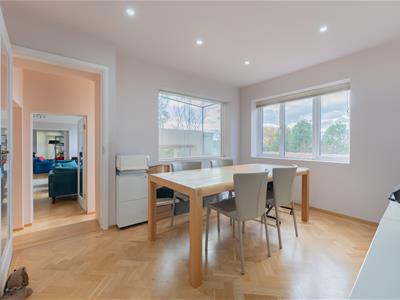
Dining Room
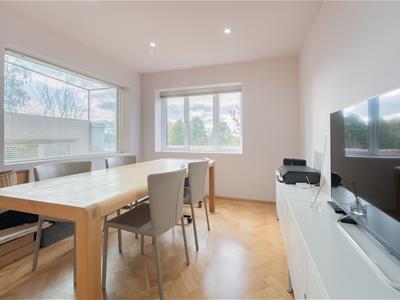
3.10 x 3.77 (10'2" x 12'4")Double glazed windows, power points
Snug
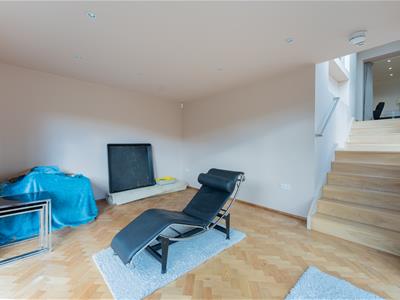
4.2 x 3.4 (13'9" x 11'1")Twin set of bi-folding doors to garden, parquet flooring, power points
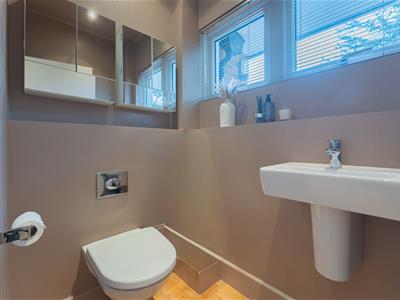
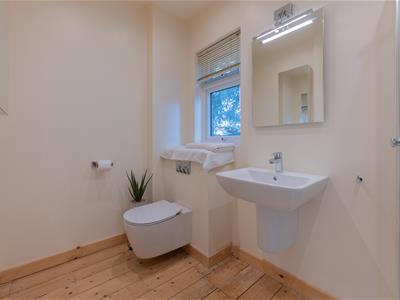
W.C
W.C, wash hand basin
UPSTAIRS
Bedroom One
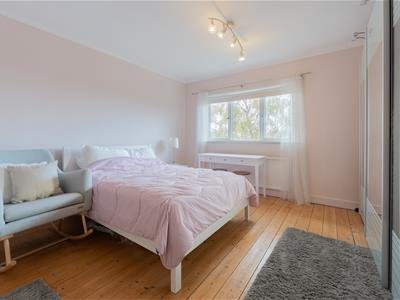
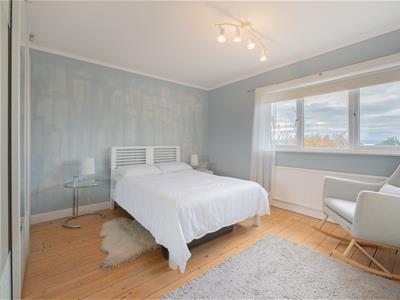
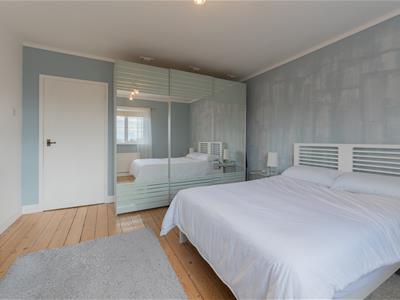
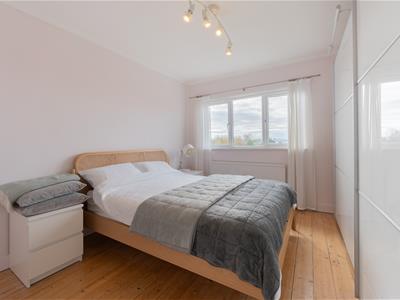
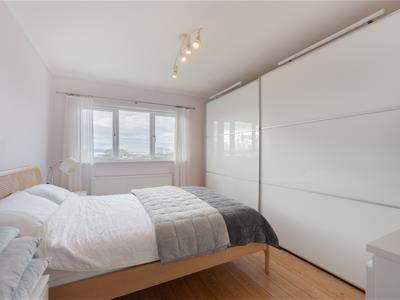
3.9 x 3.9 (12'9" x 12'9")Double glazed windows with exceptional estuary views, radiator, power points
Bedroom Two
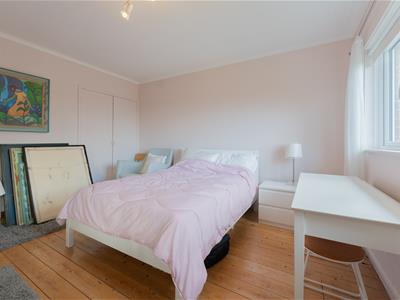
3.9 x 3.8 (12'9" x 12'5")Double glazed windows with exceptional estuary views, radiator, power points
Bedroom Three
3.3 x 3.9 (10'9" x 12'9")Double glazed windows with exceptional estuary views, radiator, power points
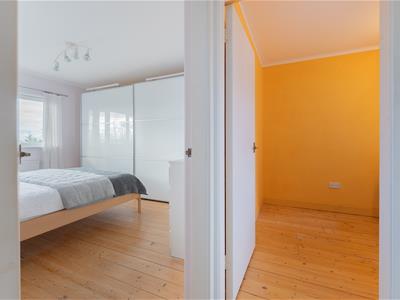
Bedroom Four
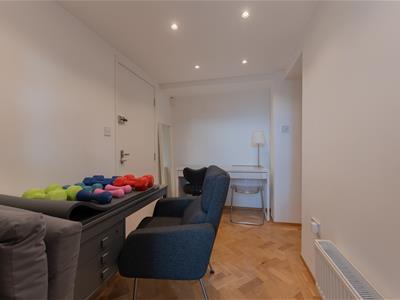
2.8 x 2.7 (9'2" x 8'10")Double glazed windows, power points.
*Currently used as a laundry room due to the vendor not requiring a 4th bedroom
Bathroom
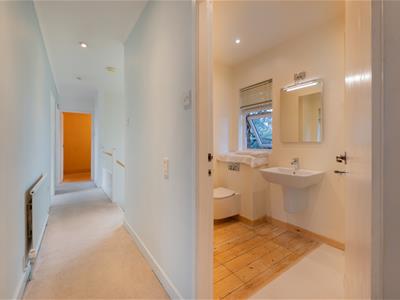
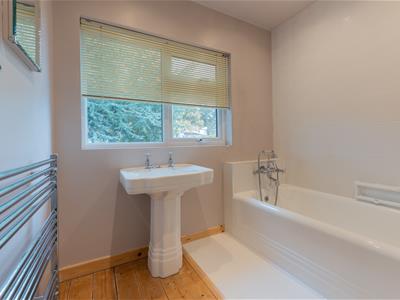
2.2 x 1.9 (7'2" x 6'2")Comprising bath, wash hand basin, towel rail, double glazed window
Shower-Room
2.7 x 1.5 (8'10" x 4'11")Comprising shower, wash hand basin, w.c
EXTERNALLY
Front aspect - Generous driveway affording off-road parking for several cars. Access to the garage, and gated side access leading to the garden
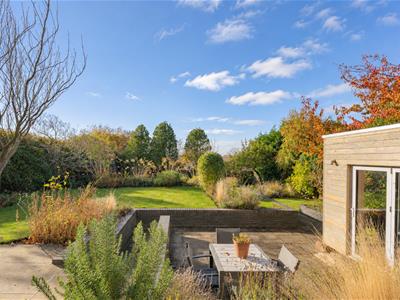
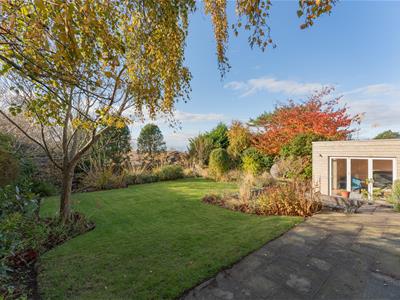
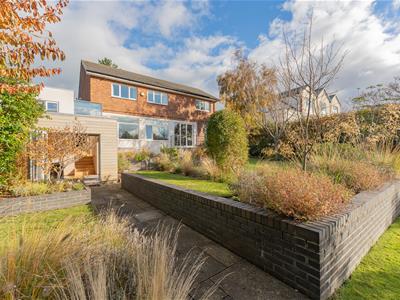
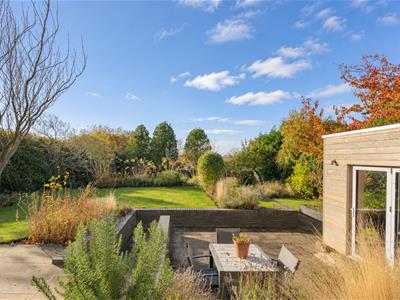
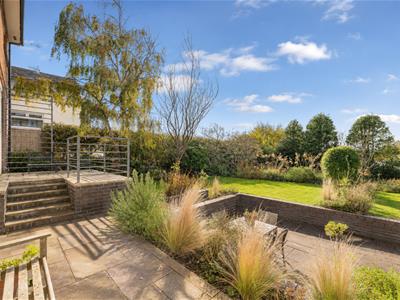
Rear aspect - Landscaped multi-tiered generously proportioned garden laid to patio and lawn, with garden sheds. SOUTH WESTERLY FACING and enjoying estuary views even from the garden level.
Garage
Generously proportioned.
*Insulated garage with electrical supply, offering potential to create additional accommodation, subject to the necessary approvals.
Although these particulars are thought to be materially correct their accuracy cannot be guaranteed and they do not form part of any contract.
Property data and search facilities supplied by www.vebra.com