
Curate Road, Liverpool
£140,000
2 Bedroom House - Mid Terrace
- Two Bedroom Mid-Terrace
- Excellent Condition
- Modern Kitchen & Bathroom
- GCH
- DG Windows
- Refurbished
- Sought After Location
- Sold With No Chain
- Council Tax Band - A
Stunning Refurbished Two Bedroom Home – Exceptional Finish – A True Turn-Key Property with Instant Wow Factor - Sold With No Chain!
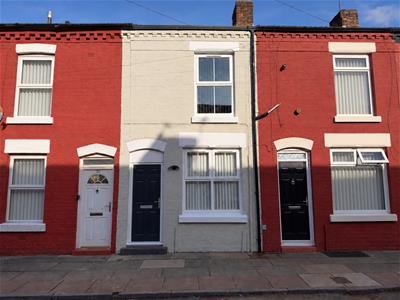
Hewitt Adams is proud to present FOR SALE this outstanding two-bedroom semi-mid-terraced home on the ever-popular Curate Road, Liverpool.
Having undergone a comprehensive refurbishment in recent years, this beautiful property has been transformed to an exceptional standard throughout, offering stylish, contemporary living that is ready to move straight into. Combining high-quality finishes with impressive energy efficiency, this is a home that will appeal to a wide range of buyers, from first-time purchasers to growing families and investors alike.
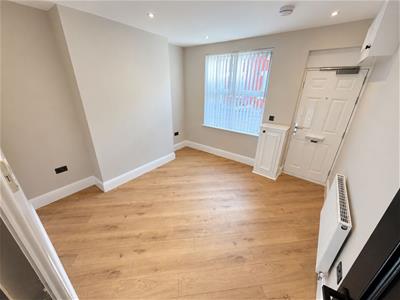
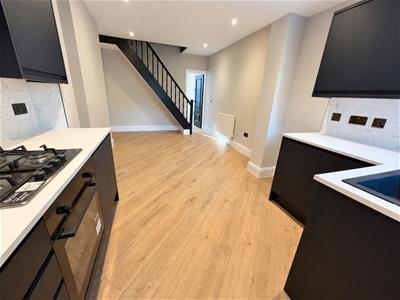
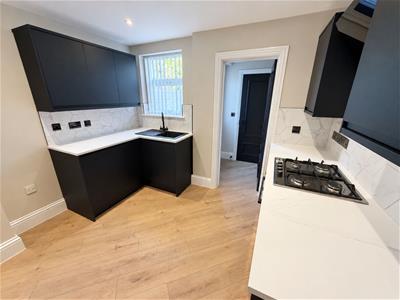
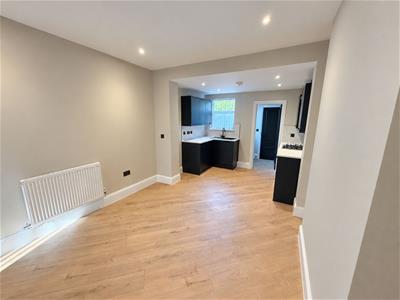
From the moment you step inside, the quality and attention to detail are immediately apparent. The accommodation briefly comprises; a bright and spacious lounge, a superb modern kitchen/diner ideal for entertaining, a stylish family bathroom, utility room and two well-proportioned bedrooms.
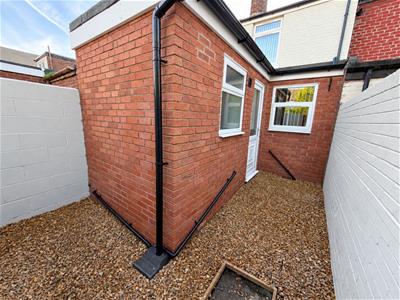
Externally, the property benefits from a private rear yard and convenient on-street parking.
Offering the perfect blend of character, style, and practicality, this fantastic home truly delivers a "walk-in and wow" experience. Early viewing is highly recommended to fully appreciate everything this exceptional property has to offer.
Entrance
uPVC door to the entrance vestibule, door leading to the Lounge.
Lounge
3.48mx3.48m (11'05x11'05)Window to the front elevation, radiator, laminate flooring.
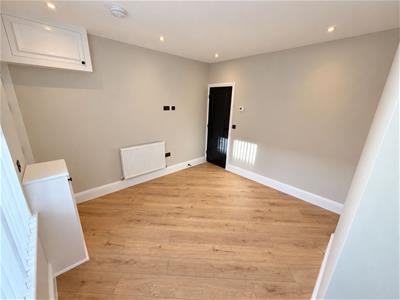
Dining Room
3.63mx3.48m (11'11x11'05)Window to the rear elevation, radiator, laminate flooring, staircase to the first floor accommodation.
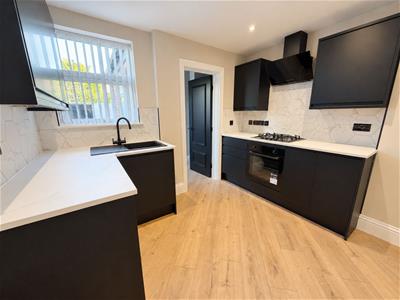
Kitchen
3.12mx2.11m (10'03x6'11)Wall and base units with worktops, inset sink and drainer with mixer tap, integrated electric oven, gas hob and extractor fan. There is space and plumbing for a washing machine and tall fridge/freezer.
Utility
1.2 x 1.6 (3'11" x 5'2")
Bathroom
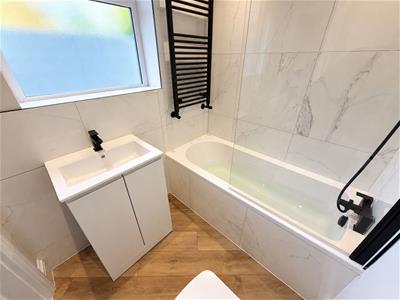
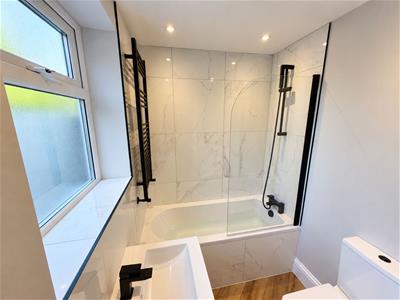
Stylish modern suite comprising; bath with shower above, low level w.c, wash hand basin, towel rail
Bathroom
Panel bath with taps and mixer shower, WC, wash basin with taps, window to the side elevation, radiator.
Bedroom 1
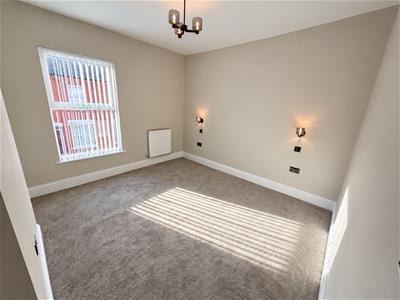
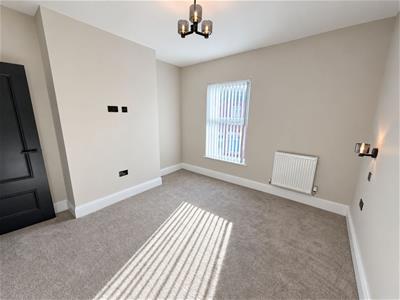
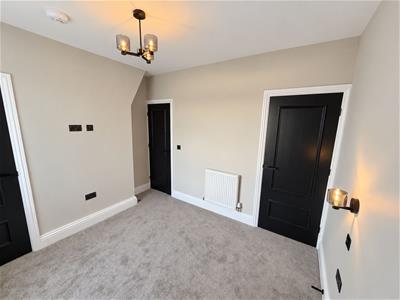
3.48mx3.43m (11'05x11'03)Window to the front elevation, radiator, laminate flooring.
Bedroom 2
3.43mx2.77m (11'03x9'01)Window to the rear elevation, radiator.
Externally - Front Elevation
On Street Parking.
Externally - Rear Elevation
Enclosed rear Yard.
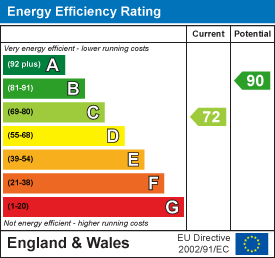
Energy Efficiency and Environmental Impact
Although these particulars are thought to be materially correct their accuracy cannot be guaranteed and they do not form part of any contract.
Property data and search facilities supplied by www.vebra.com