
Fortune and Coates
Email: sales@fortuneandcoates.co.uk
Unit 10
Greenway Business Centre
Harlow
Essex
CM19 5QE
Rushton Grove, Harlow
Asking price £425,000
3 Bedroom House - End Terrace
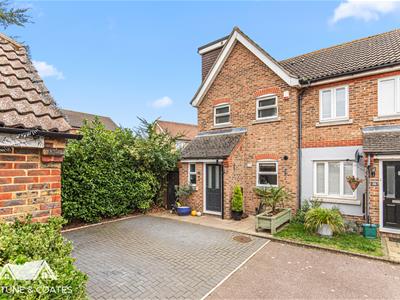
- End of terrace family home
- Three bedrooms
- Across three floors
- Immaculately presented throughout
- Spacious living room
- Downstairs w/c
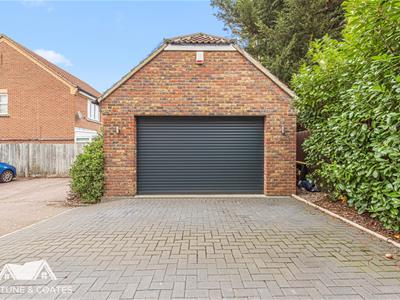
- Double garage
- Large driveway
- Close to local amenities
- Early viewing advised
Fortune & Coates are delighted to offer to the market this beautifully presented three-bedroom end-of-terrace family home, arranged over three floors and situated in the sought-after location of Rushton Grove, Harlow.
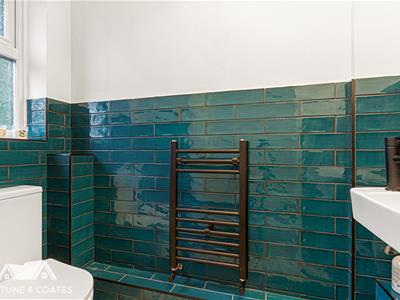
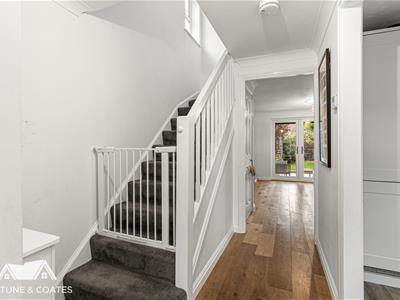
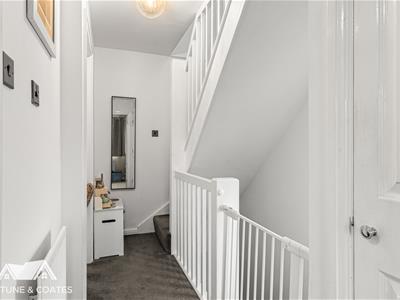
Upon entering, you are welcomed into an inviting entrance hallway with stairs rising to the first floor and access to the kitchen, living room and a convenient downstairs W/C.
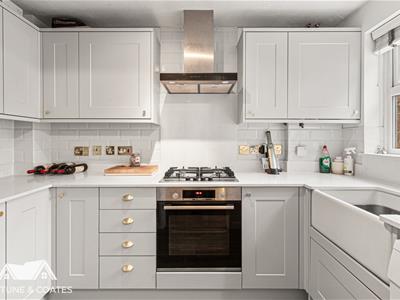
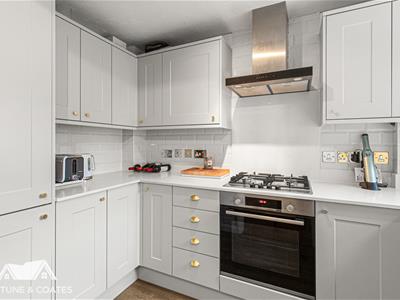
The modern fitted kitchen comprises a stylish range of light grey wall and base units, complemented by sleek work surfaces and tiled splashbacks. The kitchen benefits from an integrated oven, gas hob and extractor hood, alongside ample storage and preparation space.
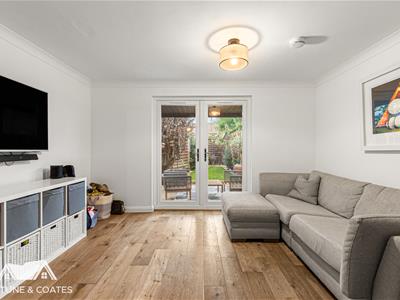
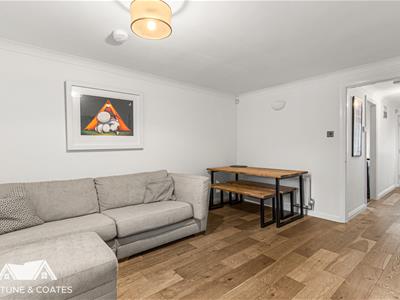
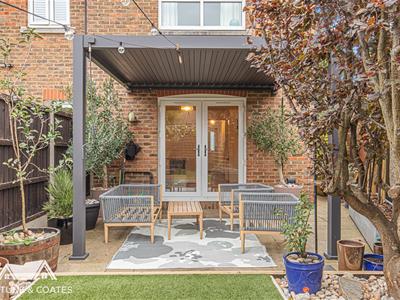
To the rear, the spacious living/dining room offers a bright and inviting setting for modern family living and entertaining. Beautifully presented throughout, the room features attractive wood-effect flooring and ample space for both comfortable seating and dining. French doors open directly onto the landscaped rear garden, allowing plenty of natural light to fill the room and creating a seamless connection between indoor and outdoor living.
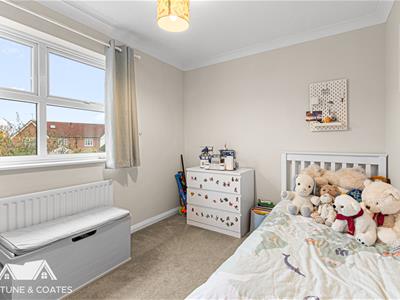
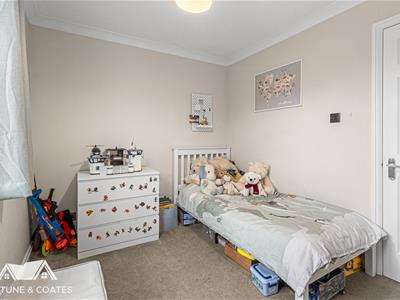
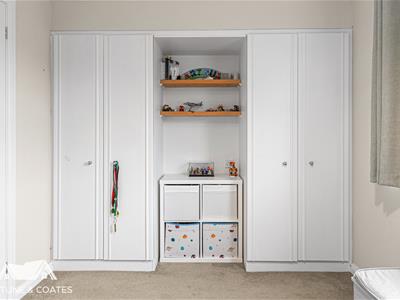
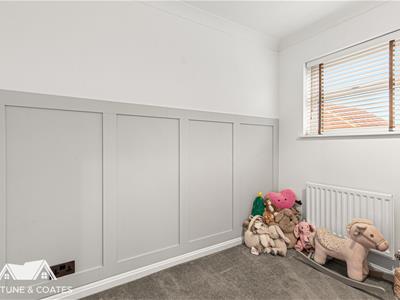
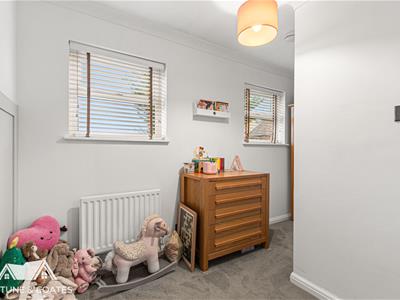
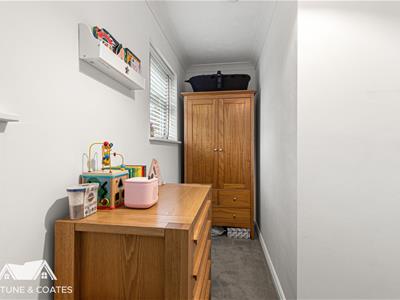
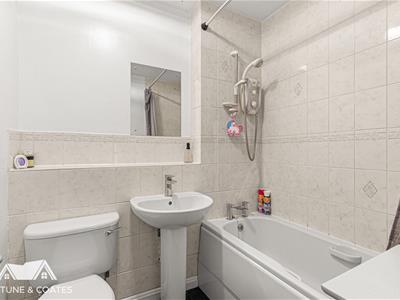
The first floor offers two well-proportioned bedrooms, both providing ample space for bedroom furniture, with one benefiting from fitted wardrobes. Completing this floor is a contemporary family bathroom comprising a bath with overhead shower, wash hand basin and W/C.
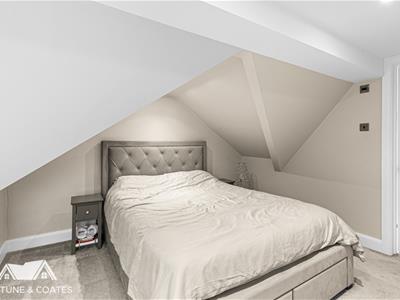
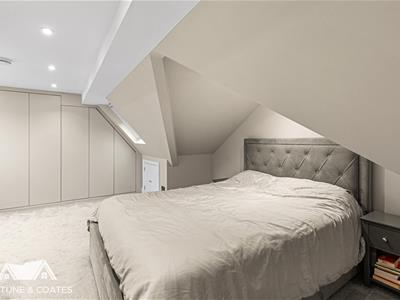
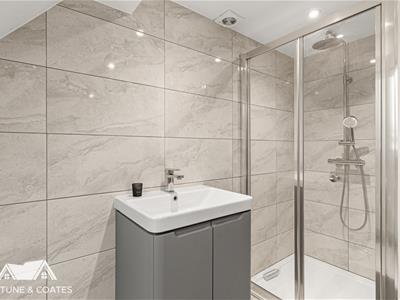
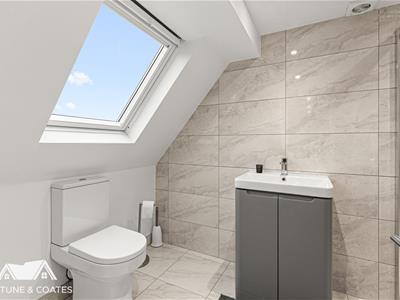
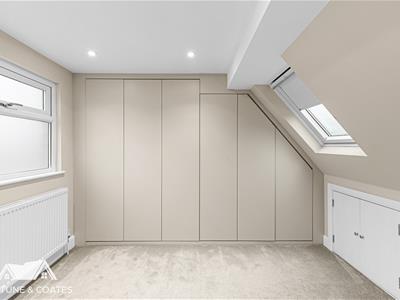
Occupying the second floor is the impressive master bedroom, offering a spacious and private retreat. The room features a vaulted ceiling, Velux windows allowing plenty of natural light and an excellent range of fitted wardrobes providing ample storage. Further benefits include a modern en-suite shower room, comprising a walk-in shower enclosure, wash hand basin and W/C.
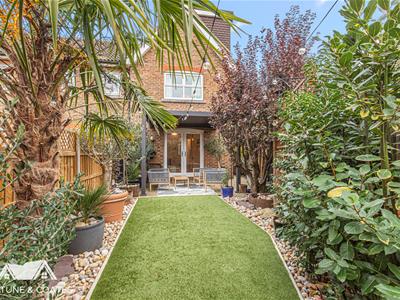
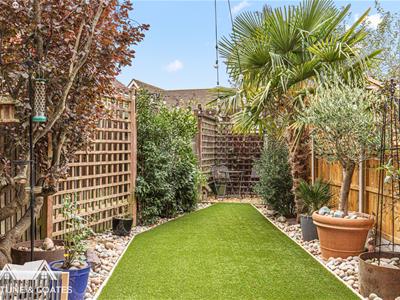
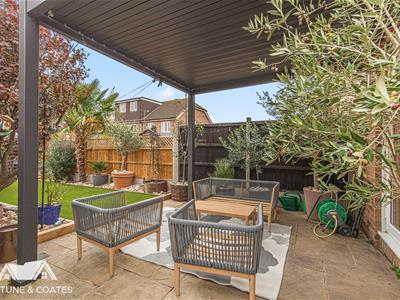
Externally, the property boasts a beautifully landscaped rear garden, featuring artificial lawn and a pergola-covered patio area, providing the perfect setting for outdoor dining, relaxation and entertaining throughout the year.
Living room
3.90 x 4.43 (12'9" x 14'6")
Kitchen
1.89 x 2.96 (6'2" x 9'8")
Bedroom
3.92 x 2.59 (12'10" x 8'5")
Bedroom
3.92 x 2.74 (12'10" x 8'11")
Bedroom
3.90 x 4.44 (12'9" x 14'6")
Double garage
5.23 x 5.99 (17'1" x 19'7")
AGENT NOTE: The information provided about this property does not constitute or form part of an offer or contract, nor may it be regarded as representations. All interested parties must verify accuracy and your solicitor must verify tenure/lease information, fixtures & fittings and, where the property has been extended/converted, planning/building regulation consents. All dimensions are approximate and quoted for guidance only as are floor plans which are not to scale, and their accuracy cannot be confirmed. Reference to appliances and/or services does not imply that they are necessarily in working order or fit for the purpose.
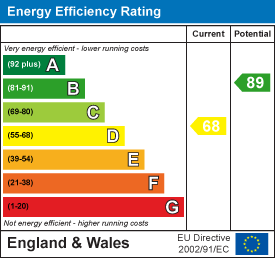
Energy Efficiency and Environmental Impact
Although these particulars are thought to be materially correct their accuracy cannot be guaranteed and they do not form part of any contract.
Property data and search facilities supplied by www.vebra.com