
147-149 Newgate Street
Bishop Auckland
County Durham
DL14 7EN
Pennine Way, Chilton, Ferryhill
Price £80,000
2 Bedroom House - Semi-Detached
- TWO BEDROOMS
- SEMI-DETACHED
- FRONT AND REAR GARDENS
- DRIVEWAY
- NO ONWARD CHAIN
- CLOSE TO AMENITIES
- GAS CENTRAL HEATING
- EPC GRADE D
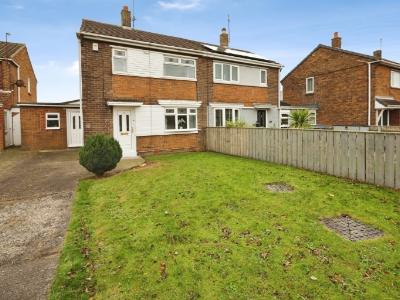
Well presented and spacious two bedroomed semi-detached family home located on Pennine Way in Chilton. Ideally situated for easy access to both great commuter links and amenities this property will appeal to a variety of buyers. Located only approx. 6.5 miles from Bishop Auckland, 7 miles from Durham City and 5 miles from Newton Aycliffe, provides an extensive range of facilities from supermarkets to popular high street retail stores, restaurants, leisure centres and healthcare services. The town itself does provide local amenities from shops to schools as well as having a regular bus service that picks 0.1 mile away from the property leading to neighbouring towns and villages.
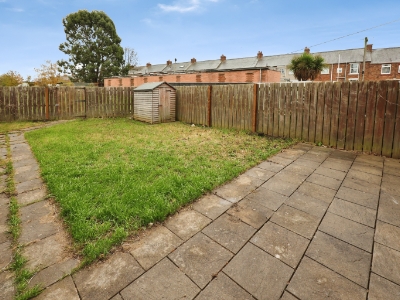
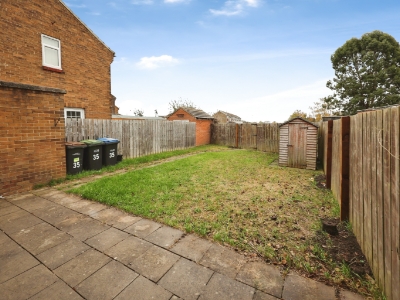
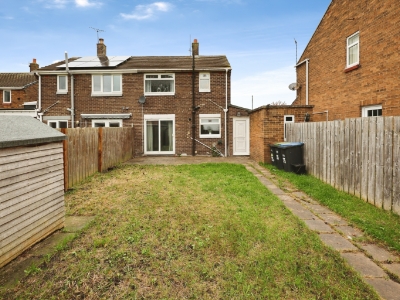
In brief, the property comprises; an entrance hall leading into the living room, kitchen and utility room to the ground floor. The first floor consists of the two double bedrooms and family bathroom. Externally, there is a lawned garden to the front along with the double length driveway providing off street parking for multiple cars. To the rear, there is a further lawned garden which is fully enclosed with patio space ideal for outdoor seating and furniture.
Living Room
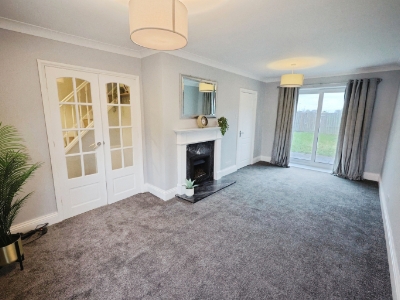
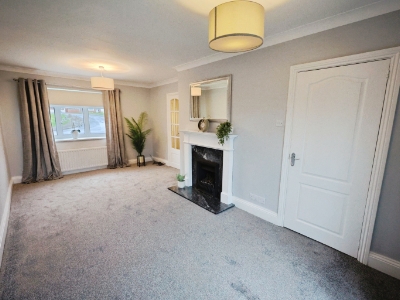
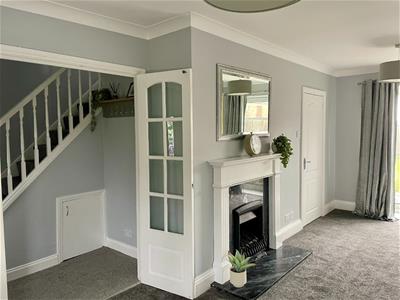
6.0 x 2.73 (19'8" x 8'11")Bright and spacious living room spanning the length of the property with plenty of space for furniture, neutral decor, gas fire with feature surround and sliding doors leading into the rear garden.
Kitchen
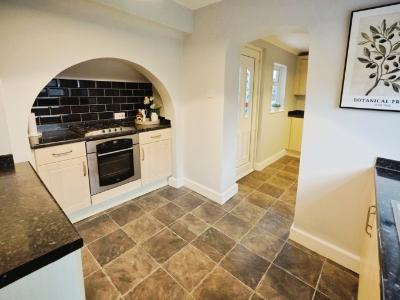
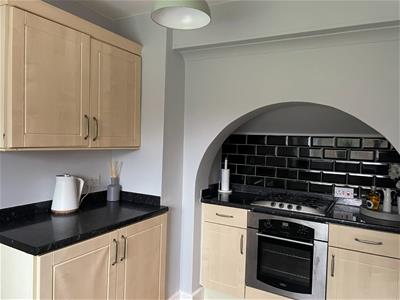
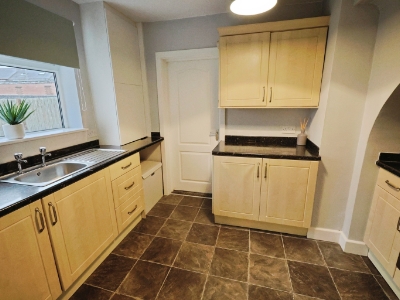
3.37 x 2.33 (11'0" x 7'7")The kitchen is fitted with a range of wall, base and drawer units, complementing work surfaces, tiled splashbacks and sink/drainer, along with an integrated oven and hob.
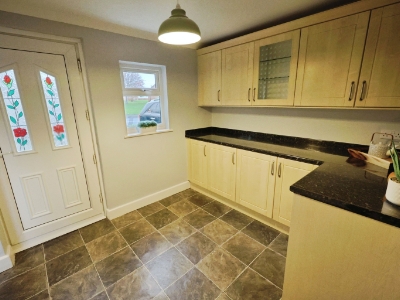
Utility Room
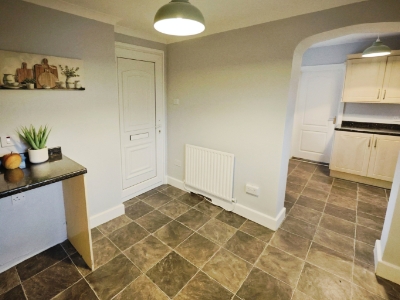
2.76 x 2.53 (9'0" x 8'3")The utility room has a further range of cabinetry, worktops and splashbacks with space for free standing appliances.
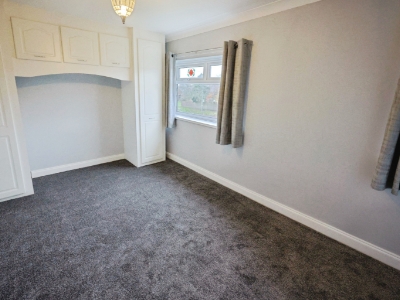
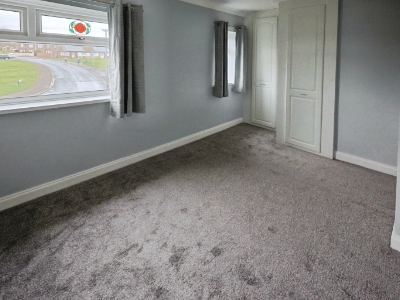
Master Bedroom
4.6 x 2.86 (15'1" x 9'4")Generously sized master bedroom with space for a king-sized bed and further furniture, fitted wardrobes and dual windows to the front elevation.
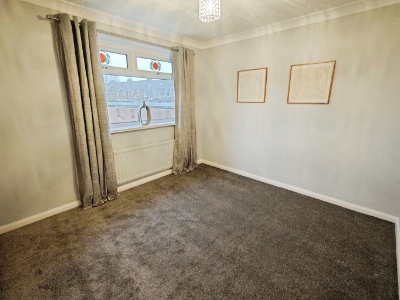
Bedroom Two
3.3 x 3.0 (10'9" x 9'10")Another large double bedroom with lots of space for furniture, neutral decor and window to the rear.
Bathroom
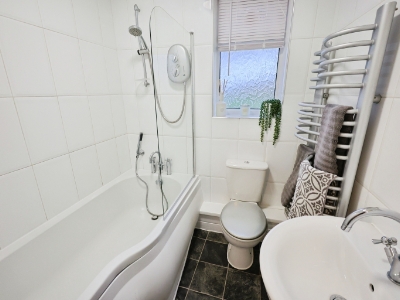
1.8 x 1.64 (5'10" x 5'4")The family bathroom is fitted with a panelled bath with overhead shower, heated towel rail, WC and wash hand basin.
External
Externally, there is a lawned garden to the front along with the double length driveway providing off street parking for multiple cars. To the rear, there is a further lawned garden which is fully enclosed with patio space ideal for outdoor seating and furniture.
Energy Efficiency and Environmental Impact

Although these particulars are thought to be materially correct their accuracy cannot be guaranteed and they do not form part of any contract.
Property data and search facilities supplied by www.vebra.com