
2 Market Place
Hornsea
North Humberside
HU18 1AW
Little Burton, Brandesburton
Offers in the region of £167,500
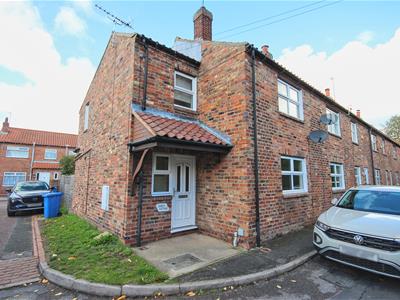
2 Bedroom House - End Terrace
- No chain
- Great first time buy or downsize
- In need of a little TLC
- 18ft Lounge
- Two double bedrooms
- Bathroom with four piece suite
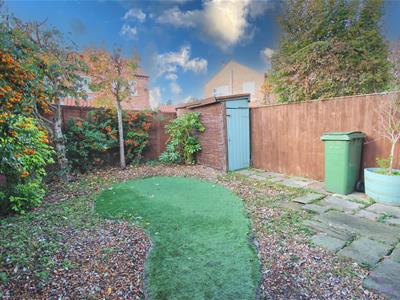
- West facing garden to rear
- Allocated courtyard parking space
- Super village location
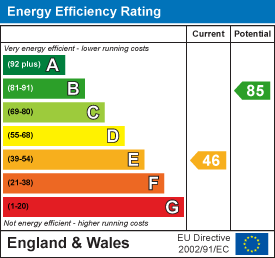
- Energy Rating: E
Enjoying a lovely village location this attractive cottage is offered for sale with no chain involved. Whist in need of a little TLC the property features an 18ft lounge, two double bedrooms, bathroom with four piece suite, a west facing garden to the rear, allocated courtyard parking, this cottage simply must be viewed.
LOCATION
This property is located in Little Burton located between Charters Lane and Mill Lane within a pleasant tucked away village location.
Brandesburton is a highly regarded village in the sought-after North Holderness area, pleasantly set just off the main A165 Hull to Bridlington Road, offering excellent connectivity while retaining a strong village character. The parish has a population of approximately 1,522 (2011 census) and enjoys a thriving, well-balanced community.
The village is ideally located for commuters and leisure alike, with convenient access to the city of Hull (around 15 miles), the market towns of Beverley (approximately 8 miles) and Driffield (around 10 miles), as well as the East Yorkshire coastline.
Brandesburton benefits from a good range of local amenities including village shops, two public houses, and its own primary school. Recreational facilities are particularly strong, highlighted by a well-established 18-hole golf course, making the village an appealing choice for families, professionals, and those seeking an active village lifestyle.
ACCOMMODATION
The accommodation has mains gas central heating via hot water radiators, Upvc double glazing and is arranged on two floors as follows:
CANOPY PORCH
With external light.
ENTRANCE HALL
With a UPVC front entrance door, stairs leading tot he first floor incorporating a cupboard under, timber flooring and one central heating radiator complete with radiator cover.
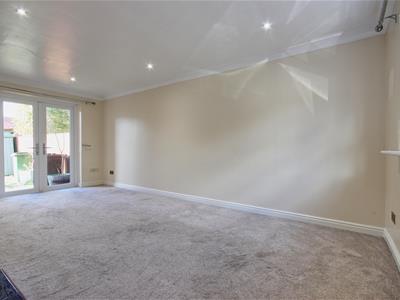
LOUNGE
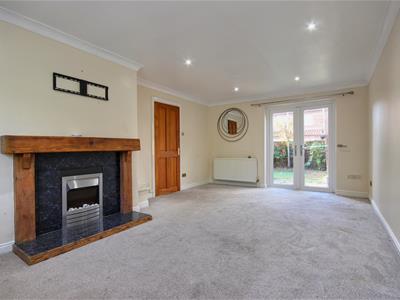
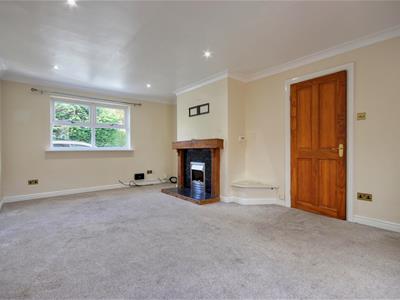 3.63m x 3.05m x 5.61m (11'11" x 10' x 18'5")With an electric fire set on a tiled hearth and inset with a timber surround, double French doors leading to the rear garden, downlighting to the ceiling and one central heating radiator.
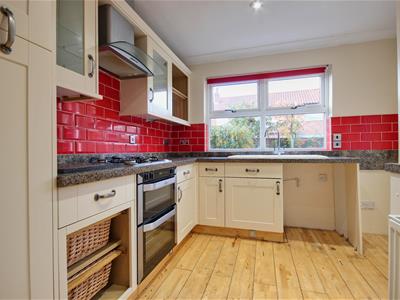
KITCHEN
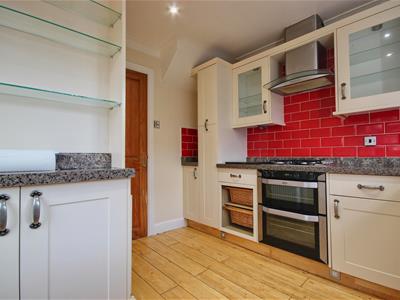
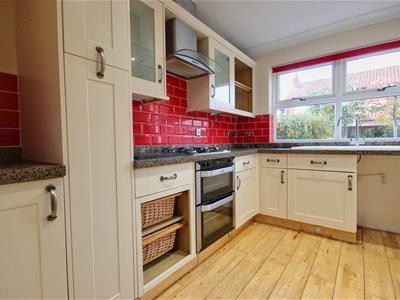 2.79m x 2.92m (9'2" x 9'7")With base and wall units incorporating contrasting worksurfaces with tiled splashbacks, an inset ceramic sink unit, built in double oven with split level gas hob, downlighting to the ceiling, plumbing for an automatic washing machine and space for a fridge freezer, one central heating radiator and UPVC door leading to the garden.
FIRST FLOOR
LANDING
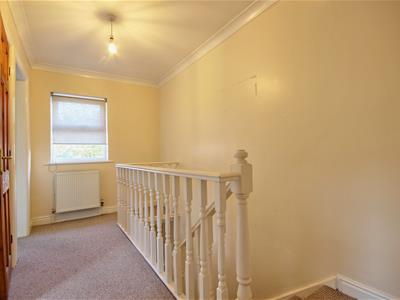 With a built in cupboard housing a modern central heating boiler, one central heating radiator and doorways to:
BEDROOM 1 (FRONT)
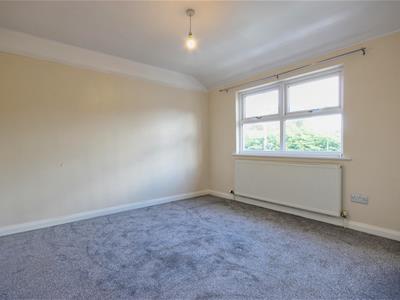
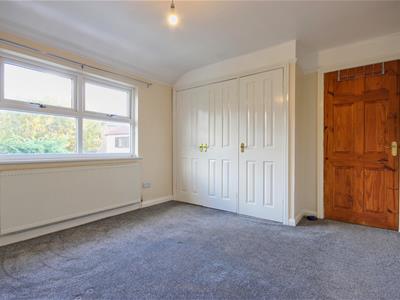 3.63m x 3.20m (11'11" x 10'6")With fitted wardrobe cupboards and one central heating radiator.
BEDROOM 2 (REAR)
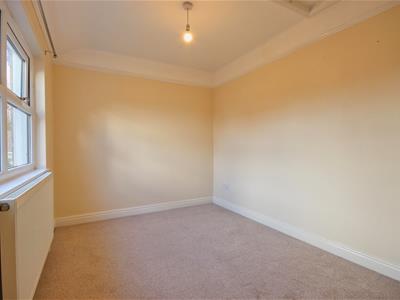 3.66m x 2.31m (12' x 7'7")With an access hatch to the roof space and one central heating radiator.
BATHROOM / W.C.
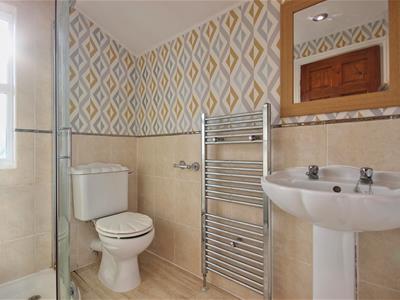
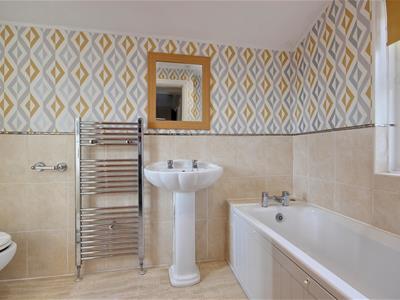 2.79m x 1.83m (9'2" x 6')With a four piece suite comprising of a panelled bath with mixer taps, pedestal wash hand basin, low level W.C. and a corner shower cubicle. There is part tiling to the walls, downlighting to the ceiling, ceramic tile floor covering and a ladder towel radiator.
OUTSIDE
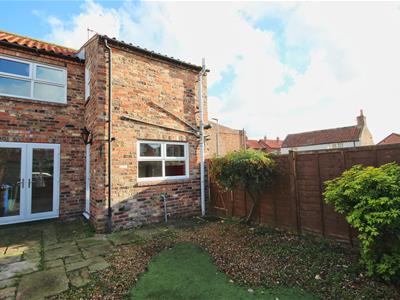
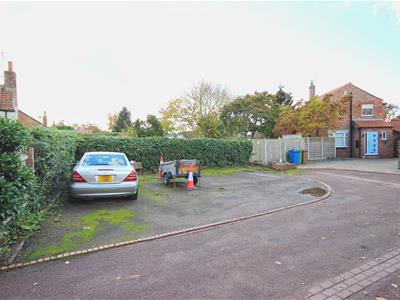 Whilst the cottage fronts onto the pavement, there is on street parking available to the front and an allocated parking space within Altoft Close which is located to the southern side of the proeprty.
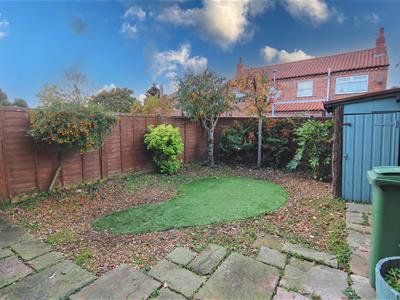
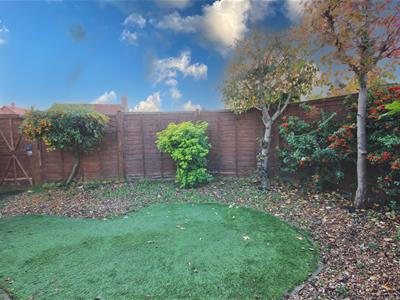
To the rear is a paved patio with a central artificial lawn beyond, gravelled surfaces for ease of maintenance along with a number of trees and shrubs. The garden has a fenced surround a hand gate leading to Altoft Close and a small garden store.
TENURE
The tenure of this property is understood to be freehold (confirmation to be provided by the vendors solicitors) and vacant possession will be given upon completion at a date to be agreed.
COUNCIL TAX BAND
The council tax band for this property is band B.
Energy Efficiency and Environmental Impact
Although these particulars are thought to be materially correct their accuracy cannot be guaranteed and they do not form part of any contract.
Property data and search facilities supplied by www.vebra.com