
10 Bank Street
Chepstow
Monmouthshire
NP16 5EN
Lower Common, Aylburton, Lydney
£465,000
4 Bedroom House - Detached
- DECEPTIVELY SPACIOUS DETACHED DORMER BUNGALOW OFFERING THREE, FOUR OR FIVE BEDROOMS
- BEAUTIFUL VILLAGE LOCATION BETWEEN THE TOWNS OF LYDNEY AND CHEPSTOW
- OFFERED WITH THE BENEFIT OF NO ONWARD CHAIN
- FRONT PORCH, ENTRANCE HALL AND GROUND FLOOR SHOWER ROOM
- WELL PROPORTIONED LOUNGE WITH PATIO DOOR TO FRONT TERRACE
- GROUND FLOOR BEDROOM AND SEPARATE STUDY
- KITCHEN/BREAKFAST ROOM WITH SEPARATE UTILITY
- THREE BEDROOMS AND FAMILY BATHROOM AT FIRST FLOOR
- BEAUTIFUL MATURE GENEROUS GARDENS TO FRONT AND REAR
- DETACHED DOUBLE GARAGE AND SIZEABLE PRIVATE DRIVEWAY
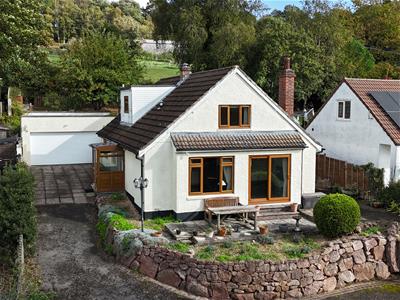
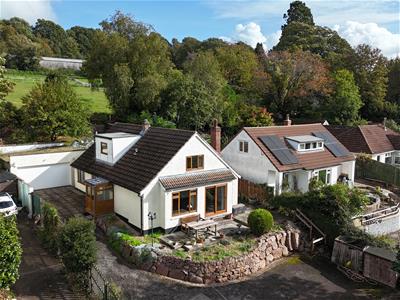
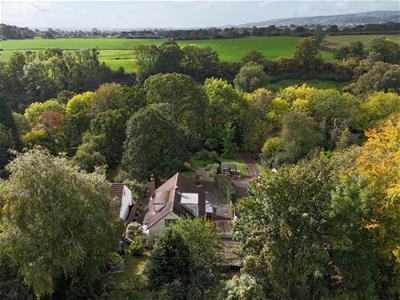
Offered to the market with the benefit of no onward chain, this deceptively spacious detached dormer bungalow occupies a stunning elevated position within the popular village of Aylburton, located between the towns of Lydney and Chepstow thus offering excellent access to the A48 providing links to the motorway network.
The well-planned living accommodation is arranged over two floors offering versatility, briefly comprising to the ground floor: front porch leading into entrance hall, spacious lounge with feature bay window and patio door to the front terrace, kitchen/breakfast room, utility room, rear porch, a fourth bedroom, modern shower room and a study whilst the first floor offers three further bedrooms and a family bathroom. The property also benefits sizeable grounds to both front and rear elevations, a private long sweeping driveway leading to a sizeable parking area and a detached double garage. The property will no doubt suit a variety of markets and can be utilised as either a three, four or five bedroom home depending on personal requirements and must be viewed to be fully appreciated.
GROUND FLOOR
ENTRANCE PORCH
A very useful and practical entrance porch with an attractive tiled floor and double glazing to three sides. Wooden door to:-
ENTRANCE HALL
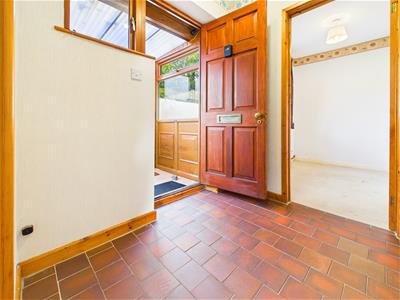 A welcoming hallway with feature quarry tiled floor and a window to the side elevation.
LOUNGE
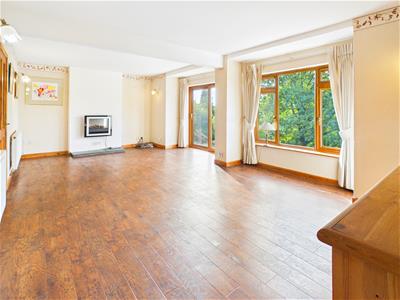
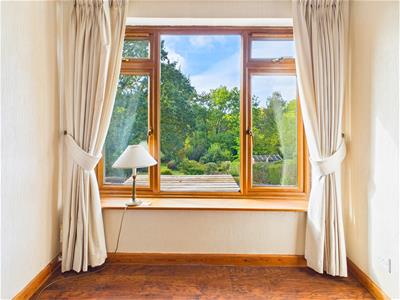
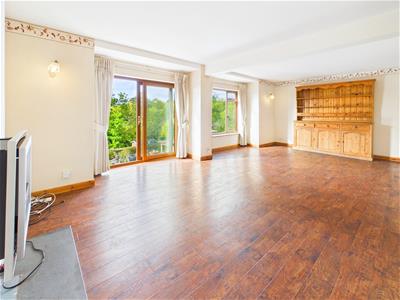 7.65m x 4.04m (25'1" x 13'3")A superb and well proportioned formal reception room enjoying a feature bay window to the front elevation overlooking the beautiful private gardens, there is also a sliding patio door leading out to the front patio area. Feature wall mounted electric fire and hearth. Wood effect laminate flooring. Door to:-
KITCHEN/BREAKFAST ROOM
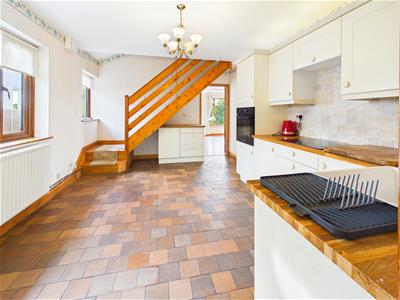
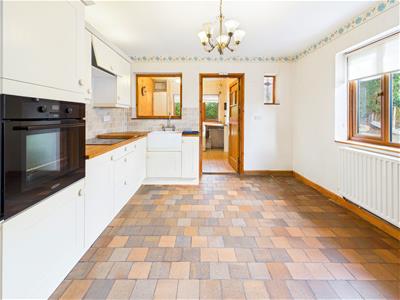
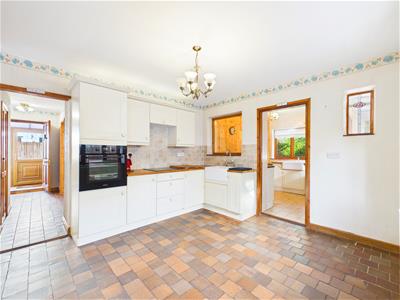 5.64m x 3.35m (18'6" x 11'0")An attractive and spacious open plan space providing a good range of fitted wall and base kitchen units with solid wood worktop and tile splashback. Inset Belfast sink with mixer tap. Integrated electric induction hob with concealed extractor hood over and separate eye-level electric oven and grill. Plenty of space for a dining table and chairs. Feature quarry tiled floor. Staircase leading to the first floor landing. Two windows to the side elevation flooding lots of natural light, a stable door leads to:-
UTILITY ROOM
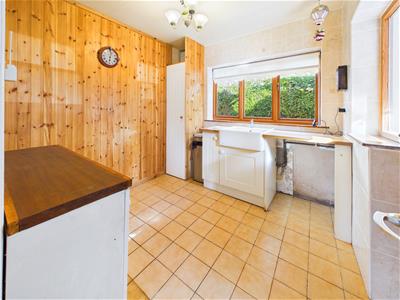 2.46m x 2.24m (8'1" x 7'4")A very useful space affording a further range of fitted units with solid wood worktop. Inset Belfast sink with mixer tap. Tiled floor. Tiled and wood panelled walls. Window to the rear elevation. Stable door to:-
REAR PORCH
A very handy additional space with tiled floor. Fitted worktops. Space and plumbing for washing machine and dishwasher. Windows and a uPVC door lead out to the garden.
SHOWER ROOM
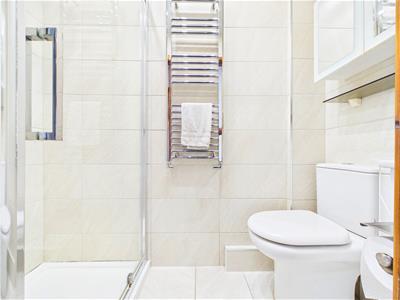 Comprising a modern contemporary neutral suite to include walk-in shower cubicle with mains fed waterfall showerhead and separate handheld attachment, corner wash hand basin inset to vanity unit with mixer tap and low-level WC. Wall-mounted heated towel rail. Fully tiled walls and a tiled floor.
BEDROOM 4
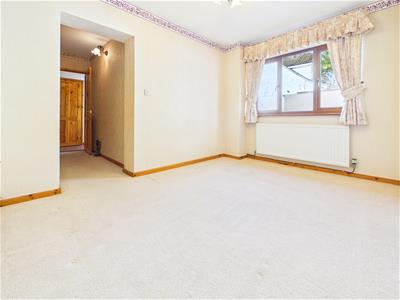 4.27m x 3.51m (14'0" x 11'6")A good sized double bedroom with window to the side elevation.
STUDY
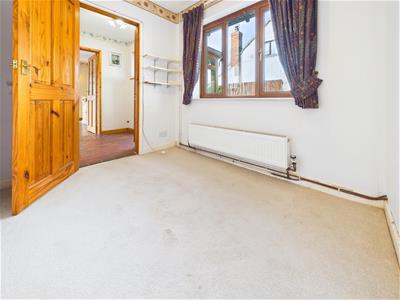 2.59m x 2.57m (8'6" x 8'5")An ideal home working space with a window to the side elevation.
FIRST FLOOR STAIRS AND LANDING
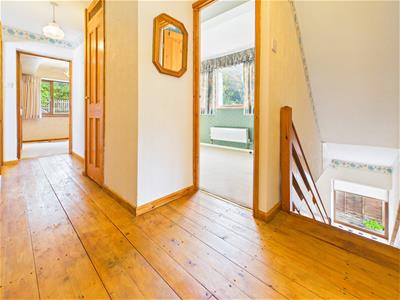 With useful built-in eaves storage and a built-in airing cupboard housing water tank. Wooden flooring.
BEDROOM 1
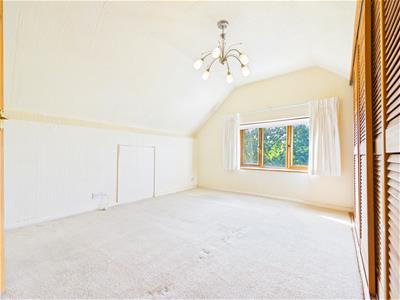 4.14m x 3.02m (13'7" x 9'11")A good sized double bedroom benefiting fitted wardrobes to one side and a window to the front elevation enjoying superb elevated views across the gardens and the surrounding countryside.
BEDROOM 2
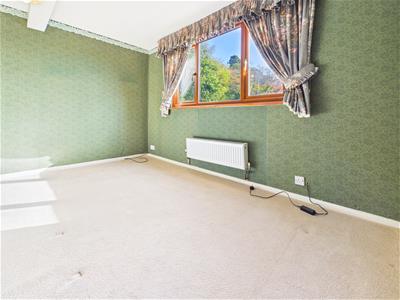 4.14m x 3.51m (13'7" x 11'6")A second good sized double bedroom with fitted wardrobes and a window to the rear elevation overlooking the gardens.
BEDROOM 3
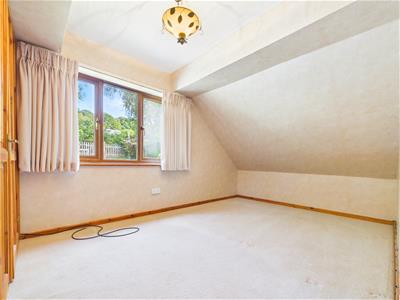 3.51m x 2.97m (11'6" x 9'9")A good sized third bedroom with a window to the side elevation.
FAMILY BATHROOM
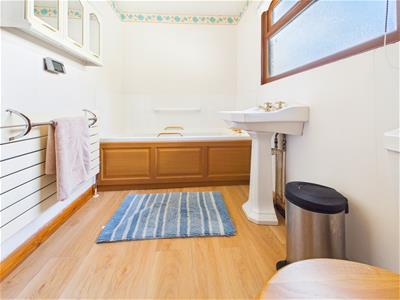 Comprising a neutral suite to include panelled bath with tiled surround, pedestal wash hand basin and low-level WC. Wood effect laminate floor. Frosted window to the side elevation.
OUTSIDE
GARAGE AND PARKING
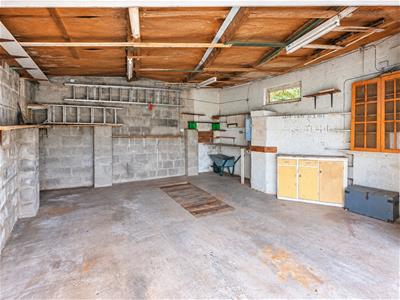
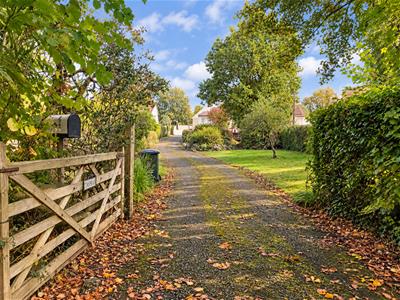
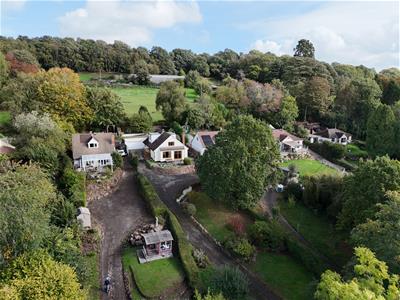
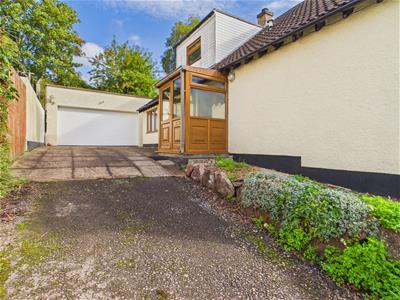 7.04m x 5.89m (23'1" x 19'4")The front of the property is approached via a private long sweeping driveway which gently inclines up to the property where there is a sizable parking area providing parking for a number of vehicles. In turn this leads to the detached double garage with electric roller shutter door.
GARDENS
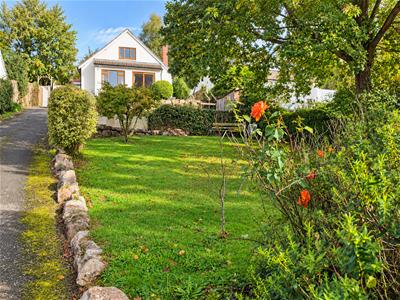
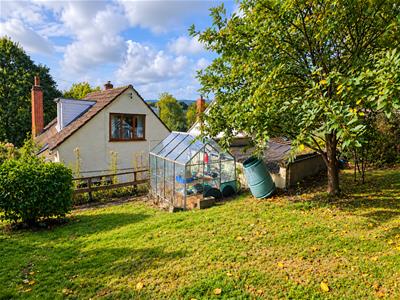
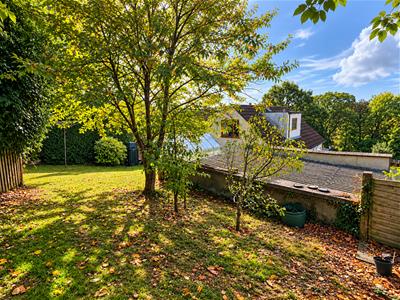
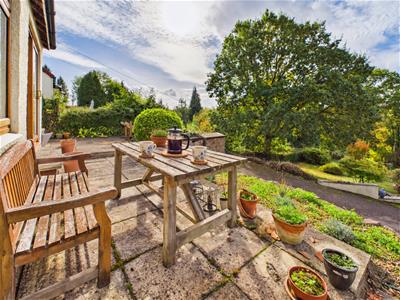
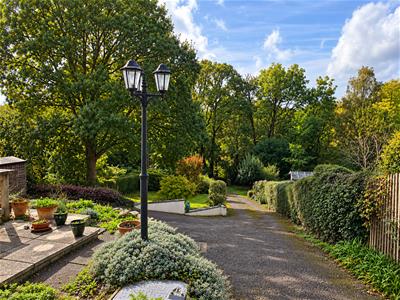 The front gardens are sizable, mature and beautifully landscaped combining several areas laid to lawn amongst an attractive range of plants, shrubs and trees. The front garden is enclosed by hedgerow to all sides. At the front of the property there is also a beautiful paved terrace providing a perfect spot for dining and entertaining which enjoys a sunny southerly aspect and views across the gardens and surrounding woodland. The property benefits side access to both sides of the property which leads to the rear garden. There is also a useful paved patio area to one side providing a further space for dining and entertaining. Steps lead up to the rear garden area which is mainly laid to lawn, as well as housing a greenhouse. A range of trees, shrubs and attractive picket fencing to the rear boundary. The property backs onto open fields so enjoys a lovely open aspect.
SERVICES
Mains water and electricity. Oil fired central heating. Drainage TBC.
Council tax band D.
AGENTS NOTE
Please note that some images were enhanced using AI.
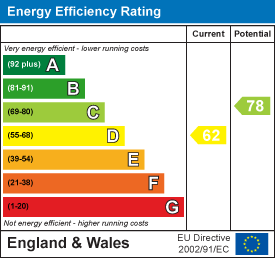
Energy Efficiency and Environmental Impact
Although these particulars are thought to be materially correct their accuracy cannot be guaranteed and they do not form part of any contract.
Property data and search facilities supplied by www.vebra.com