
Somerset House
Royal Leamington Spa
CV32 5QN
Taylor Avenue, Leamington Spa
Offers Over £350,000
3 Bedroom House - End Terrace
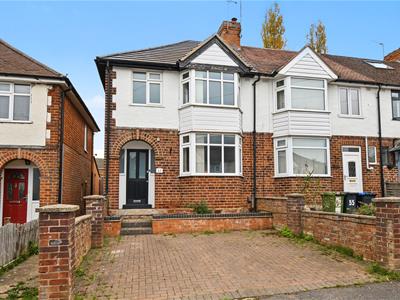
A mature bay fronted 1930's extended end of terrace property, situated in this popular and convenient location.
Taylor Avenue is a popular and established residential area, ideally sited approximately 1/2 mile to the north east of the Town Centre, within easy reach of a good range of local facilities and amenities, including shops, schools, recreational facilities, including Newbold Common.
63 Taylor Avenue which is a traditionally styled bay fronted semi detached residence, the property having the benefit of gas fired central heating and Upvc framed sealed unit double glazing with a good standard of presentation throughout. The property is pleasantly sited within Taylor Avenue, and includes a car parking facility to the front of the property. The agents consider the property to be an ideal opportunity for the first time buyer.
The accommodation comprises
Briefly Comprising;
Entrance hallway, Ground floor WC, living/dining room with bay window, extended breakfast kitchen to the rear. First floor landing, two double bedrooms, single bedroom three. White fitted bathroom. Majority upvc double glazed. Gas radiator heating. Brick block paved driveway and patioed and low maintenance rear garden.
NO CHAIN.
Taylor Avenue
Occupies an enviable location just situated north east of the town centre in this highly popular residential area. Within easy reach of The Campion Hills and Newbold Comyn with all its recreation and leisure facilities.
The property is offered with no upward chain and these properties have proven to be extremely popular with a wide variety of buyers over many years.
The Property
Is approached via a brick block paved driveway, with steps leading up to...
Entrance Porch
Leading to timber obscure glazed entrance door with matching windows to either side giving access to...
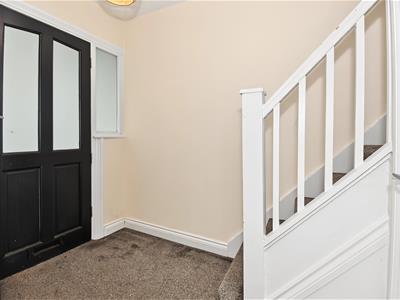
Entrance Hallway
With staircase rising to first floor landing, radiator.
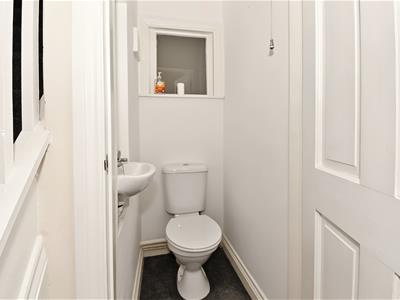
Ground Floor WC
Fitted with white low level WC, wall mounted wash hand basin.
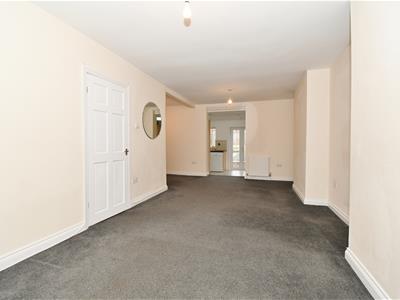
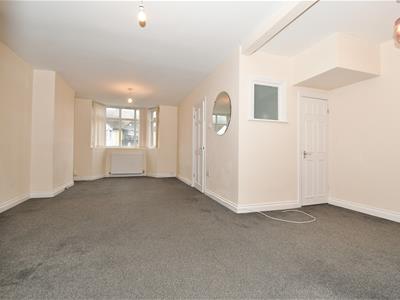
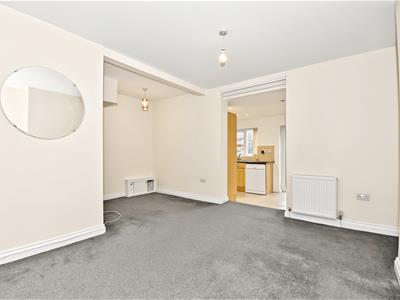
Living/Dining Room
10'9" exp to 16'9" in dining area x 23'1" into bay (3.28m exp to 5.11m in dining area x 7.04m into bay)
Living Area (Front)
With upvc double glazed bay window, double radiator.
Dining Area (Rear)
With further radiator, broad opening to the extended kitchen and door to useful understairs storage.
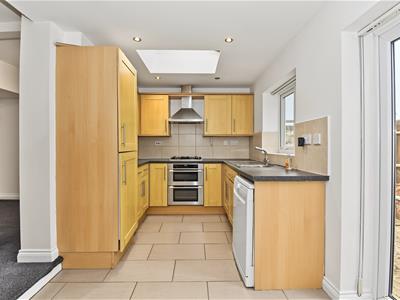
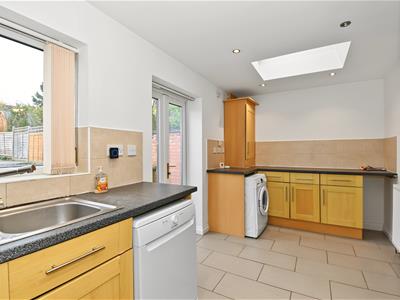
Extended Kitchen
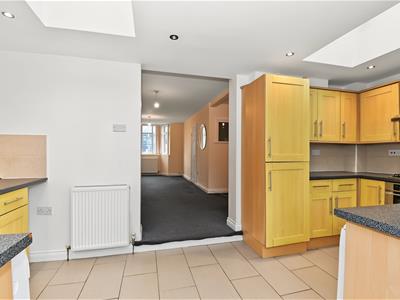
4.98m x 2.36m (16'4" x 7'9")With a range of shaker style, timber look wall and base units, with granite look working surface over. Stainless steel sink drainer unit with mixer tap, inset four point stainless gas hob with double oven below and filter hood over, splashback tiling, concealed fridge freezer, space and plumbing for dishwasher, space and plumbing for washing machine, cupboard concealing Baxi combination boiler, two Velux double glazed roofline windows, double radiator, tiled floor, upvc window to rear elevation and upvc double glazed French doors to garden.
First Floor Landing
Serving all first floor accommodation, upvc obscure double glazed window to side elevation, hatch to roof space.
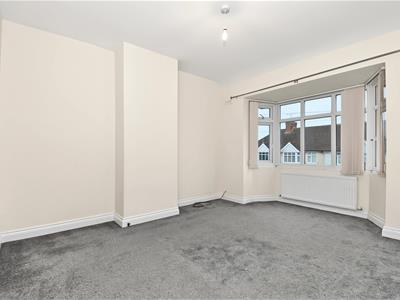
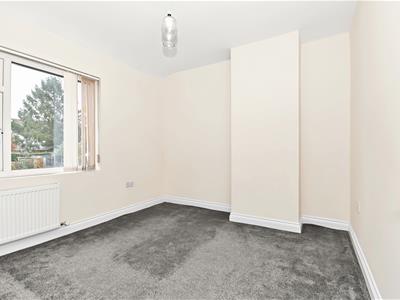
Bedroom One (Front)
3.18m x 4.11m into bay (10'5" x 13'6" into bay)With upvc double glazed bay window to front elevation, radiator.
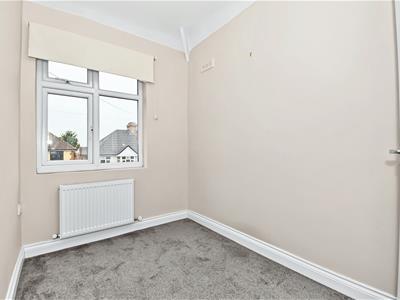
Bedroom Two (Rear)
3.23m x 2.97m (10'7" x 9'9")With upvc double glazed window to rear elevation, radiator.
Bedroom Three (Front)
1.80m x 2.51m (5'11" x 8'3")With upvc double glazed window to front elevation, radiator.
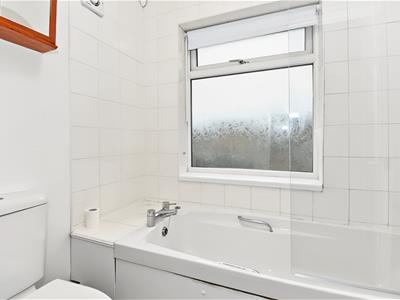
Bathroom
Fitted with a white suite to comprise; low level WC, pedestal wash hand basin with mono-mixer, bath with mixer tap and wall mounted Mira shower and control over, white splashback tiling, upvc obscure double glazed window to rear elevation, tiled floor, radiator.
Outside (Front)
To the front of the property is a double width brick block paved driveway, providing off road parking.
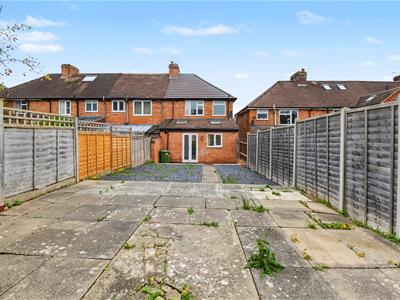
Outside (Rear)
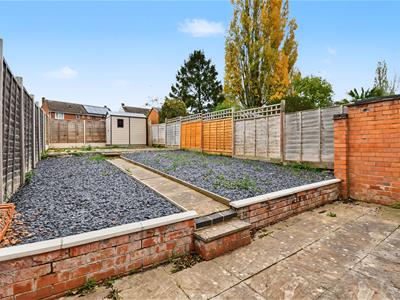
The rear garden is principally surrounded in the main by close boarded timber fencing, with a broad patio area across the rear of the property. Paved path leads to a further patio terrace to the rear of the garden, and the main garden is laid to low maintenance slate chippings. Personal gate to the side of the property. To the rear is a useful plastic storage shed.
Mobile Phone Coverage
Good outdoor and in-home signal is available in the area. We advise you to check with your provider. (Checked on Ofcom, 2026).
Broadband Availability
Standard/Superfast/Ultrafast Broadband Speed is available in the area. We advise you to check with your current provider. (Checked on Ofcom, 2026).
Rights of Way & Covenants
The property is sold subject to and with the benefit of, any rights of way, easements, wayleaves, covenants or restrictions etc, as may exist over the same whether mentioned herein or not.
Tenure
The property is understood to be freehold although we have not inspected the relevant documentation to confirm this.
Services
All mains services are understood to be connected to the property including gas. NB We have not tested the central heating, domestic hot water system, kitchen appliances or other services and whilst believing them to be in satisfactory working order we cannot give any warranties in these respects. Interested parties are invited to make their own enquiries.
Council Tax
Council Tax Band C.
Location
CV32 7SA
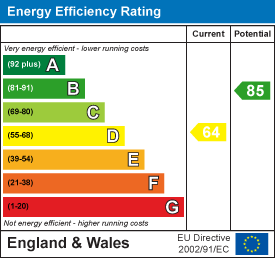
Energy Efficiency and Environmental Impact
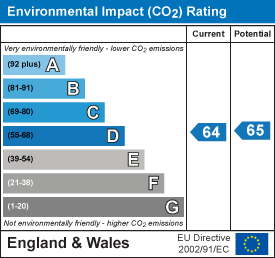
Although these particulars are thought to be materially correct their accuracy cannot be guaranteed and they do not form part of any contract.
Property data and search facilities supplied by www.vebra.com