
113 Chorley Road
Swinton
Manchester
Greater Manchester
M27 4AA
Lewis Street, Eccles, Manchester
Per Month £1,400 p.c.m. To Let
3 Bedroom House - Detached
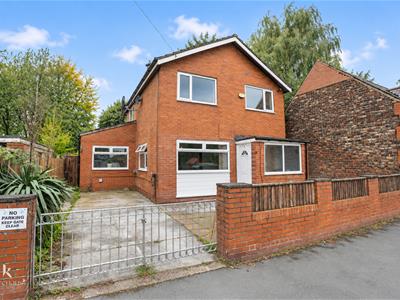
- Detached Property
- Three Bedrooms
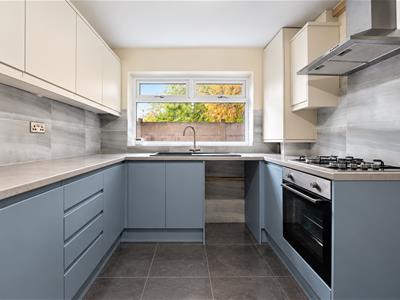
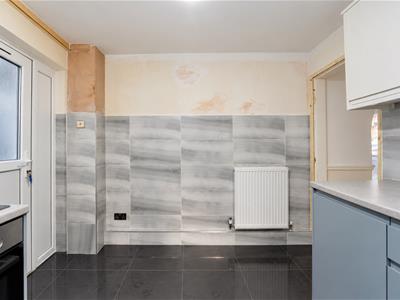
- New Kitchen Being Fitted
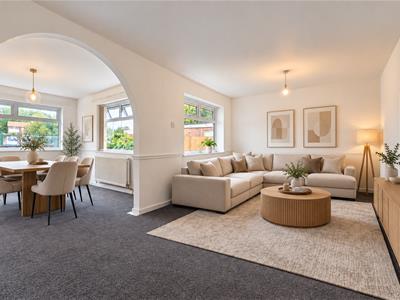
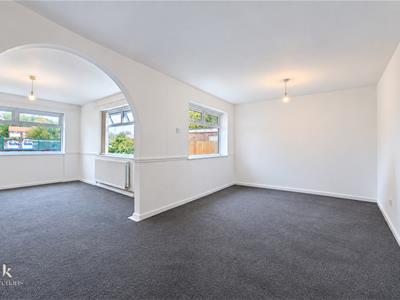
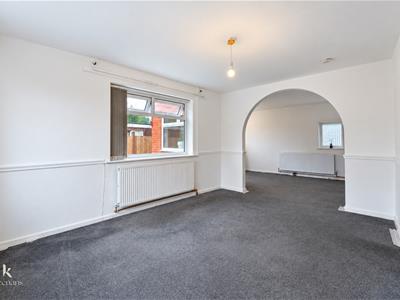
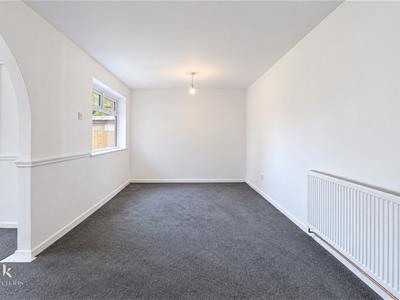
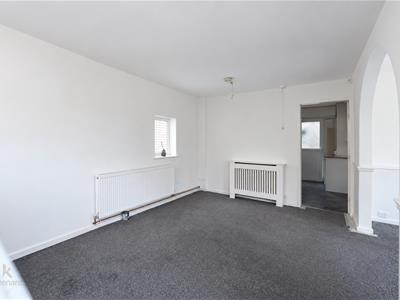
- Two Spacious Reception Rooms
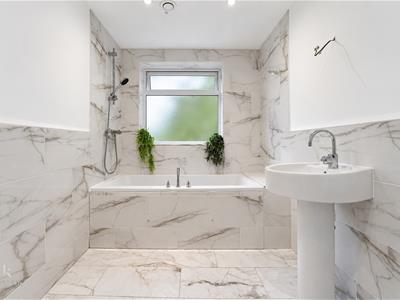
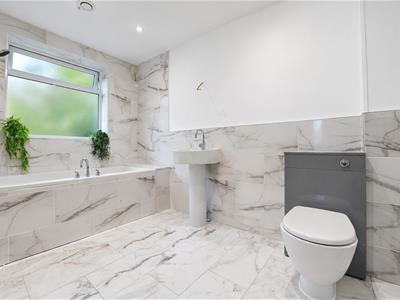
- New Three Piece Bathroom
- Off Road Parking
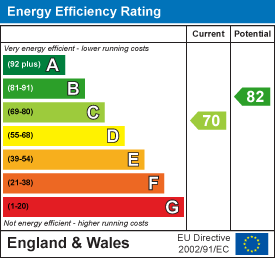
- EPC Rating C
- Council Tax Band C
- Close Proximity to Local Amenities
- Excellent Transport and Commuter Links
THREE BEDROOM DETACHED PROPERTY STILL UNDERGOING SOME REFURBISHMENT
Welcome to this stunning detached house located on Lewis Street in the charming area of Eccles, Manchester. This delightful home boasts an inviting atmosphere, perfect for families or those seeking a peaceful retreat. With two spacious reception rooms, there is ample space for relaxation and entertaining guests.
The property features three well-proportioned bedrooms, providing comfortable living quarters for all family members. The modern fitted bathroom and kitchen are highlights of the home, offering both style and functionality for everyday living.
For added convenience, the house includes a secure driveway, ensuring that parking is never a concern. The location is particularly advantageous, with local schools and shops just a stone's throw away, making it ideal for families and those who appreciate easy access to amenities.
For further information or to book a viewing please contact our Lettings team at your earliest convenience.
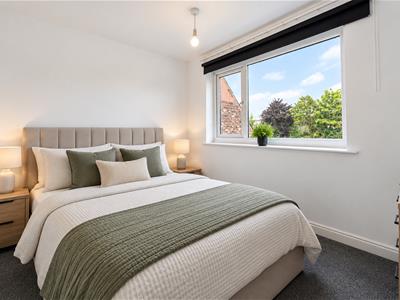
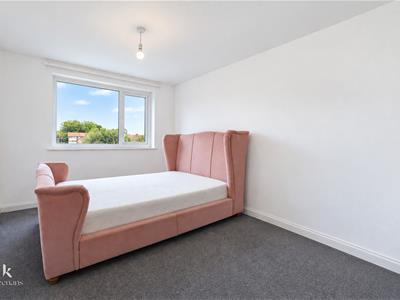
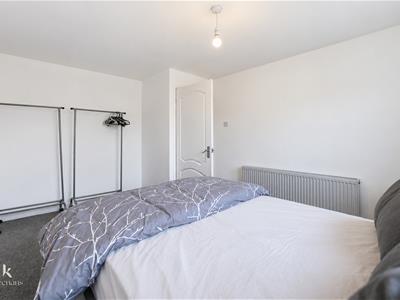
*Some images have been staged using ai software for you to envisage your new rental home.
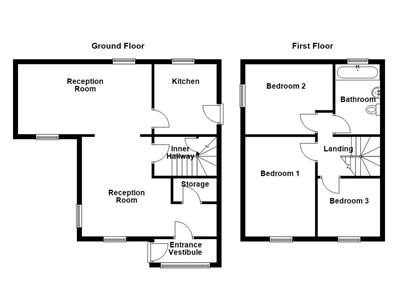
Ground Floor
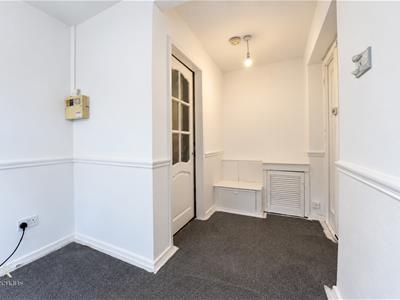
Entrance Vestibule
2.87m x 1.04m (9'5 x 3'5)UPVC front entrance door, UPVC double glazed window, tiled flooring and door to reception room one.
Reception Room One
5.92m x 4.29m (19'5 x 14'1)UPVC double glazed window, central heating radiator, dado rail, fitted storage, smoke alarm and doors to inner hallway reception room two and kitchen.
Inner Hallway
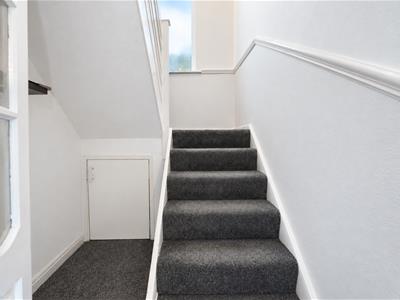
2.64m x 1.73m (8'8 x 5'8)UPVC double glazed window, stairs to the first floor and understairs storage.
Reception Room Two
5.87m x 3.07m (19'3 x 10'1)UPVC double glazed window, central heating radiator and door to the kitchen.
Kitchen
3.07m x 2.74m (10'1 x 9')UPVC double glazed window
First Floor
Landing
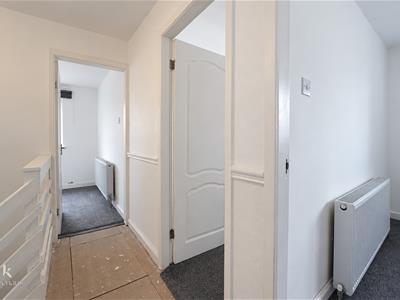
2.82m x 0.97m (9'3 x 3'2)Doors to three bedrooms and bathroom.
Bedroom One
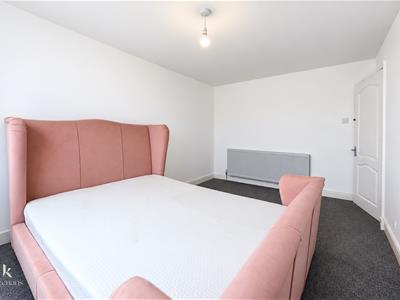
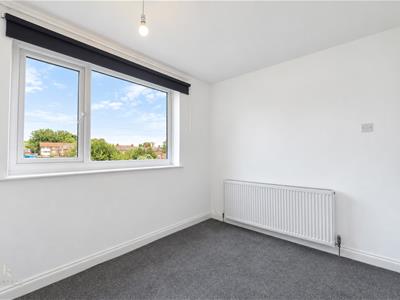
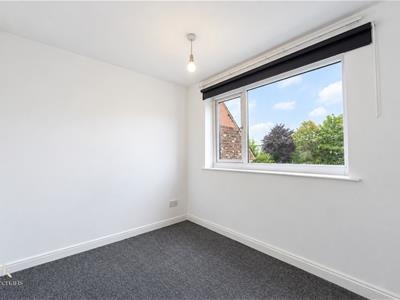
4.29m x 2.87m (14'1 x 9'5)UPVC double glazed window and central heating radiator.
Bedroom Two
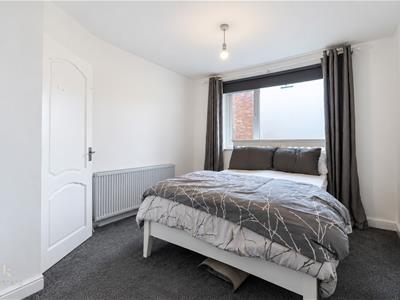
3.84m x 3.10m (12'7 x 10'2)UPVC double glazed window and central heating radiator.
Bedroom Three
2.90m x 2.34m (9'6 x 7'8)UPVC double glazed window and central heating radiator.
Bathroom
3.07m x 1.93m (10'1 x 6'4)UPVC double glazed window, central heating towel rail, dual flush WC, pedestal wash basin, tile panelled bath with direct feed shower overhead, part tiled elevations, spotlights, extractor fan and tiled flooring.
External
Front
Driveway providing off road parking.
Rear
Enclosed paved garden.
Agents Notes
* Kitchen photo is an AI image of the kitchen that is going to be fitted.
* Some other areas of the property are still undergoing some refurbishment at the time of marketing.
Energy Efficiency and Environmental Impact
Although these particulars are thought to be materially correct their accuracy cannot be guaranteed and they do not form part of any contract.
Property data and search facilities supplied by www.vebra.com