11, High Street, Queensbury
Bradford
West Yorkshire
BD13 2PE
Lyon Street, Queensbury, Bradford
£125,000
2 Bedroom House - Terraced
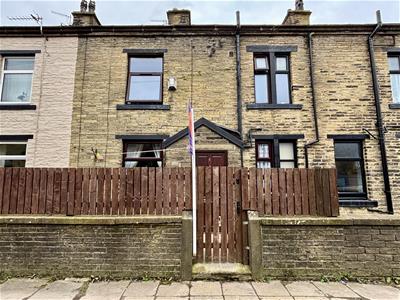
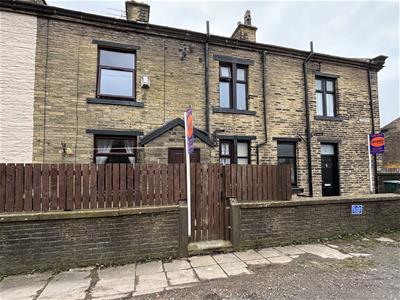
- STONE BUILT MID-TERRACE
- TWO DOUBLE BEDROOMS
- GAS CENTRAL HEATING
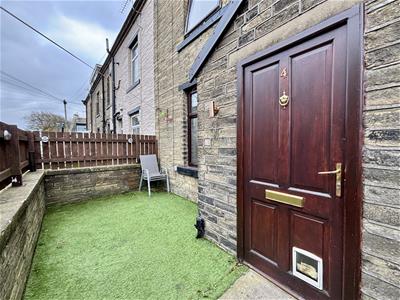
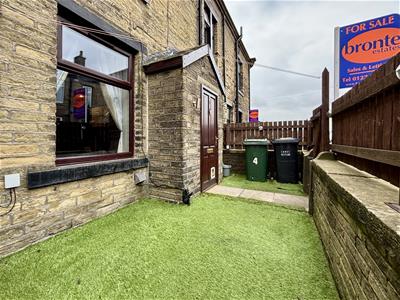
- GARDEN TO THE FRONT
- BASEMENT/CELLAR STORAGE
- MULTI-FUEL STOVE
- CLOSE TO LOCAL AMENITIES
- VILLAGE LOCATION
- DECEPTIVELY SPACIOUS
- EARLY VIEWING IS ADVISED
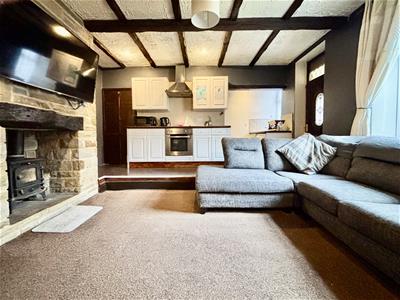
** TWO BEDROOM MID-TERRACE ** BACK-TO-BACK ** TWO DOUBLE BEDROOMS PLUS STUDY AREA ** DECEPTIVELY SPACIOUS ** ENCLOSED GARDEN TO THE FRONT ** Bronte Estates are pleased to list for sale this ideal first time buyer property or landlord investment in the heart of Queensbury, with an array of local shops, bus routes and a supermarket all within easy walking distance. To the ground floor is an open plan lounge with a raised kitchen area and access to a cellar with a vaulted ceiling. To the first floor is a spacious landing area, master bedroom and the family bathroom. To the second floor is a well proportioned landing space that could be used as a study area or an occasional bedroom that gives access to the second double bedroom. Enclosed garden to the front and on-road parking. Arrange your viewing now!
Porch
Stone built entrance porch with a door to the lounge.
Lounge
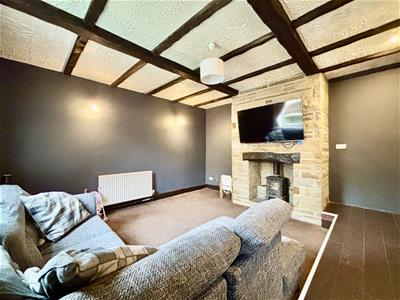
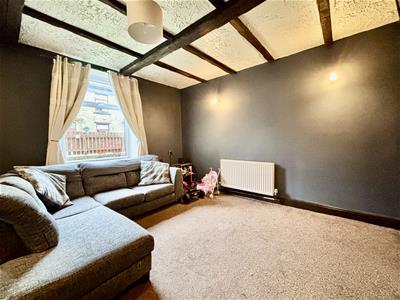
5.81 x 4.56 (19'0" x 14'11")A characterful reception room with exposed beams, stone chimney breast and a multi-fuel stove. Window to the front elevation, central heating radiator and being open to:
Kitchen Area
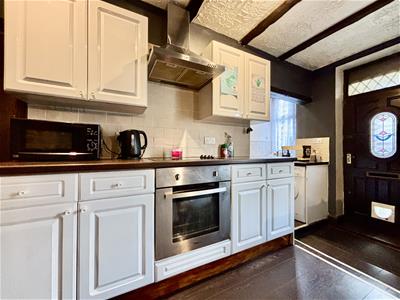
Fitted base and wall cabinets with laminate work surfaces and splash-back tiling. Integrated electric oven, electric hob, extractor plus a one and a half bowl stainless steel sink & drainer and plumbing for a washing machine. Window to the front, door to the cellar and stairs leading off to the first floor.
Cellar
5.83 x 1.37 (19'1" x 4'5")Vaulted ceiling, coal store and the original stone shelving.
First Floor Landing
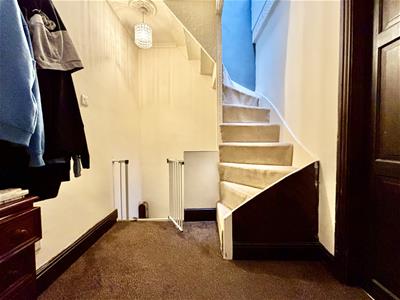
A good sized landing area with stairs off to the second floor and doors to the master bedroom and the bathroom.
Master Bedroom
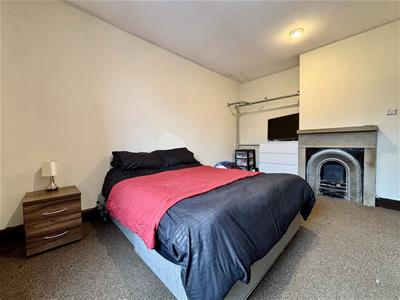
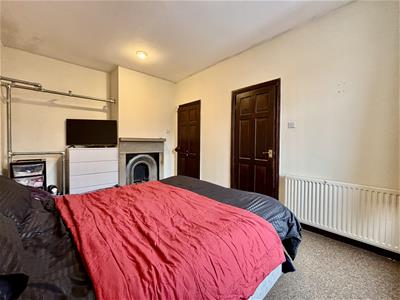
4.56 x 2.99 (14'11" x 9'9")Master bedroom with a window to the front elevation, central heating radiator, original feature fireplace and a door to the bathroom.
Bathroom
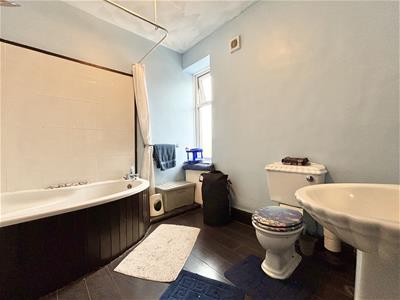
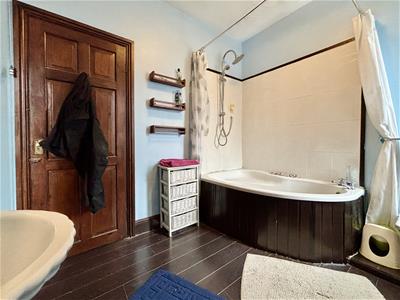
2.67 x 2.41 (8'9" x 7'10")A large bathroom comprising of a corner bath with rainfall shower over, pedestal washbasin and a low flush WC. Window to the front elevation, laminate flooring and a central heating radiator.
Second Floor Landing
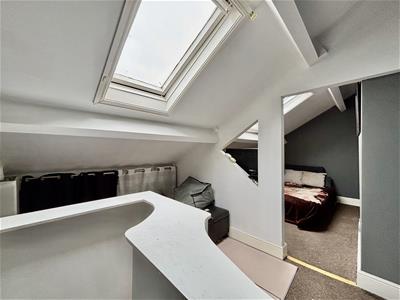
3.47 x 2.71 (11'4" x 8'10")A spacious landing area that could be used as a study area, for homeworking or as an occasional bedroom. Skylight window, central heating boiler, radiator and an opening to Bedroom two.
Bedroom Two
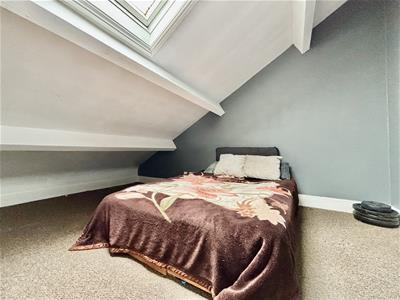
3.45m x 3.10m (11'4" x 10'2")Double bedroom with a skylight roof window.
External
To the front of the property is an enclosed garden with artificial grass and a stone wall & fence boundary with garden gate. Parking to the front.
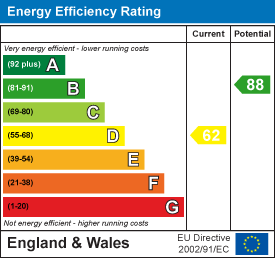
Energy Efficiency and Environmental Impact
Although these particulars are thought to be materially correct their accuracy cannot be guaranteed and they do not form part of any contract.
Property data and search facilities supplied by www.vebra.com