11 Cheetham Street
Rochdale
Lancashire
OL16 1DG
Harridge Avenue, Lowerfold, Rochdale
£300,000
3 Bedroom House - Detached
- Tenure Leasehold
- Council Tax Band D
- Off Road Parking
- EPC Rating TBC
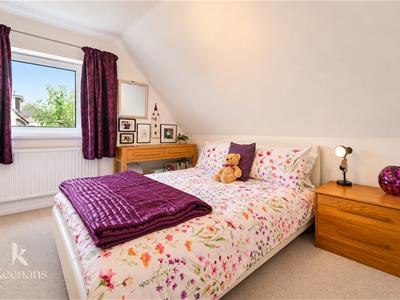
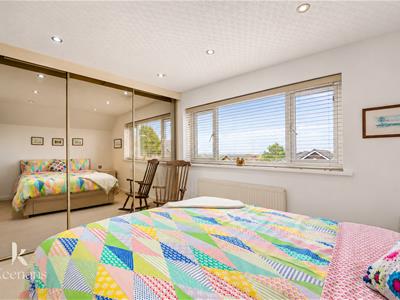
- Three Well Proportioned Bedrooms
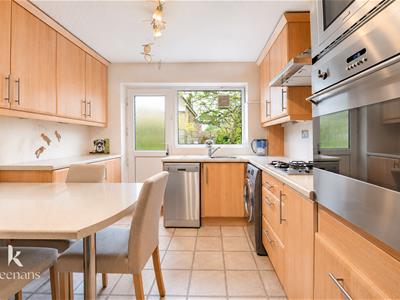
- Fitted Kitchen
- Three Piece Bathroom Suite
- Ideal Family Home With Viewing Essential
- Garden Space To Front And Rear
- Easy Access To Major Commuter Routes
A WONDERFUL THREE BED DETACHED FAMILY HOME NOW AVAILABLE IN SHAWCLOUGH
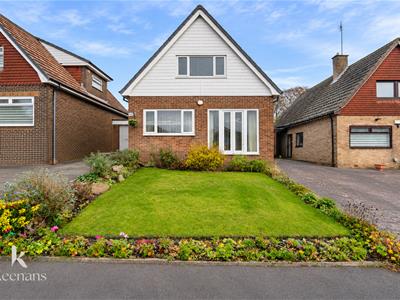
Nestled on Harridge Avenue in the charming area of Lowerfold, Rochdale, this delightful three-bedroom detached house offers a perfect blend of comfort and convenience. The property is situated in the desirable Shawclough location, known for its friendly community and picturesque surroundings.
One of the standout features of this home is its close proximity to Healey Dell, a beautiful green space that provides an ideal setting for leisurely walks and outdoor activities. Nature enthusiasts will appreciate the tranquil environment, making it a perfect retreat from the hustle and bustle of everyday life.
In addition to its scenic surroundings, this property boasts excellent transport links, ensuring easy access to nearby towns and cities. Whether you are commuting for work or exploring the local area, you will find that getting around is both simple and efficient.
Local amenities are also within easy reach, offering a variety of shops, cafes, and services to cater to your everyday needs. This combination of accessibility and natural beauty makes this home an attractive option for families and individuals alike.
With its spacious layout and inviting atmosphere, this three-bedroom detached house on Harridge Avenue is a wonderful opportunity for those seeking a comfortable and well-located residence in Rochdale. Don't miss the chance to make this lovely property your new home.
Ground Floor
Entrance
UPVC double glazed frosted door to the entrance hallway.
Entrance Hall
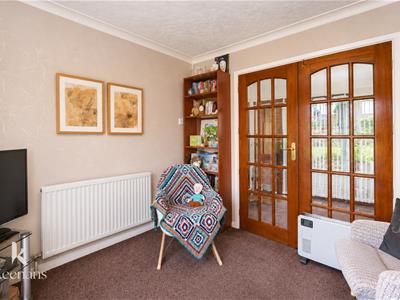
3.00m x 2.69m (9'10 x 8'10)Storage cupboard, doors to the reception room, kitchen diner, double doors to the snug and a staircase to the first floor.
Snug
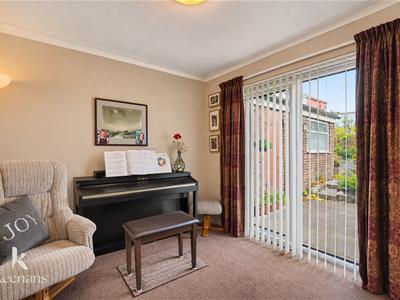
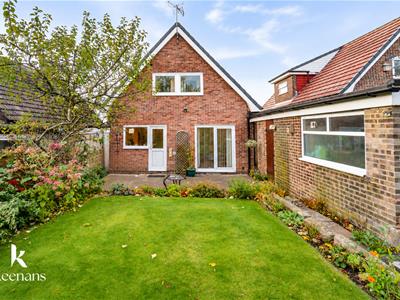
3.02m x 2.69m (9'11 x 8'10)UPVC double glazed window, central heating radiator, coving and a UPVC double glazed sliding door leading to garden.
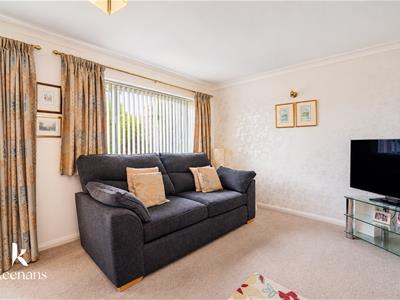
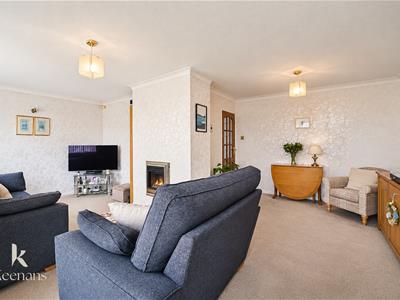
Reception Room
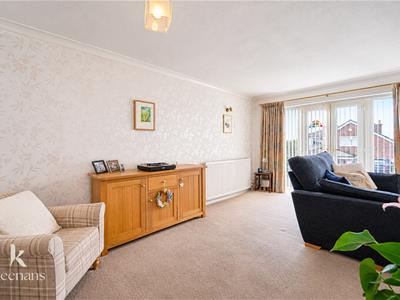
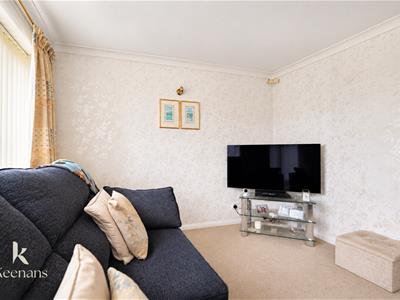
6.12m x 5.00m (20'1 x 16'5)UPVC Double glazed window, central heating radiator, coving and a UPVC French Doors leading to the front. .
Kitchen/Diner
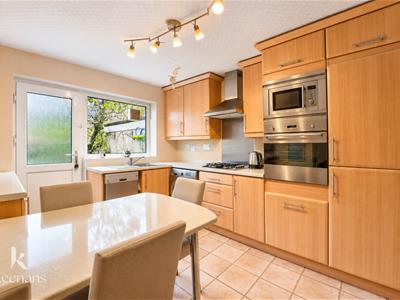
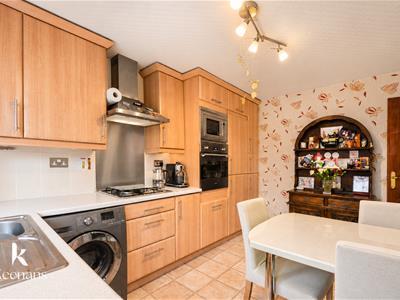
3.71m x 3.00m (12'2 x 9'10)UPVC double glazed window, central heating radiator, a range of wall and base units, laminate work surfaces, stainless steel sink with single draining board and mixer tap, integral single oven, integral microwave, four ring gas burning hob, stainless steel extractor hood, tiled splashback, integrated fridge freezer, plumbing for washing machine, UPVC door leading to Garden and tiled flooring.
First Floor
Landing
2.29m x 1.80m (7'6 x 5'11)Doors to three bedrooms and a bathroom.
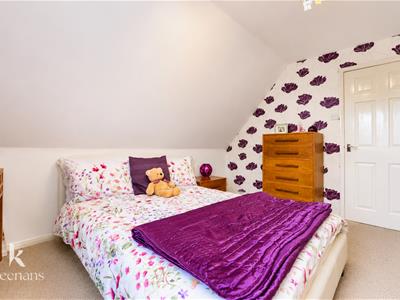
Bedroom One
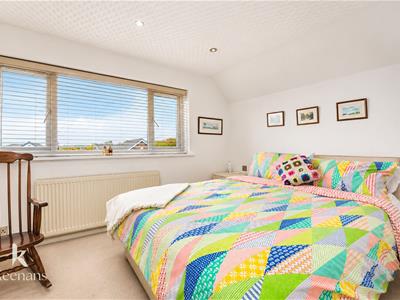
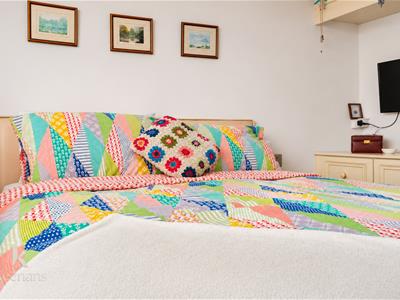
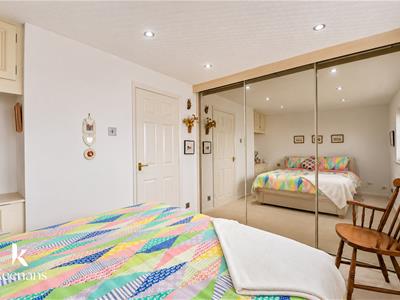
5.44m x 2.79m (17'10 x 9'2)UPVC Double glazed window, central heating radiator, fitted wardrobes and spotlights.
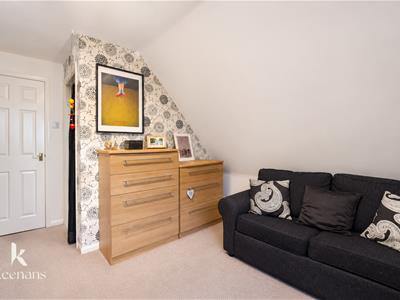
Bedroom Two
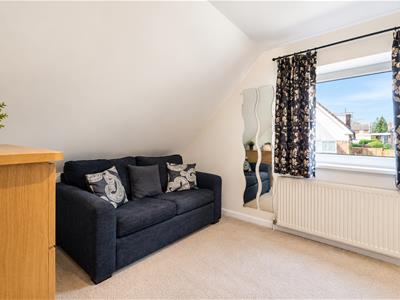
3.71m x 2.82m (12'2 x 9'3)UPVC Double glazed window and central heating radiator.
Bedroom Three
3.71m x 3.05m (12'2 x 10)UPVC Double glazed window and central heating radiator.
Bathroom
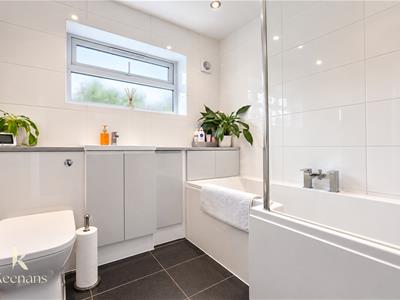
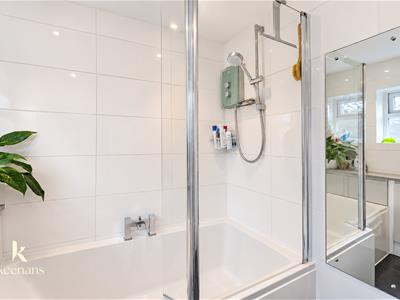
2.16m x 2.01m (7'1 x 6'7)UPVC Double glazed frosted window, traditional towel rail radiator, a three piece suite comprising of a dual flush w/c, vanity top wash basin with mixer tap, P shaped bath with waterfall tap and electric feed shower with rinse head, extractor fan, fully tiled elevations and lino flooring.
External
Front
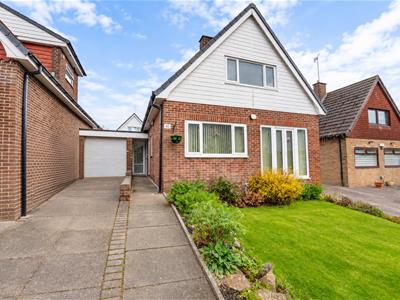
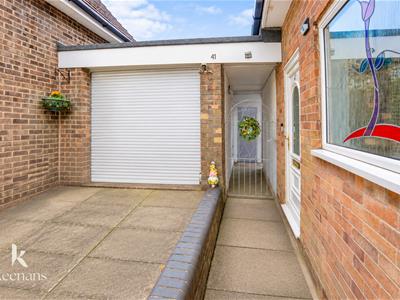
Driveway with space for parking for multiple vehicles, paved path leading to front door and grass lawn area with bedding area.
Rear
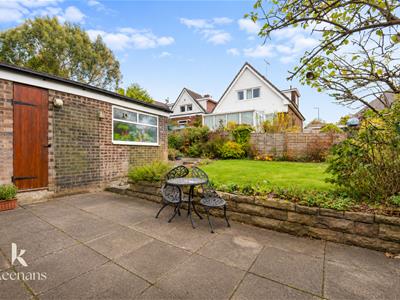
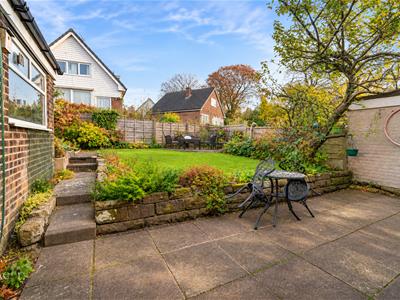
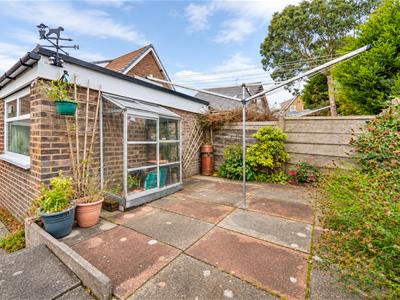
Paved patio area, raised lawn aea with bedding area with mature shrubs.
Garage
7.85m x 2.84m (25'9 x 9'4)Storage cupboard, open to the utility room, up and over garage door.
Utility Room
2.77m x 0.94m (9'1 x 3'1)
Although these particulars are thought to be materially correct their accuracy cannot be guaranteed and they do not form part of any contract.
Property data and search facilities supplied by www.vebra.com