6 Cornmarket
Louth
Lincolnshire
LN11 9PY
Duckthorpe Lane, Marshchapel, Grimsby
Asking Price £315,000
2 Bedroom Bungalow - Detached
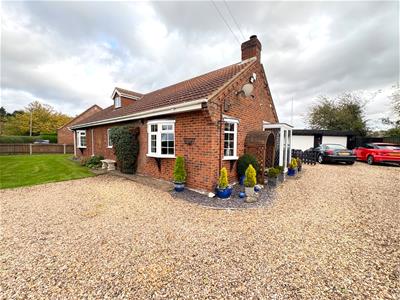
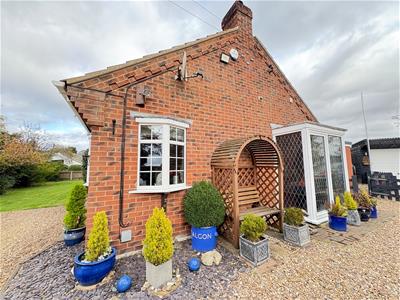
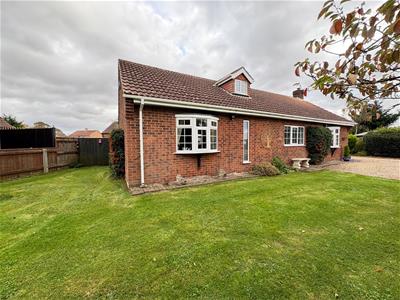
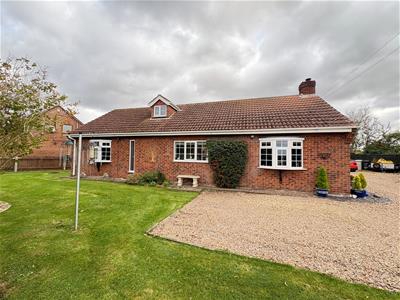
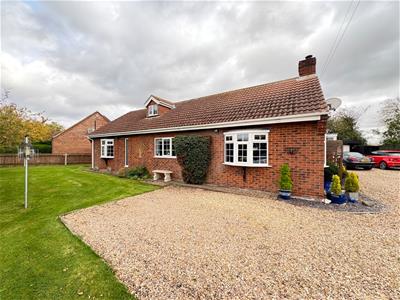
- Attractive Detached Bungalow
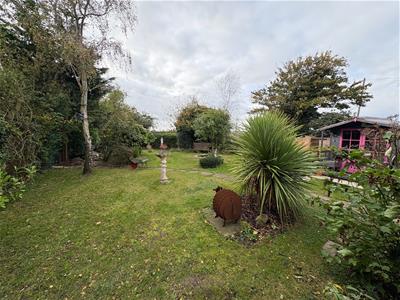
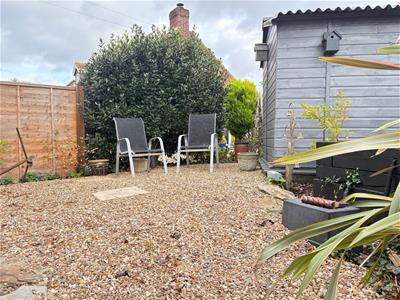
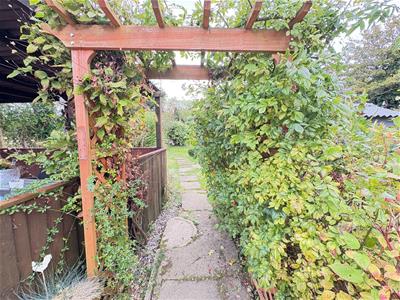
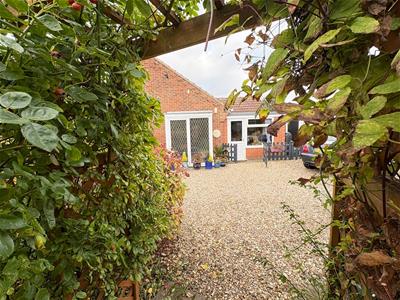
- Beautiful Wrap Around Gardens
- Open Views Over Fields
- Potential for Loft Conversion
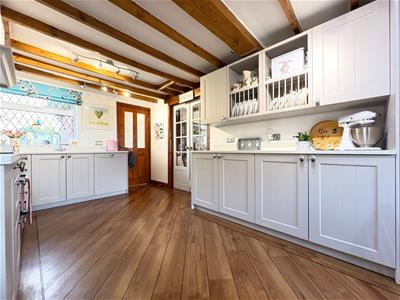
- Spacious Kitchen/ Diner
- Characterful Lounge
- Modern Shower Room
- Outbuildings
- Ample Parking & Double Garage
- Part non standard construction
TES Property bring to the market this charming property located in the village of Marshchapel, positioned between the towns of Grimsby and Louth with easy access to both. This characterful home is move in ready and offers spacious living throughout. Internally comprising, a sizeable kitchen/diner, utility with w.c., living room and snug, along with two good size bedrooms and a modern shower room.
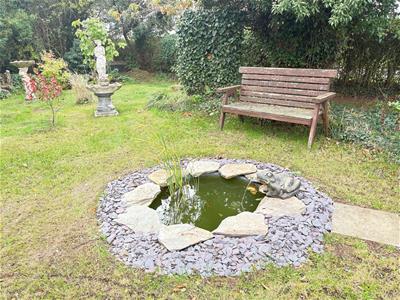
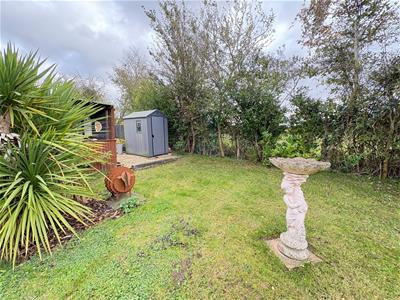
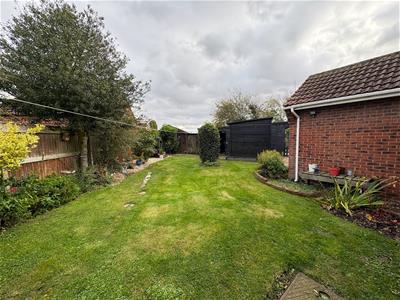
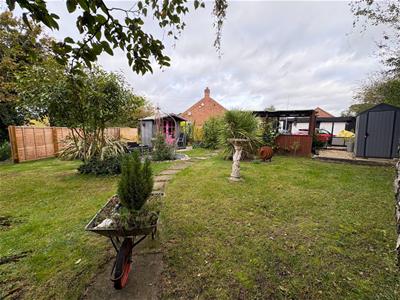
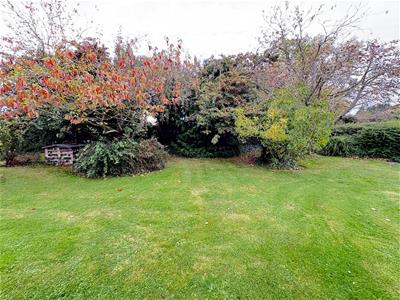
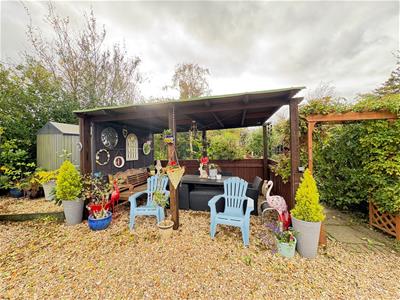
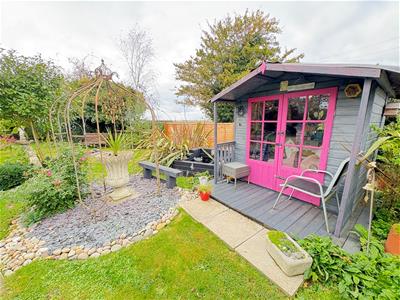
Outside is equally impressive with beautiful laid to lawn gardens with a range of attractive features and seating areas, along with outbuildings, a large gravelled driveway and double garage.
Viewing is a must to appreciate all that is to offer.
Snug
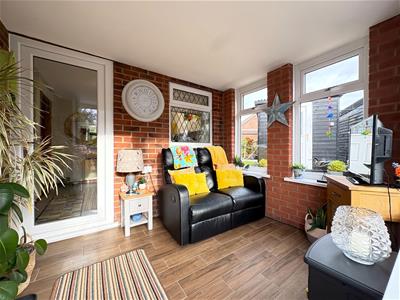 2.45m x 2.83m (8'0" x 9'3" )Cosy room with uPVC double glazed window to the side and back, exposed brick walls, and lead hatched windows to the living room and utility.
Utility Room
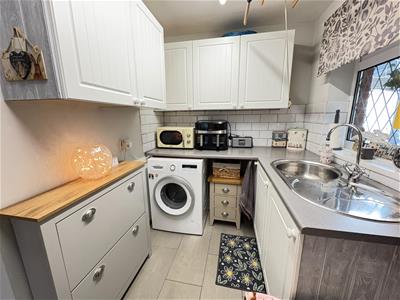
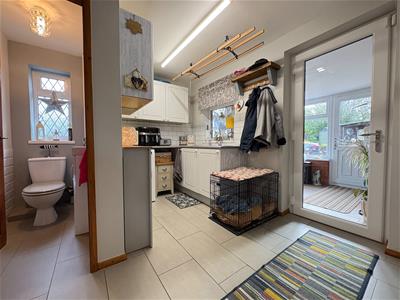 2.81m x 3.15m (9'2" x 10'4" )Fitted with wall and base units with worktop over incorporating a one bowl stainless steal sink unit with mixer tap and drainer. There is under counter space for a washing machine, tiled splashbacks,, lead hatched window to snug, economy 7 storage heater, tiled flooring and door into w.c.
W.C
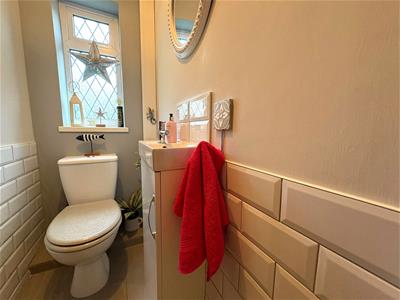 0.89m x 1.62m (2'11" x 5'3" )Fitted with a w.c and wash hand basin with mixer tap and cupboard below. The walls are part tiled with tiled splashbacks, continuation of tiled flooring from the utility room and lead hatched uPVC double glazed window to the rear.
Kitchen/Diner
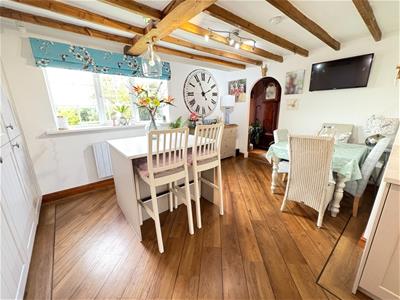
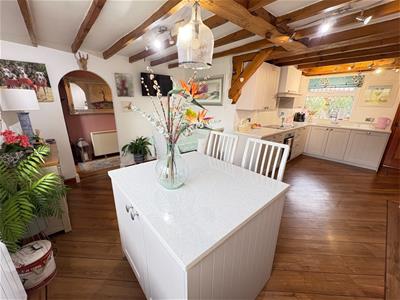
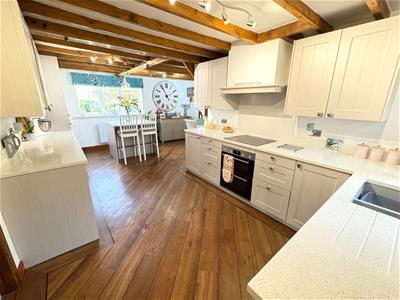 4.54m x 6.28m (max) (14'10" x 20'7" (max))Attractive L-shape kitchen fitted with a range of modern wall, base and drawer units with quarts worktop over with inbuilt 1 1/2 bowl sink unit with drainer and mixer tap. The kitchen benefits from a range of integrated appliances including a fridge freezer, dishwasher, Bosch oven and grill with induction hob over with extractor above, and double door pantry cupboard. A kitchen island provides further storage cupboards with matching quartz worktop and breakfast bar space, Karndean flooring, uPVC double glazed windows to the front and rear, exposed beam ceilings, display cabinets and electric radiator. There is ample space for a dining table.
Living Room
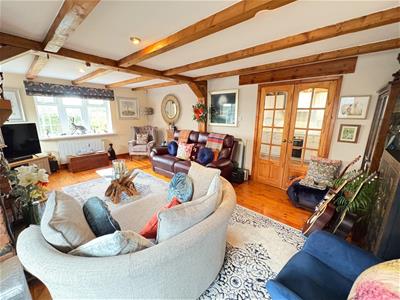
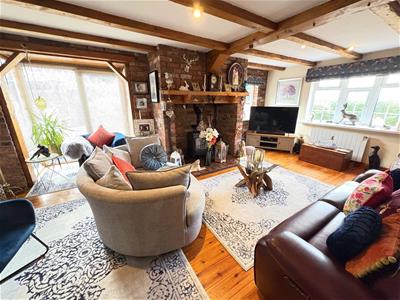
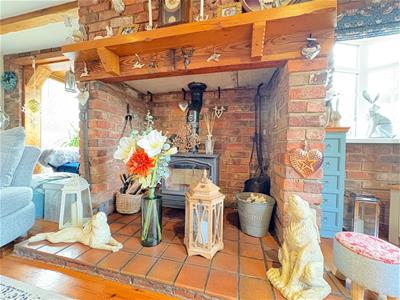
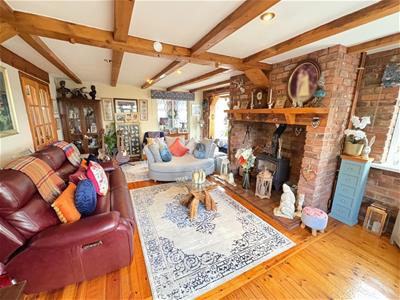 6.27m x 4.25m (20'6" x 13'11" )The focal point of the room is the multifuel burner in fireplace recess with exposed brick walls, wooden mantle and terracotta tile hearth. Dual aspect uPVC double glazed windows create and bright and airy space with uPVC double glazed sliding patio doors to the side. Solid wood flooring throughout, exposed beam ceiling and electric radiator.
Hallway
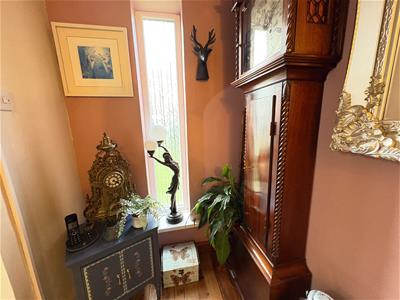
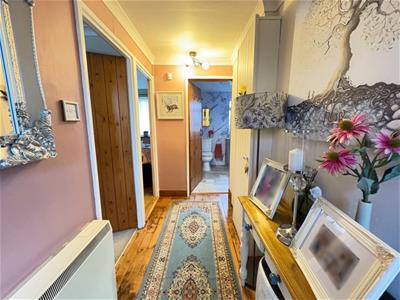 With solid wooden flooring, economy 7 storage heater, patterned uPVC double glazed window to the front, loft access hatch, electric cupboard and additional storage cupboards.
Bedroom
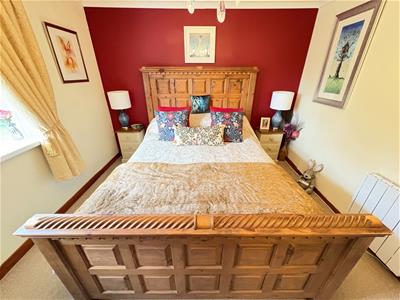
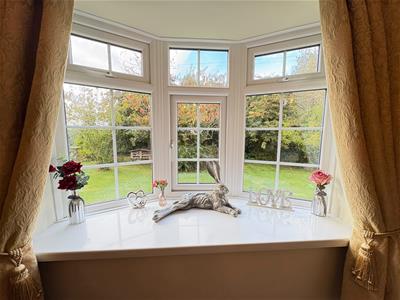
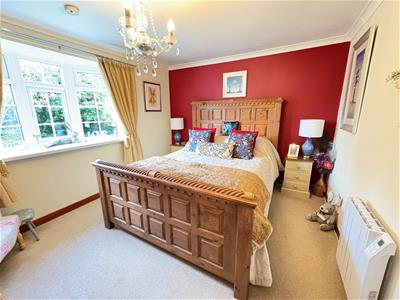 3.09m x 3.59m (10'1" x 11'9" )With uPVC double glazed bow window to front, electric radiator and timber latch door.
Bedroom
3.31m x 3.11m (10'10" x 10'2" )With uPVC double glazed window to the rear and sliding mirrored door with shelving and hanging space.
Shower Room
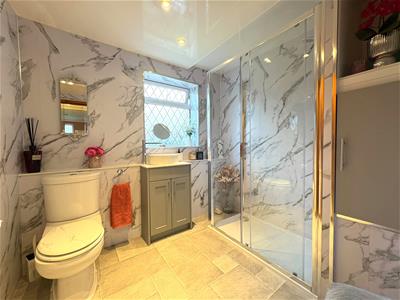 2.12m x 2.33m (6'11" x 7'7" )Fitted with a modern three piece suite consisting of a walk in shower cubicle with sliding glass door and gainsborough electric shower, w.c and bowl wash hand basin with mixer tap and set within vanity cupboard. There is an economy 7 storage heater and storage cupboard.
Outside
Gardens
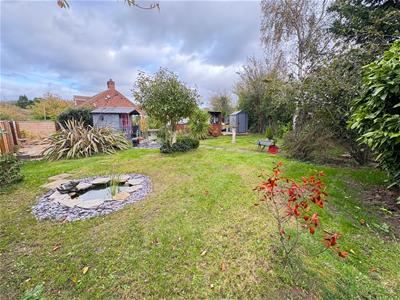 The property is sat on a spacious plot with beautiful gardens surrounding the property. A gravelled driveway provides ample off road parking and leads down to the double garages. A spacious laid to lawn garden fronts the property and provides further parking space if required.
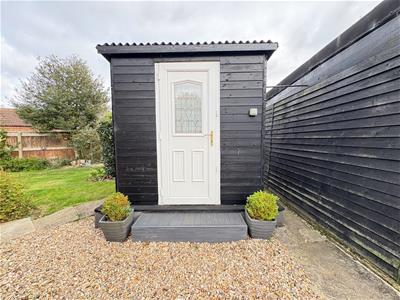
The gardens feature a range of attractive shrubs. plants and trees throughout, along with a small feature pong, creating a peaceful and tranquil environment with several places to sit and relax in the summer months. The garden further features a timber workshop/ music room, log store and large shed.
Double Garage
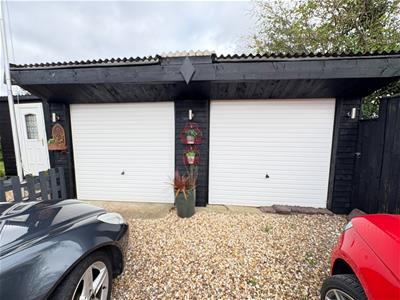 6.03m x 5.49m (19'9" x 18'0" )With up and over doors, lighting and power.
Agent Notes
We have been advised by the vendors that part of the property is of non standard construction. If you would like further details, please contact our office.
Services
Mains water and electricity are understood to be connected, and drainage via a septic tank. The agents have not tested or inspected the services or service installations and buyers should rely on their own survey.
Tenure
The property is believed to be freehold and we await solicitors confirmation.
Brochure Prepared
October 2026.
Council Tax
East Lindsey District Council Tax Band C.
Viewings
By prior appointment through TES Property office in Louth 01507 601633 admin.louth@tes-property.co.uk
Opening Hours
Monday to Friday 9:00am to 5:00pm
Saturday 9:00am to 1:00pm
Although these particulars are thought to be materially correct their accuracy cannot be guaranteed and they do not form part of any contract.
Property data and search facilities supplied by www.vebra.com