
131 Handside Lane
Welwyn Garden City
Hertfordshire
AL8 6TA
Bassingburn Walk, Welwyn Garden City, Herts
£295,000
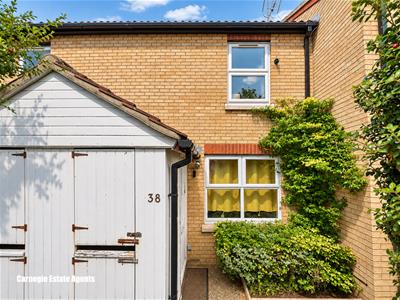
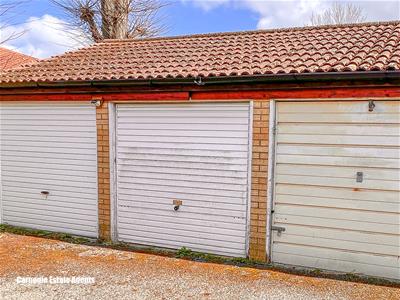
1 Bedroom House
- 1 bedroom
- Garden
- Cul-de-sac
- 12 minute walk to station
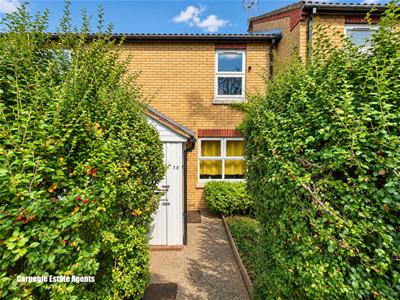
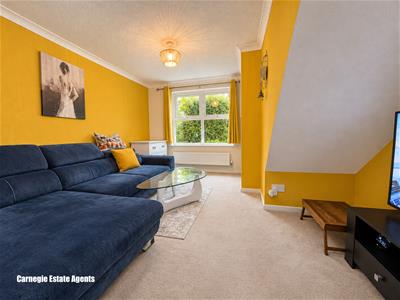
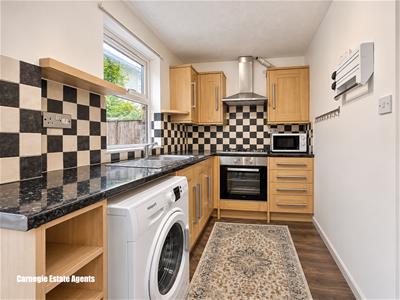
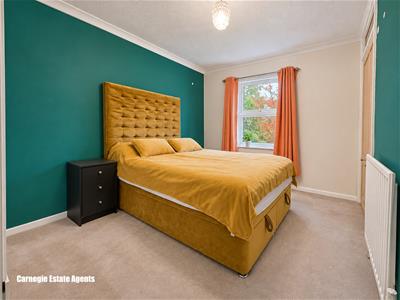
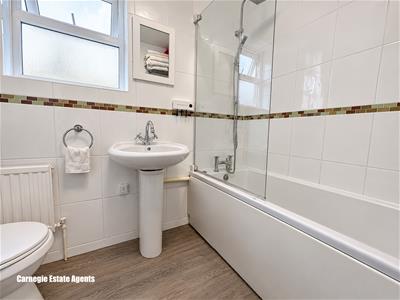
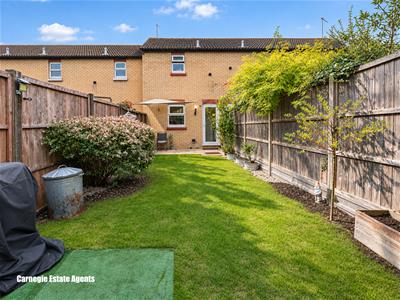
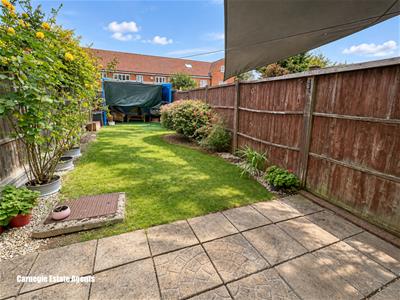
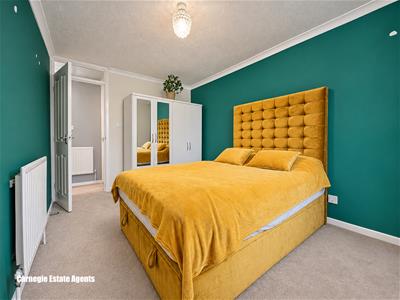
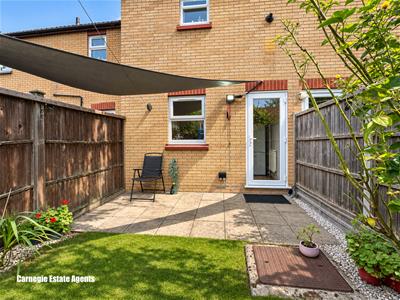
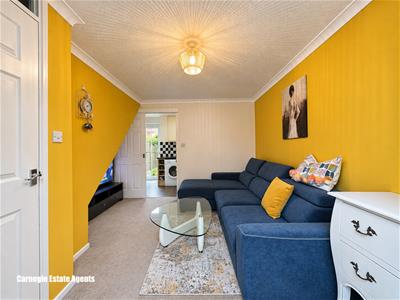
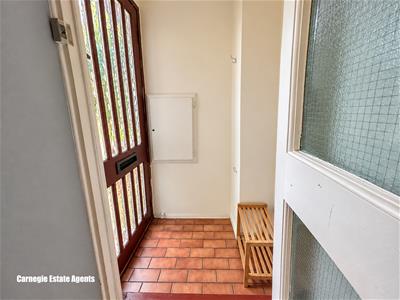
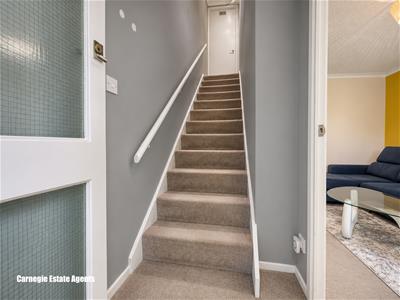
A one-bedroom mid-terrace home with an enclosed entrance porch and an attractive rear garden, situated in Welwyn Garden City. The ground floor comprises an entrance porch, hallway and a well-proportioned lounge, with an open doorway leading through to the kitchen. Fitted with wood-effect units, contrasting dark worktops and a tiled splashback, the kitchen includes a built-in oven, gas hob and extractor, together with space for appliances. A glazed door opens onto the rear garden. Upstairs, there is a generous double bedroom with a built-in storage cupboard, together with a bathroom comprising a bath with shower over and glass screen, pedestal washbasin and WC. The enclosed rear garden features a paved seating area adjoining the house, a lawn and established planted borders.
Approximate room measurements
Lounge: 3.76m x 3.61m (12'4? x 11'10?).
Kitchen: 3.61m x 1.78m (11'10? x 5'10?).
Bedroom: 3.84m x 3.12m (12'7? x 10'3?)
Council tax
2026/27 annual charge is £2,138.03
Agent note
All measurements, floor areas and dimensions are approximate and are provided for guidance purposes only. They have not been independently verified and should not be relied upon as exact.
Some photographs have been digitally enhanced or altered using artificial intelligence (AI), including virtual furnishing, to improve presentation. They may not accurately reflect the property's current appearance, furnishings or condition.
These particulars do not form part of any offer or contract. Prospective purchasers should satisfy themselves as to the accuracy of all information provided through their own inspection and enquiries.
Energy Efficiency and Environmental Impact
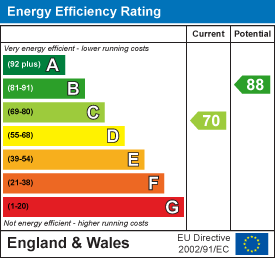
Although these particulars are thought to be materially correct their accuracy cannot be guaranteed and they do not form part of any contract.
Property data and search facilities supplied by www.vebra.com