
A Wilson Estates Ltd
Tel: 0161 303 0778
122 Mottram Road
Stalybridge
SK15 2QU
Staley Road, Mossley, Ashton-Under-Lyne
Offers Over £300,000
2 Bedroom House - Mid Terrace
- Bespoke Renovation Throughout
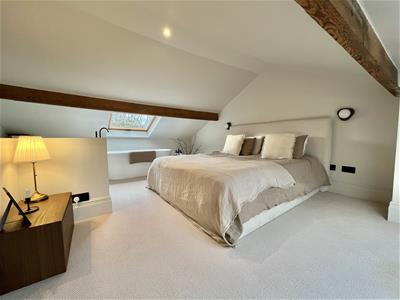
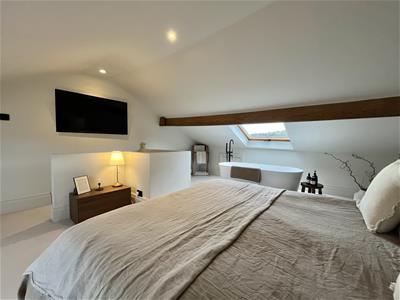
- Two Bedrooms Plus Versatile Loft Room With Freestanding Bath
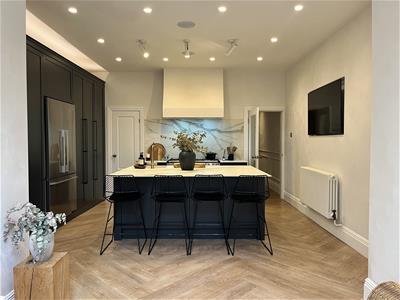
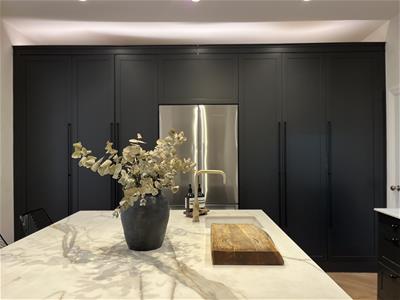
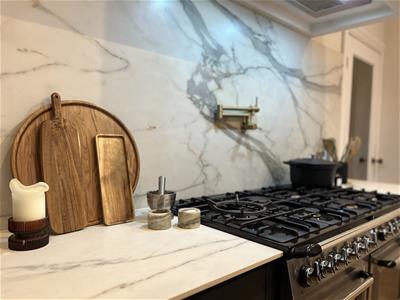
- Stunning Bespoke Kitchen With Island And Porcelain Worktops
- Impressive Rear Extension With Large Skylight
- Spacious Open Plan Living And Entertaining Space
- Feature Fireplace And Black Heritage Style Aluminium Doors
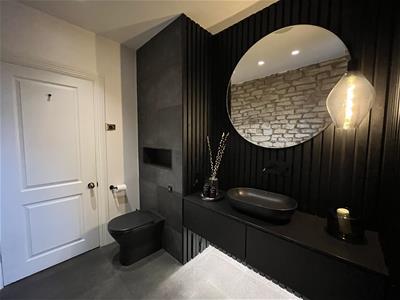
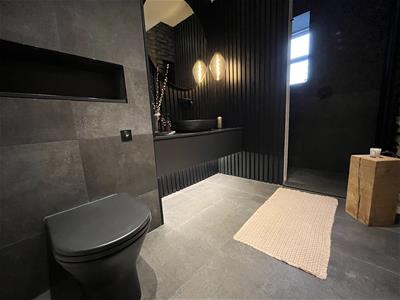
- Striking Black Stone Shower Room
- Separate Laundry Room
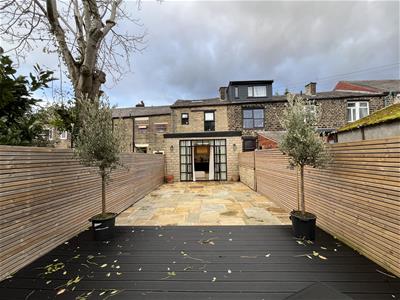
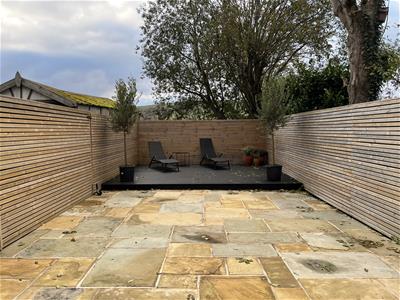
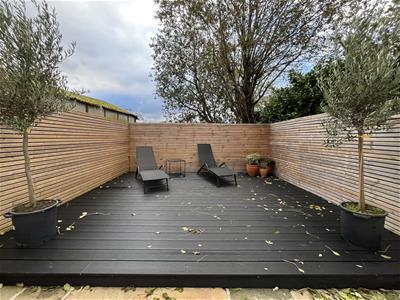
- Private Enclosed Garden With Patio And Raised Decking
- Double Rear Gates With Potential For Off Road Parking
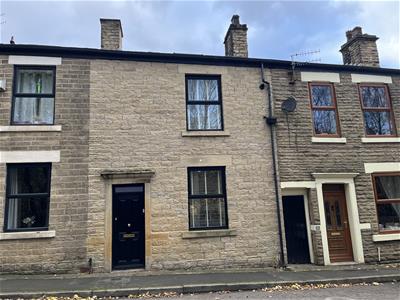
From the outside, this stone fronted mid terrace gives little away. Behind its traditional facade, however, lies a home that is quite simply something special.
Having undergone a comprehensive and carefully considered renovation at the hands of the current owners, including a substantial extension to the rear, the transformation is striking. Every detail has been thoughtfully considered, with bespoke finishes, beautifully curated interiors and a layout that has been designed very much around modern living.
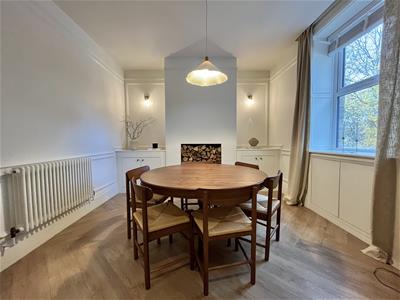
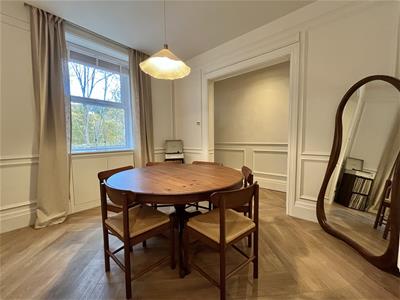
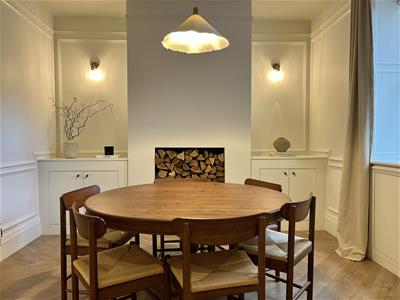
Step inside and the attention to detail is immediately apparent. The entrance hallway sets the tone, featuring decorative wall panelling and a Venetian plaster effect finish, before an open archway draws you through to the dining room positioned at the front of the home. Continue along the hallway and a part glazed door reveals what is undoubtedly one of the property's standout features.
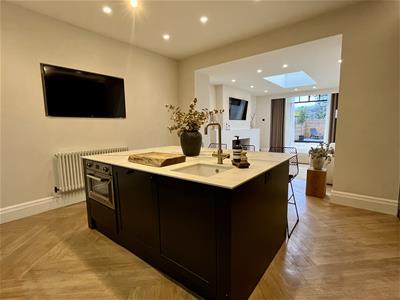
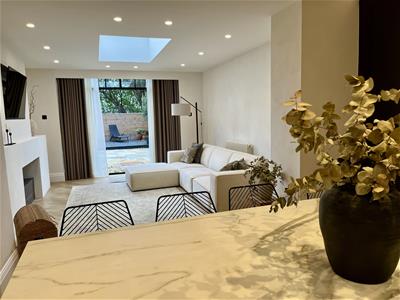
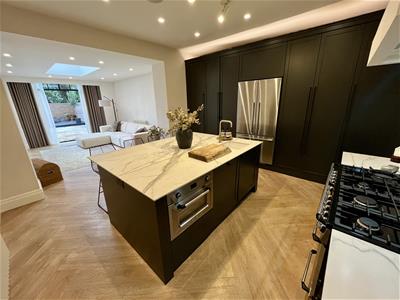
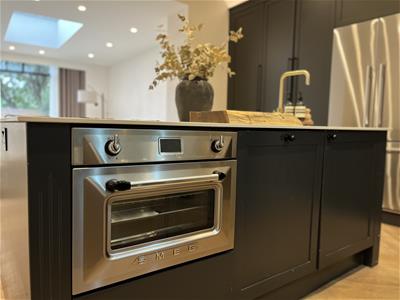
The kitchen is quite a statement. Beautifully bespoke, it centres around a substantial island with porcelain worktops, creating a space that is as practical as it is impressive. A handy ground floor WC is tucked just off the kitchen, while the room itself flows through into the extended lounge beyond.
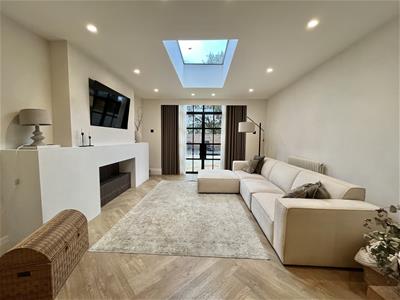
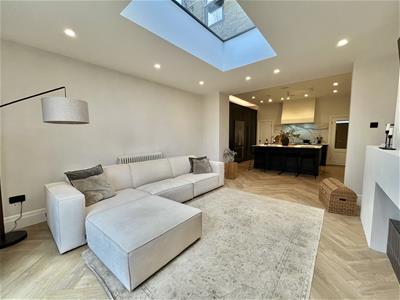
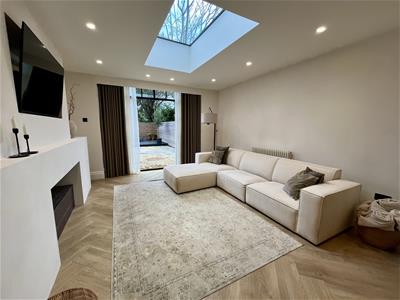
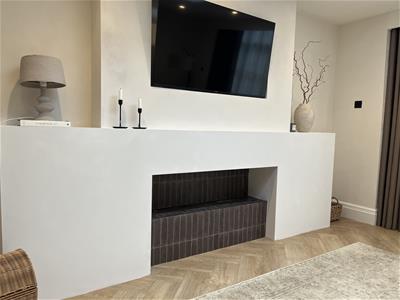
And what a room this is. Added as part of the rear extension, the lounge has been designed to make the most of both light and space, with a large flat roof skylight drawing natural light deep into the room. A feature fireplace with inset bioethanol burner provides a striking focal point, whilst black heritage style aluminium doors open directly onto the rear garden. Whether it's a quiet evening at home or a house full of friends, this is a space that lends itself beautifully to entertaining.
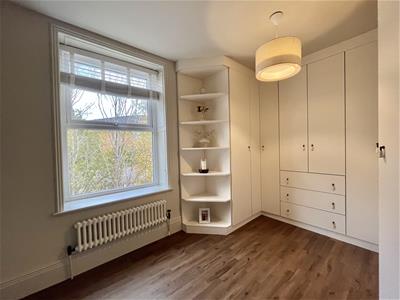
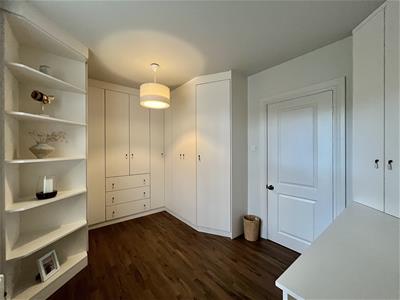
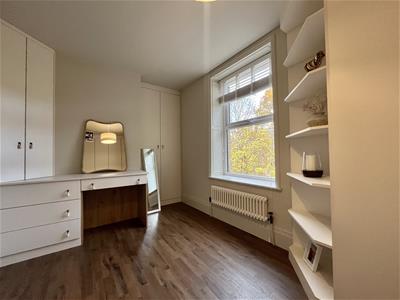
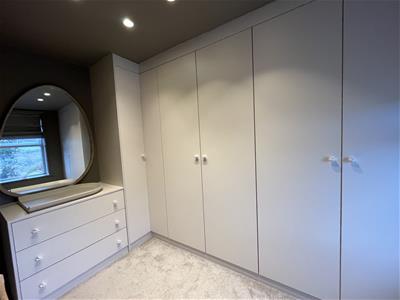
Upstairs, the first floor continues the same considered approach. The master bedroom, currently utilised as a dressing room, benefits from fitted wardrobes, alongside a second bedroom and a particularly striking shower room finished in black stone, complete with a walk-in shower. A separate laundry room is another thoughtful addition, keeping the practicalities of everyday life neatly tucked away.
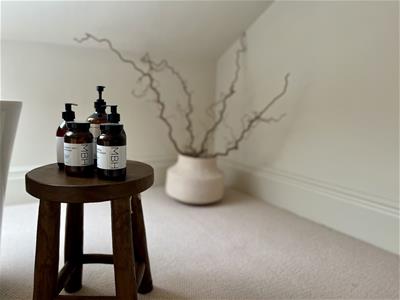
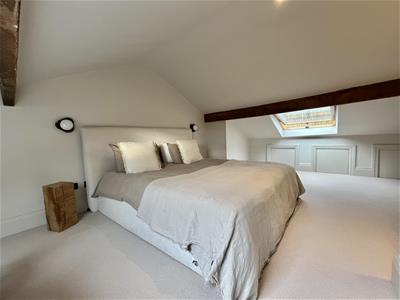
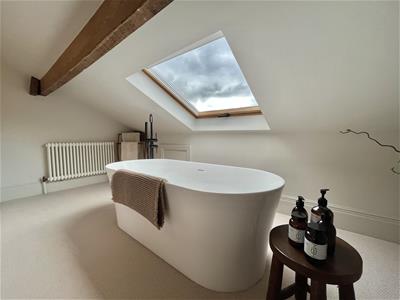
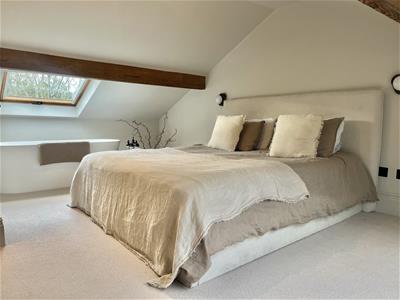
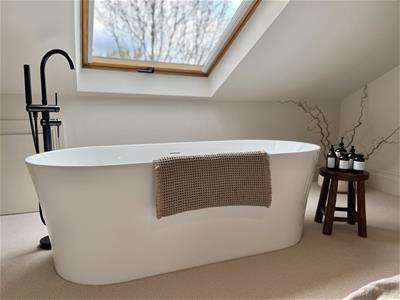
A further staircase leads to the loft room, a fantastic additional space with two Velux windows and the rather luxurious addition of a freestanding bath. Whether imagined as a private retreat, an occasional bedroom or somewhere to escape at the end of the day, it's a wonderfully versatile room.
Outside, the rear garden is private and enclosed, with a low maintenance design incorporating a stone patio and raised decking area. Double gates provide access to the rear, with the added potential for off-road parking should this be something you wish to explore.
Then there's the location. Positioned in the popular Mossley area, the property enjoys a great balance between everyday convenience and the outdoor lifestyle that makes this part of Greater Manchester so appealing. Mossley's independent cafes, traditional pubs and local eateries are within easy reach, whilst the surrounding Pennine countryside provides plenty of opportunity to get out and explore. Mossley railway station offers connections towards Manchester and Huddersfield, making it a practical choice for commuters, with Stalybridge, Ashton-under-Lyne and Saddleworth all accessible for a wider range of shops, amenities and leisure facilities.
This is not simply a traditional terrace that has been given a cosmetic makeover. It is a home that has been comprehensively transformed, with a real sense of individuality and an exceptional level of attention to detail throughout. A property that needs to be seen to be fully appreciated.
Hall
4.52m x 2.00m (14'10" x 6'7")Stairs to first floor. Two downlights to ceiling. Open plan to Dining room. Part Glazed door to lounge.
Dining Room
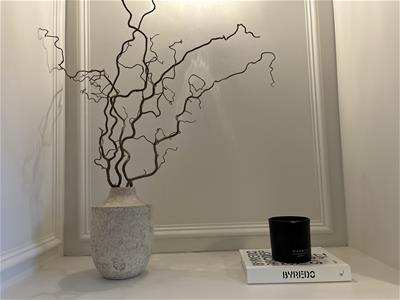 3.45m x 3.48m (11'4" x 11'5")Window to front. Column radiator. Built in storage. Ceiling light.
WC
0.97m x 1.78m (3'2" x 5'10")WC. Wash hand basin. Ceiling light.
Kitchen
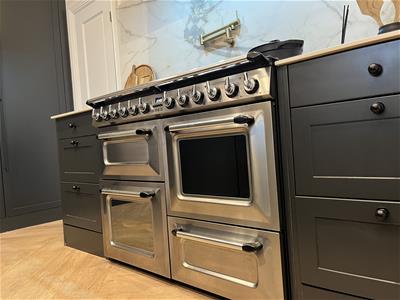
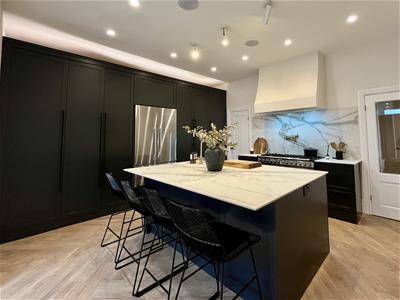 4.29m x 4.60m (14'1" x 15'1")Beautifully bespoke, it features striking dark cabinetry with full height storage and luxurious porcelain worktops, centred around an impressive island with an integrated Smeg steam oven. A Smeg range cooker takes pride of place, complete with a pot filler tap and extractor above, whilst the undermount sink is finished with a brushed gold boiling water tap. There is also dedicated space for an American style fridge freezer. Downlights to ceiling. Open plan to:
Lounge
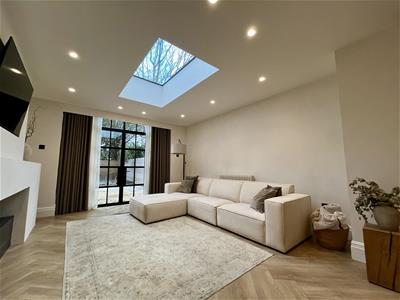 4.34m x 4.04m (14'3" x 13'3")A beautifully proportioned space flooded with natural light from the impressive oversized flat roof skylight. A bespoke feature fireplace with inset bioethanol burner creates a striking focal point, whilst black heritage style aluminium doors span the rear elevation, opening directly onto the garden. Finished with herringbone effect flooring and recessed ceiling spotlights.
Landing
2.72m x 3.30m (8'11" x 10'10")Doors to Master Bedroom, Bedroom Two, Bathroom and Laundry. Stairs to first floor.
Master Bedroom
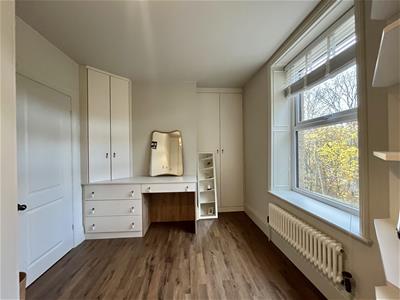 2.72m x 4.60m (8'11" x 15'1")Window to front. Fitted wardrobes. Radiator.
Bedroom Two
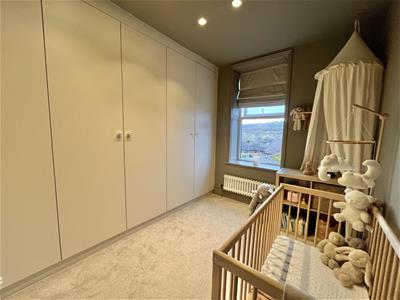
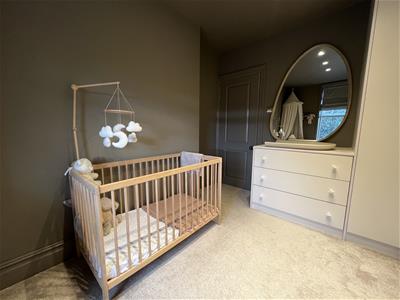
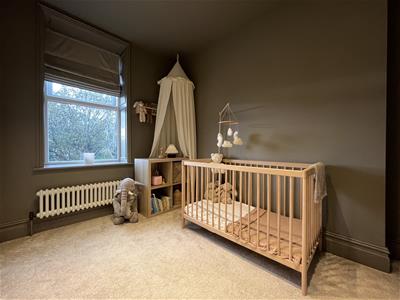 3.43m x 2.57m (11'3" x 8'5")Window to rear elevation. Radiator. Fitted robes. Downlight to ceiling.
Bathroom
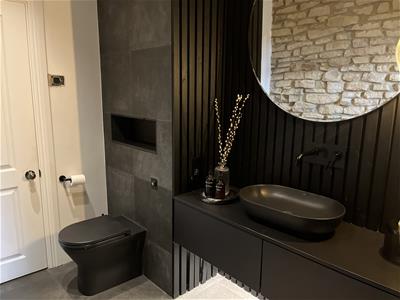 3.28m x 1.93m (10'9" x 6'4")Window to rear. Hidden cistern WC. Wash hand basin, and walk in black stone shower. Feature stone walling.
Laundry Room
1.88m x 1.19m (6'2" x 3'11")Fitted with bespoke cabinetry and quartz worktops over. Plumbing for an automatic washing machine with space above for a tumble dryer. Ceiling light. Door to:
Stairs To Loft
Stairs to second floor.
Loft Room
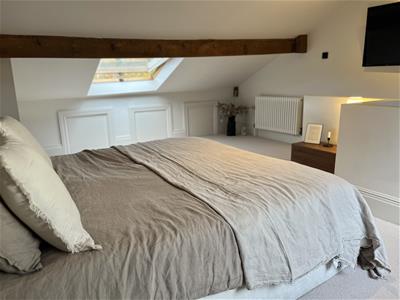 6.27m x 4.60m (20'7" x 15'1")A fantastic additional space within the loft, featuring two Velux skylights allowing for plenty of natural light. A freestanding bath creates a rather luxurious feature, whilst alcoves provide useful built-in storage.
Outside and Gardens
Private enclosed rear garden.
Additional Information
Tenure: Freehold
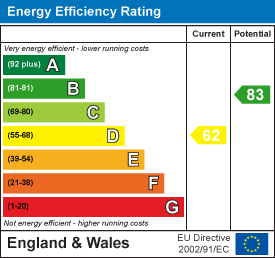
EPC Rating: TBC
Council Tax Band:
Energy Efficiency and Environmental Impact
Although these particulars are thought to be materially correct their accuracy cannot be guaranteed and they do not form part of any contract.
Property data and search facilities supplied by www.vebra.com