
A Wilson Estates Ltd
Tel: 0161 303 0778
122 Mottram Road
Stalybridge
SK15 2QU
Moorside Street, Droylsden, Manchester
Per Month £950 p.c.m. To Let
2 Bedroom House - Terraced
- Two Bedrooms
- Two Reception Rooms
- Garden to Rear
- Nearby Tram Links
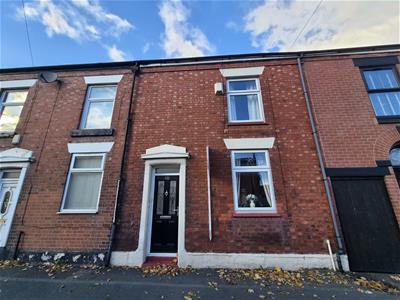
A Wilson Estates are delighted to present this red brick terrace in the heart of Droylsden.
The property has an extended floorplan perfect for a range of prospective tenants including growing families.
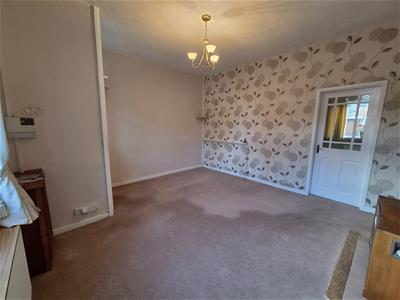
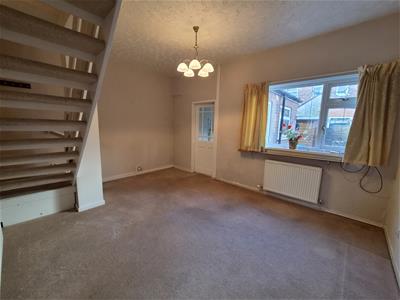
The vestibule entrance opens to a lounge area complete with fireplace, there is also a dining area then a kitchen overlooking the garden.
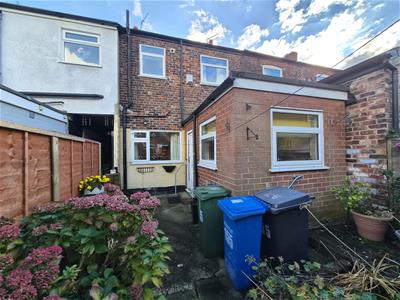
To the first floor there are two bedrooms plus a shower room. Externally there is a small garden area.
The locality offers nearby amenities including shops, public houses and eateries in addition to the excellent transport links, with the Metrolink offering regular services to Manchester City Centre and beyond, and the M60 ring road being easily accessible by car. Those with children of a school age can take advantage of being in the catchment area for a number of well regarded schools including Droylsden Academy and Fairfield Girls School.
There is also Medlock Leisure Centre just a short stroll away offering gymnasium, swimming and leisure facilities.
For those who enjoy the outdoors there are a number of parks nearby, including Clayton Vale and Lewis Road Children's Park.
Could this be the home for you? Contact us today to arrange a viewing and find out!
Entrance Vestibule
Composite double-glazed door and uPVC double-glazed window to front elevation. Carpet.
Lounge
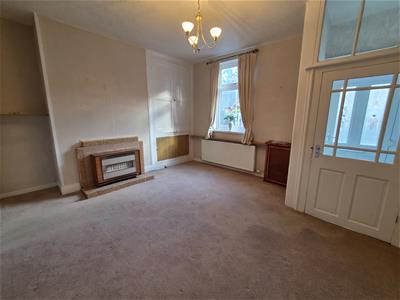 uPVC double-glazed window to front elevation. Fireplace with surround and mantle-piece. Lighting, radiator, carpet, curtains, and built-in storage cupboard.
Dining Room
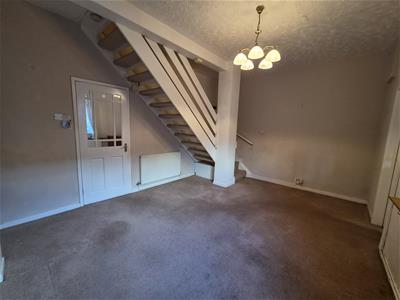 uPVC double-glazed window to rear elevation. Lighting, radiator, carpet, and curtains.
Kitchen
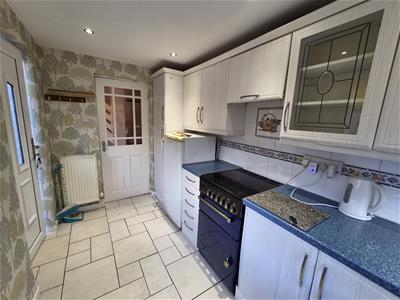
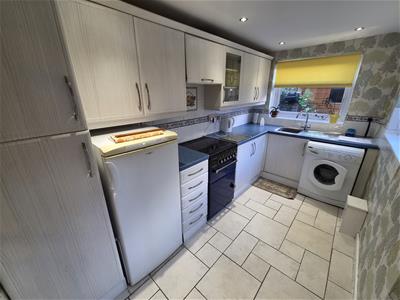 uPVC double-glazed door and windows to side and rear elevations. Fitted wall and base units with coordinating work surfaces. Stainless steel single sink unit with mixer tap. Freestanding gas oven and hob with extractor over. Part-tiled walls, lighting, radiator, blinds, and tiled flooring.
Stairs and Landing
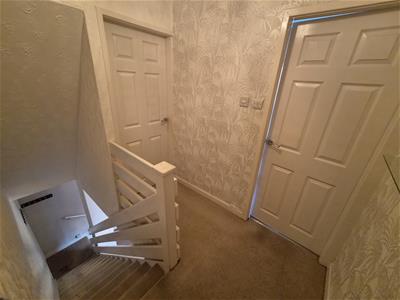 Wooden handrail. Lighting, carpet, and loft access.
Bedroom One
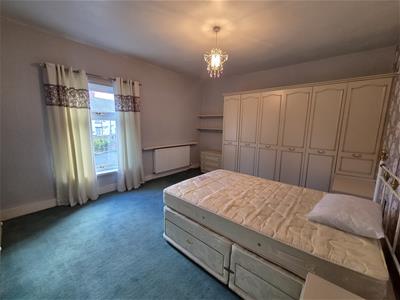
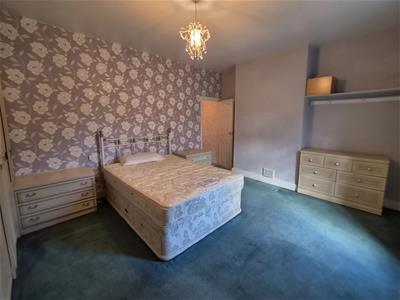 uPVC double-glazed window to front elevation. Fitted bedroom suite. Lighting, radiator, curtains, and carpet.
Bedroom Two
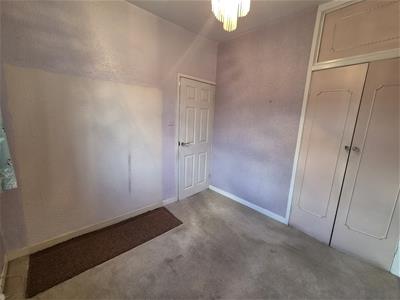
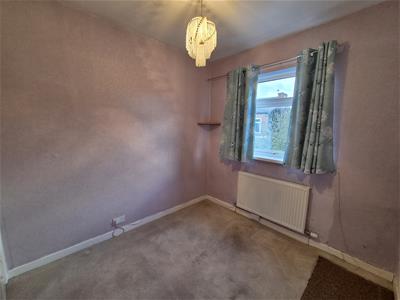 uPVC double-glazed window to rear elevation. Lighting, radiator, carpet, curtains, and built-in storage cupboard.
Bathroom
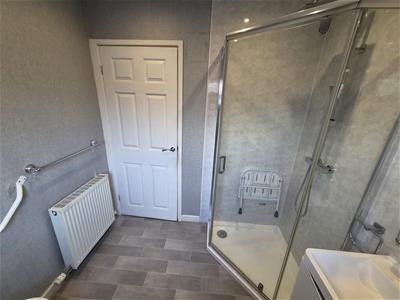
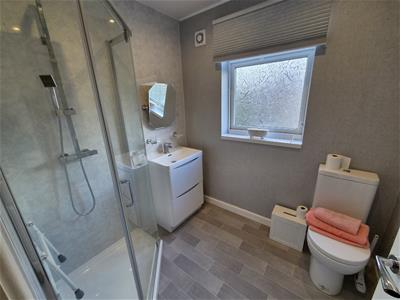 uPVC double-glazed window to rear elevation. Three-piece bathroom suite comprising low-level WC, hand wash basin with mixer tap and vanity unit, and enclosed shower cubicle with mains-fed shower over. Panelled walls, lighting, radiator, blinds, and vinyl flooring.
Externally
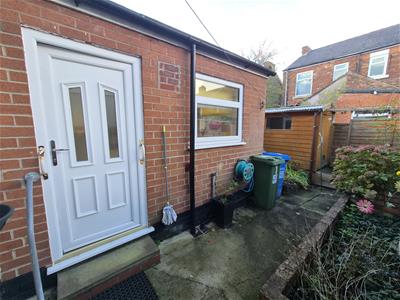
To the rear is an enclosed yard.
Additional Information
Council Tax Band : A
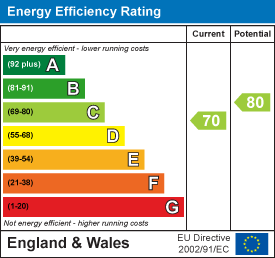
EPC Rating : C
Holding Deposit : £219
STRICTLY NO SMOKING POLICIES APPLIES
Energy Efficiency and Environmental Impact
Although these particulars are thought to be materially correct their accuracy cannot be guaranteed and they do not form part of any contract.
Property data and search facilities supplied by www.vebra.com