
7 Prospect Street
Caversham
Reading
Berkshire
RG4 8JB
Winterberry Way, Caversham Heights, Reading
Chain Free £699,995
4 Bedroom House - Detached
- Chain free four bedroom detached house in Caversham Heights
- Catchment for the Heights primary school
- Two bathrooms ( one ensuite)
- Good sized living room & separate dining room
- Guest WC and utility room
- 16'11 kitchen /diner
- Large double garage and driveway parking for several cars
- Easy reach of Bugs Bottom nature reserve
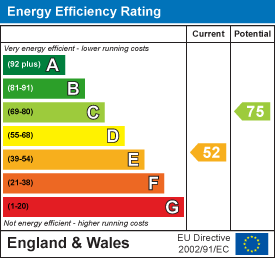
- EPC rating E
- Council tax band F
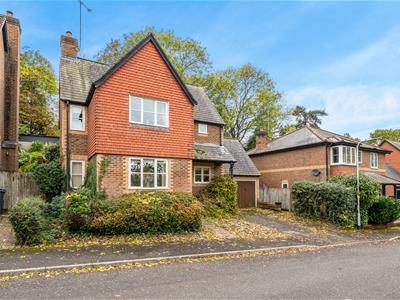
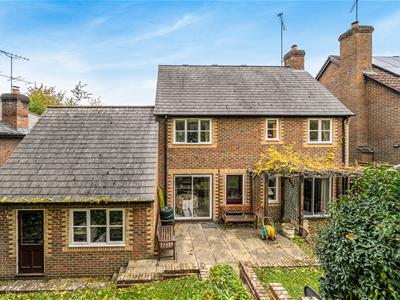
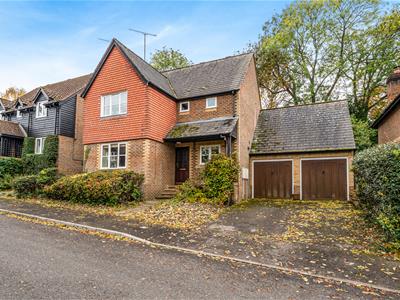
Set within this quiet Cul-De-Sac is this good sized four bedroom detached house that is the catchment for the Heights Primary school. In addition the house offers easy access to Bugs Bottom and the picturesque South Oxfordshire countryside. The property boasts four bedrooms and two bathroom (one ensuite) on the first floor. On the ground flooring there is generous living accommodation that includes a good sized living room, dining room, kitchen, utility and WC. To the side there is a double garage with driveway parking. To the rear there is a good sized terraced garden that is is ideal for summer entertaining. To appreciate the space and location on offer call now to view.
Hallway
You enter the house through the carpeted hallway with doors to the living room, dining room, kitchen and stairs to the first floor.
Living room
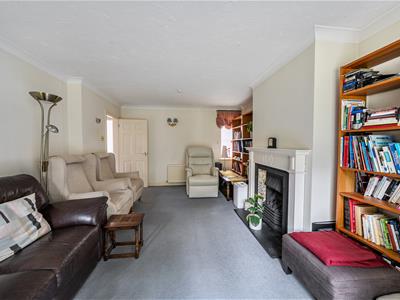
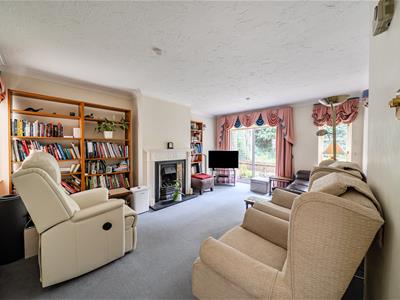 5.16m x 3.68m (16'11 x 12'1)A spacious, carpeted living room with plenty of natural light from the window overlooking the front of the property at one end and the window and patio door with views of the garden at the other end.
Dining room
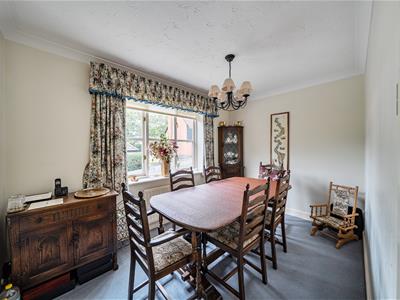 3.56m x 2.34m (11'8 x 7'8)A good sized, carpeted dining room with a large window overlooking the front of the property.
Kitchen / diner
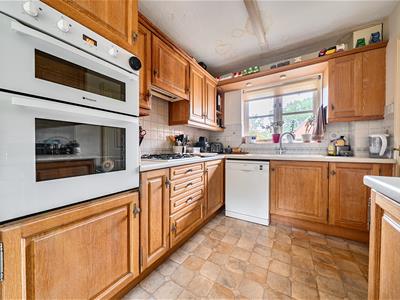
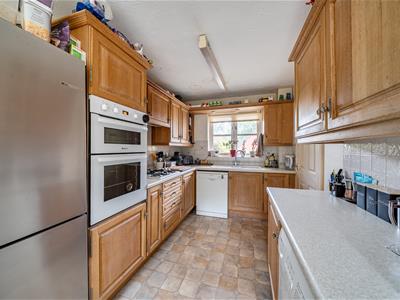
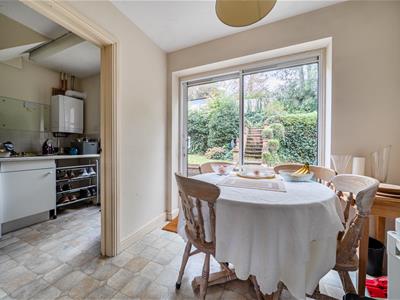
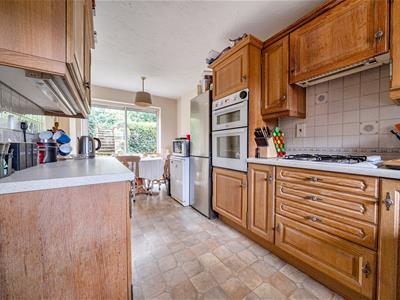 5.16m x 2.34m (16'11 x 7'8)The kitchen has tile effect flooring, plenty of both eye level and base level units with a built in oven, hob and extractor. There is space for a fridge freezer, washing machine, dishwasher and plenty of room for a table and chairs. Above the inset sink is a good sized window overlooking the front of the property and at the rear of the kitchen is a large patio door with views of the garden and a door to the utility room.
Utility
1.93m x 1.78m (6'4 x 5'10)The utility room has plenty of space for a washing machine and tumble drier with tile effect flooring and a door leading to the garden.
WC
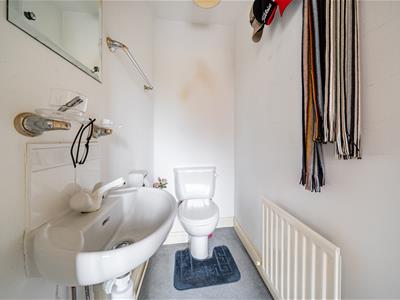 A convenient downstairs cloakroom with WC and sink.
Landing
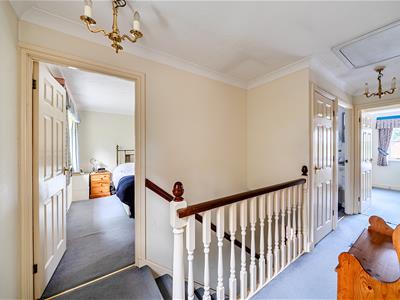 A spacious and bright, carpeted landing with doors to the bedrooms, bathroom and airing cupboard.
Bedroom one
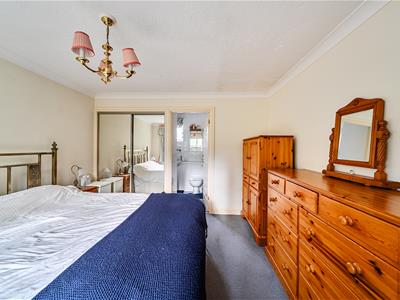
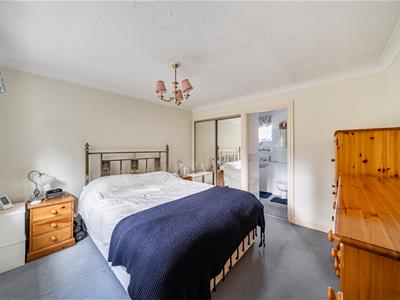 3.43m x 3.40m (11'3 x 11'2)A large, double bedroom with built in mirrored wardrobe, door to the ensuite and lovely views over the garden.
Ensuite
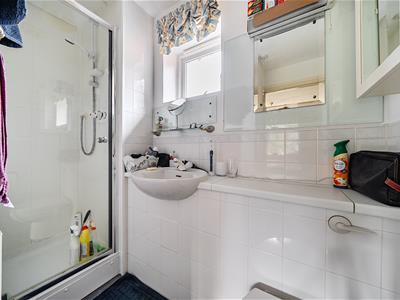 1.98m x 1.73m ( max) (6'6 x 5'8 ( max))A smart and well presented ensuite bathroom with shower, sink, WC and a good amount of light from the frosted window to the front of the house.
Bedroom two
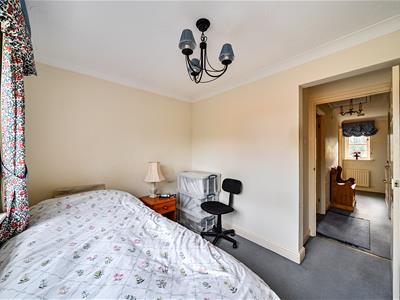
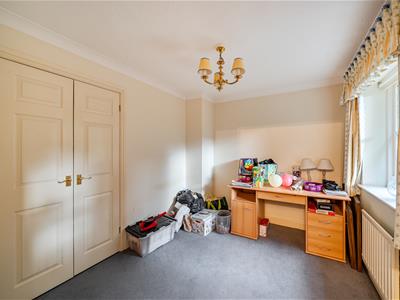 2.90m x 2.62m (9'6 x 8'7)A good sized double bedroom with double built in wardrobe and a large window overlooking the garden.
Bedroom three
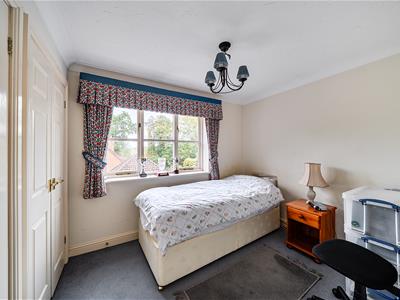 2.95m x 2.34m (9'8 x 7'8)A good sized double bedroom with a large window overlooking the front of the property and two double wardrobes built in.
Bedroom four
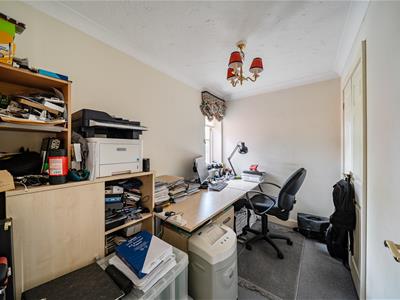 2.97m x 1.88m (9'9 x 6'2)A spacious single bedroom with window overlooking the front of the property and a built in wardrobe.
Bathroom
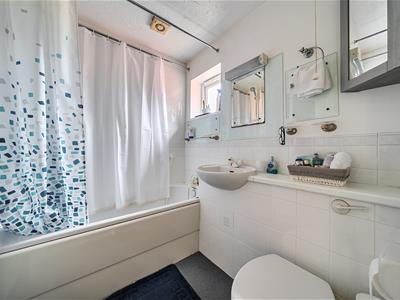 1.98m x 1.68m (6'6 x 5'6)A spacious, mostly tiled bathroom with natural light from the frosted window to the front of the property, bath with shower, sink and WC.
Garden
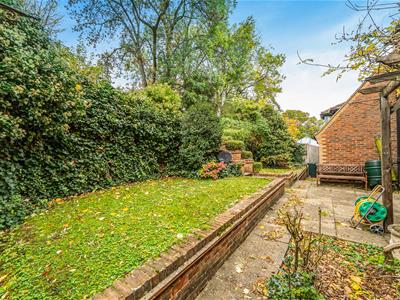
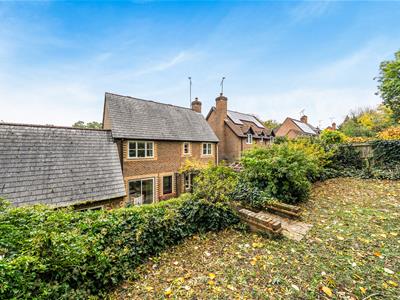 The private and quiet garden has plenty of patio space and two tiers of lawn with steps to the top tier and down to the rear door of the garage.
Garage
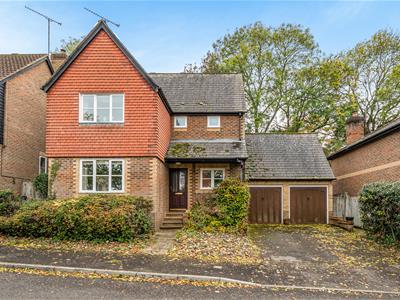 5.36m x 5.11m (17'7 x 16'9)A large, double garage with door to the garden and two doors to the front, power and light as well as a good amount of rafter storage.
View to the front
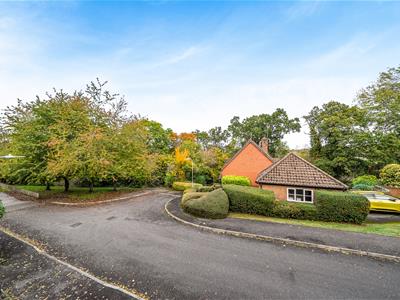 The property is set towards the end of Winterberry Way and has good views of the greenery.
View of the Cul-De-Sac
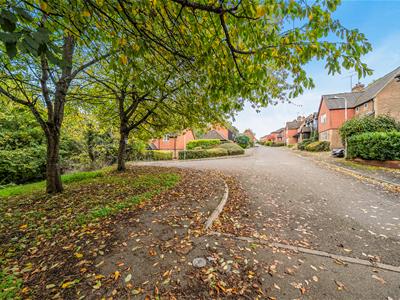 The leafy and green cul de sac is quiet and private and provides good walks in the local nature reserve at Bugs Bottom.
Services
Water. Mains
Drainage. Mains
Electricity. Mains
Heating. Gas
Mobile phone. The vendor is not aware of any specific restricted mobile phone coverage
Broadband. Superfast, information obtained from Ofcom
All appliances and services are untested.
Energy Efficiency and Environmental Impact
Although these particulars are thought to be materially correct their accuracy cannot be guaranteed and they do not form part of any contract.
Property data and search facilities supplied by www.vebra.com