
13 King Street,
Westhoughton
Bolton
BL5 3AX
Allerton Close, Westhoughton, Bolton
£335,000
3 Bedroom House - Detached
- FREEHOLD
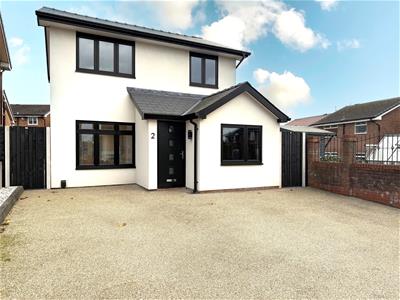
- Stunning Detached Property
- Show Home Condition
- Three Double Bedrooms
- Modern Interior with High Quality Fitments
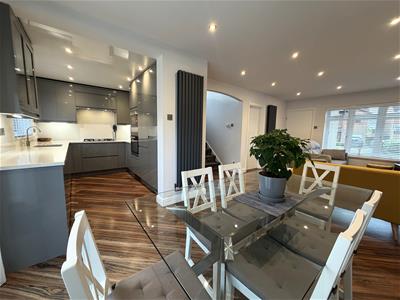
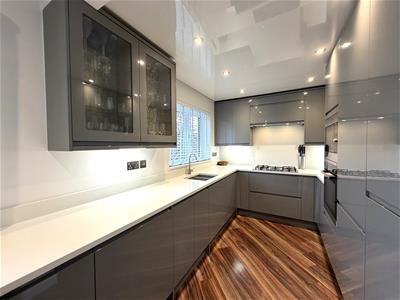
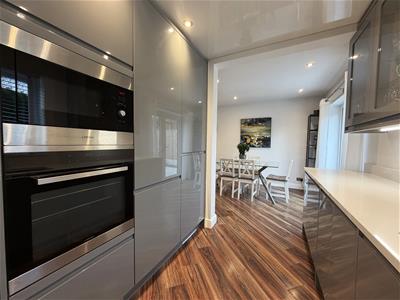
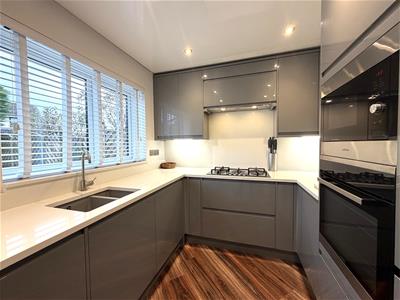
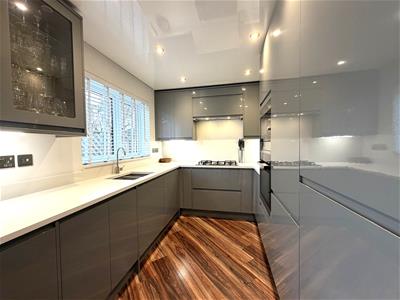
- Stylish Fitted Kitchen with Quartz Worksurfaces and Integrated Appliances
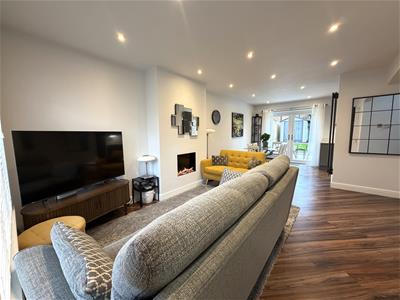
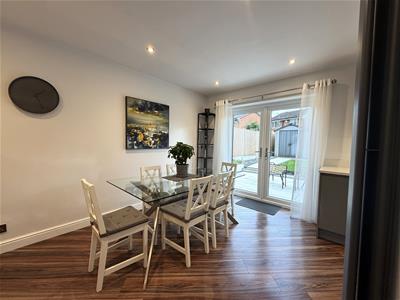
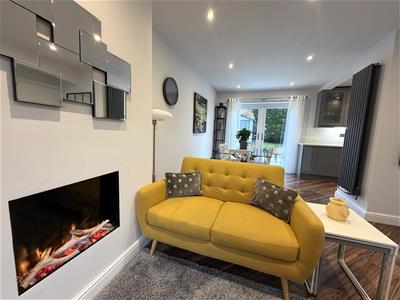
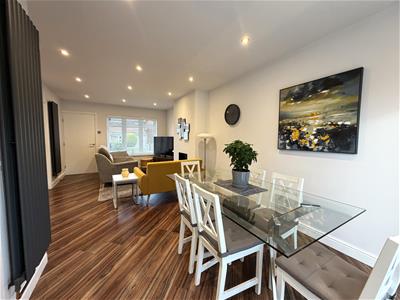
- Large Through Lounge and Dining Room
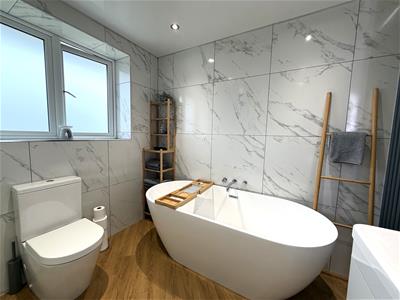
- Designer Bathroom Suite to First Floor and Downstairs Wc
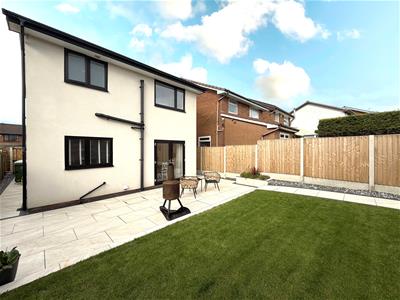
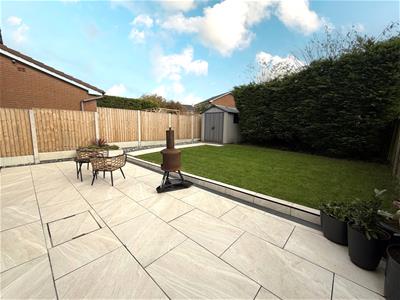
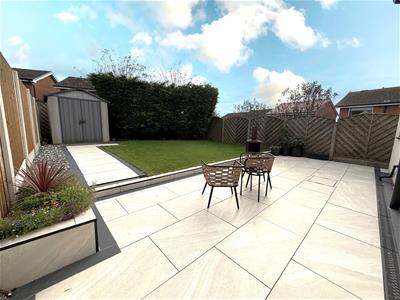
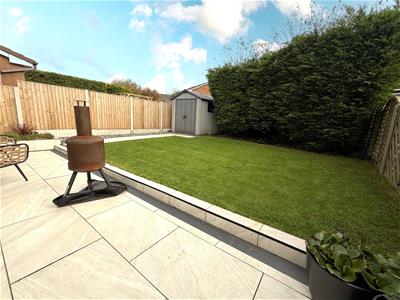
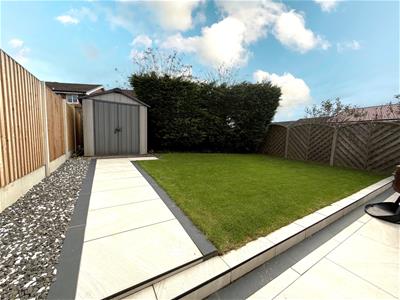
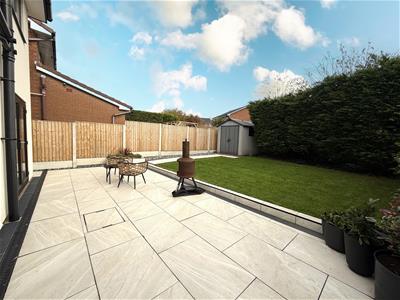
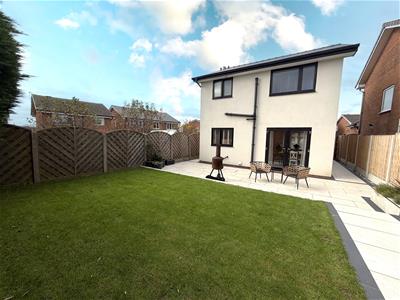
- Landscaped Rear Garden with Porcelain Tiles for Patio Area
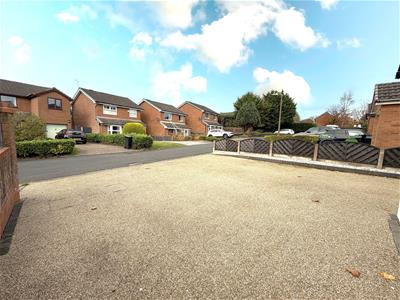
- Large Driveway for Four/Five Vehicles
** Charlesworth Estates are delighted to offer FOR SALE this TRULY STUNNING DETACHED FAMILY HOME, BEAUTIFULLY PRESENTED TO AN EXCEPTIONAL SHOW-HOME STANDARD AND FINISHED WITH HIGH QUALITY FIXTURES AND FITTINGS THROUGHOUT ** This impressive THREE DOUBLE BEDROOM property offers SPACIOUS AND VERSATILE ACCOMMODATION, comprising of: entrance hall, two generously sized reception rooms and dining area open plan to the SUPBERB STYLISH FITTED HIGH GLOSS KITCHEN WITH QUARTZ WORKSURFACES. Downstairs Wc. To the first floor are three spacious double bedrooms, all offering excellent proportions, together with a beautifully appointed, luxurious large family bathroom suite. Externally, the property continues to impress, boasting a beautifully landscaped rear garden with an attractive porcelain-tiled patio and entertaining area. Gated access is available to both sides of the property. To the front, a substantial driveway provides off-road parking for approximately four to five vehicles.
The location is equally desirable, with a range of outstanding local Ofsted rated schools, shops, bars, restaurants, cafés and supermarkets all close by. Westhoughton Train Station is also within walking distance, offering convenient commuter links to Bolton, Preston and Manchester. Excellent motorway and wider transport connections further enhance the property's appeal. Early viewing is highly recommended to fully appreciate everything this superb property has to offer!
Accommodation comprises
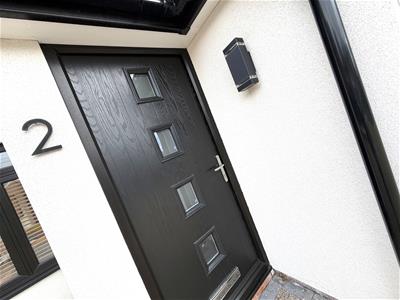
Entering through the front entrance composite door into the entrance hallway.
Entrance Hallway
Amtico flooring, centre ceiling light fitting, internal door into reception room one.
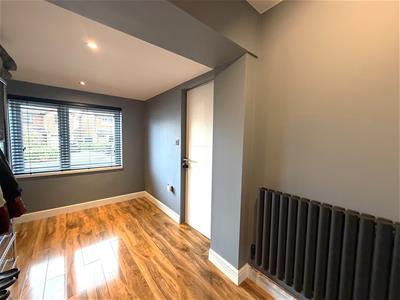
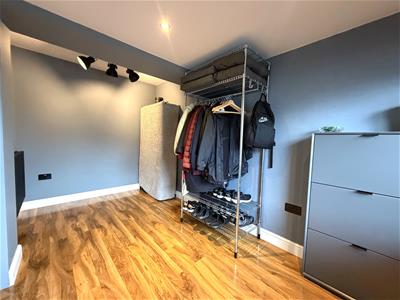
Reception Room One
4.17m x 2.18m (13'8" x 7'2")uPVC double glazed window to front elevation, high gloss laminate flooring, ceiling spotlights, centre ceiling light, plug sockets, double modern radiator.
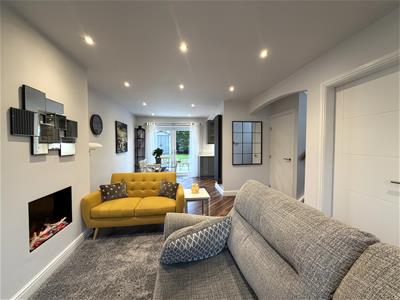
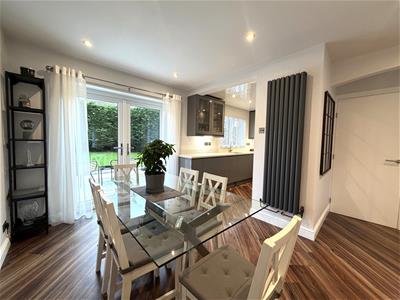
Through Lounge / Dining Room
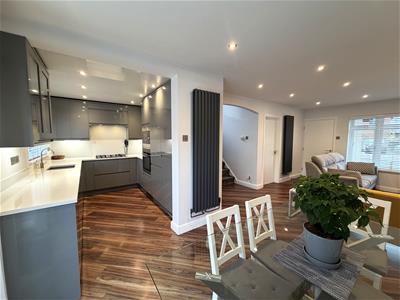
7.54m x 4.01m to widest point (24'9" x 13'2" to wiLounge area; uPVC double glazed window to front elevation, ceiling spotlights, tall modern double grey radiator, Amtico flooring, plug sockets, beautiful inset fire with log effect flame, under stairs storage with light, shelving and plug socket.
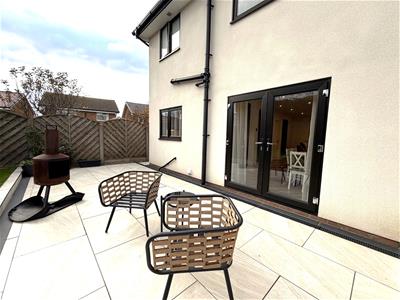
Dining Room area: Ceiling spotlights, Amtico flooring, plug sockets, uPVC double glazed french doors opening onto the beautiful landscaped rear garden.
Downstairs Cloaks/Wc
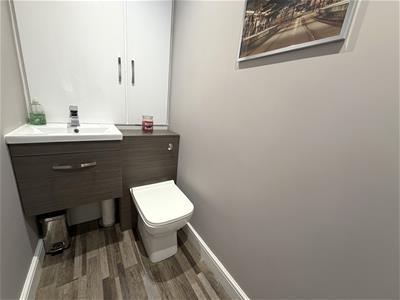
2.06m x 1.02m (6'9" x 3'4")Vanity sink with mixer tap and storage cupboard below, low level w.c. flush. Laminate flooring, ceiling spotlights, extractor fan, storage cupboard with internal shelving and housing the combination boiler.
Stylish Kitchen
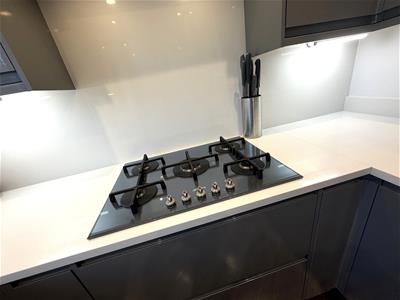
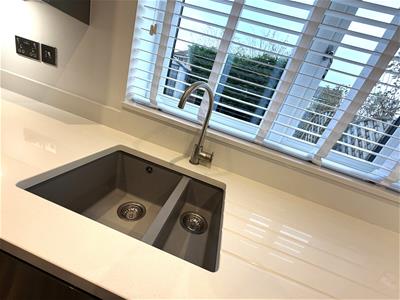
2.97m x 2.59m (9'9" x 8'6")Stylish and Modern Kitchen fitted with a range of grey high gloss soft closing wall and base units with quartz work surfaces over, one and half bowl inset sink with mixer tap and quartz drainer, quartz up-stands, five ring Smeg gas hob with extractor fan above, built-in oven and grill and built-in microwave oven, integrated washing machine, integrated fridge freezer, integrated dishwasher, ceiling spotlights, plug sockets with USB charger ports, under plinth heating, uPVC sheeting to ceiling, Amtico flooring, uPVC double glazed window to rear elevation overlooking the beautiful rear garden.
Stairs to First Floor Landing
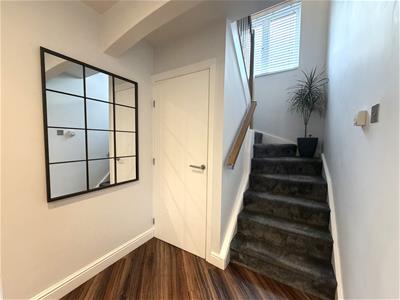
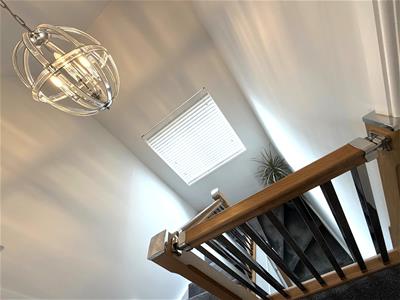
Carpet to stairs, oak wooden hand rail, uPVC double glazed window to side elevation.
Landing
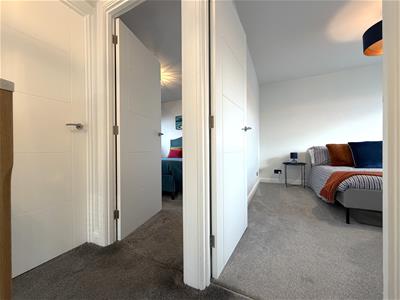
Loft access, carpet to floor, plug socket.
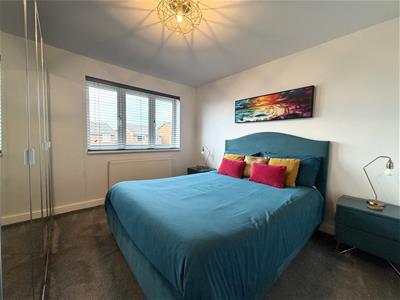
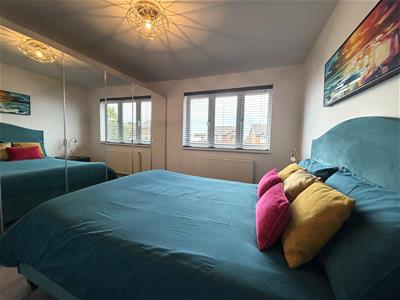
Master Bedroom
3.68m x 3.10m (12'1" x 10'2")uPVC double glazed window to front elevation, double radiator, carpet to floor, centre ceiling light, plug sockets, centre ceiling light. space to site bedroom furniture as desired.
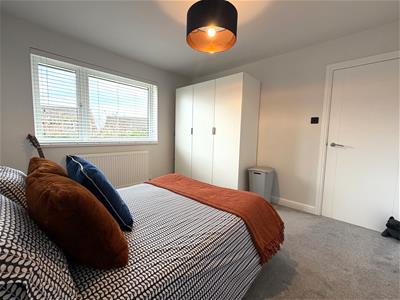
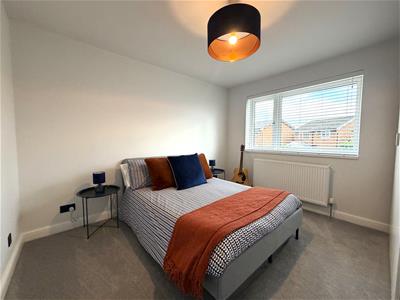
Bedroom Two
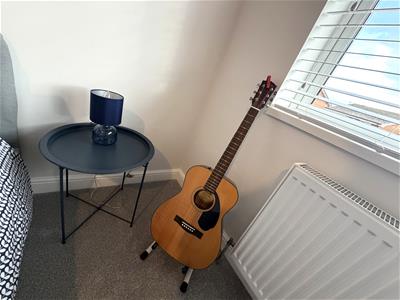
3.51m x 3.12m (11'6" x 10'3")uPVC double glazed window to rear elevation overlooking the beautiful rear garden, double radiator, carpet to floor, centre ceiling light, plug sockets, space to site bedroom furniture as desired.
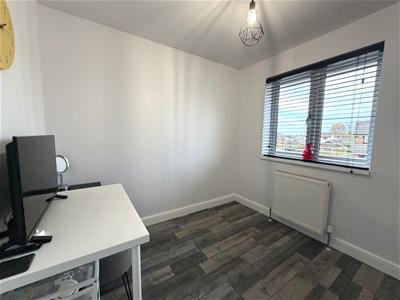
Bedroom Three
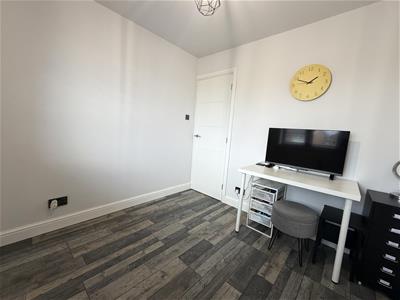
2.64m x 2.46m (8'8" x 8'1")uPVC double glazed window to front elevation, double radiator, laminate flooring, centre ceiling light, plug sockets.
Luxurious Family Bathroom
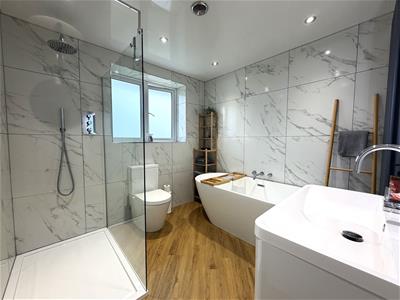
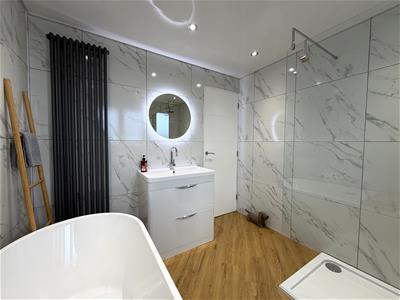
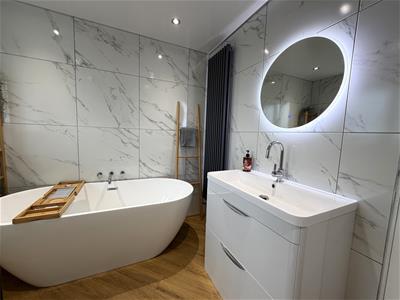
2.64m x 2.36m (8'8" x 7'9")Stunning Family Designer Bathroom Suite which comprises of; Double shower with waterfall shower head and separate shower hand held attachment, large glass shower screen, low level w.c. flush, large stand alone bath with integrated taps, large vanity sink with mixer tap and built in drawer units. Circular mirror with light, wall mounted tall double grey modern radiator, uPVC sheeting to ceiling with spotlights, fully tiled walls, laminate flooring, uPVC double glazed opaque window to rear elevation
External
Front: Large driveway allowing parking for upto four to five vehicles.
Gated side access to both sides of the property.
Rear: Beautiful large landscaped rear garden laid mainly to lawn, large patio area with porcelain tiling for entertaining, fenced panelled boundaries. garden shed, pebbled borders, Aco drainage system.
Tenure
We are informed by the Seller that the tenure of this property is FREEHOLD
Charlesworth Estate Agent have not sought to verify the legal title of the property and any buyer must obtain verification from their solicitor or at least be satisfied prior to exchange of contract.
Disclaimer
All Properties
All appliances, apparatus, equipment, fixtures and fittings listed in these details are only ‘as seen’ and have not been tested by Charlesworth Estate Agent, nor have we sought certification of warranty services, unless otherwise stated. It is in the buyer’s or renter’s interests to check the working condition of all appliances. Any floor plans and/or measurements provided are given as a general guide to room layout and design only. They are supplied for guidance only – they are not exact and must not be relied upon for any purpose, and therefore must be considered incorrect. As a potential buyer or future tenant, you are advised to recheck the measurements before committing to any expense. All details are offered on the understanding that all negotiations are to be made through this company. Neither these particulars, nor verbal representations, form part of any offer or contract, and their accuracy cannot be guaranteed. Charlesworth Estate Agent has not sought to verify the legal title of the property and any buyer or future tenant must obtain verification from their solicitor or at least be satisfied prior to contract.
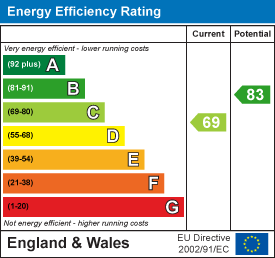
Energy Efficiency and Environmental Impact
Although these particulars are thought to be materially correct their accuracy cannot be guaranteed and they do not form part of any contract.
Property data and search facilities supplied by www.vebra.com