
Royal Corner
Crook
County Durham
DL15 9UA
Deerness Heights, Stanley, Crook
£210,000
3 Bedroom House - Detached
- Beautifully presented throughout
- Extended three bedroom detached property
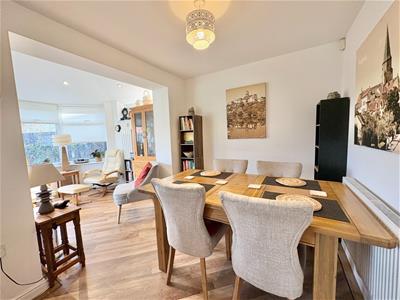
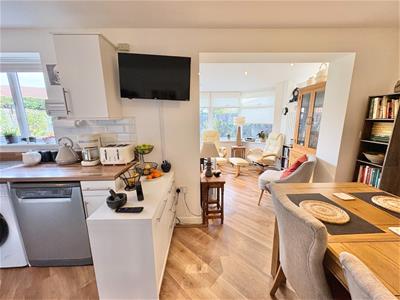
- Open plan kitchen/dining room
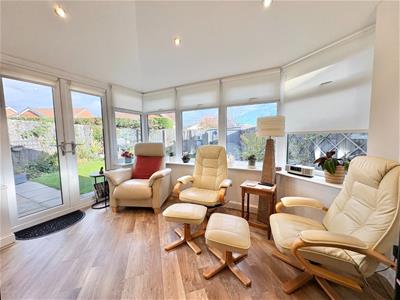
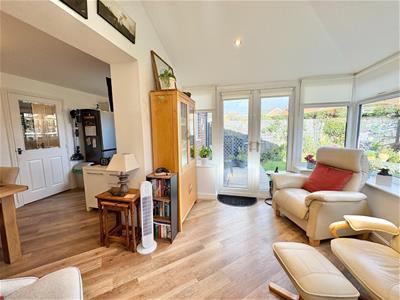
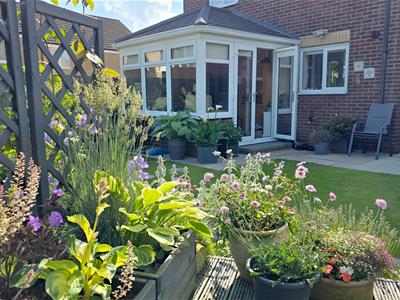
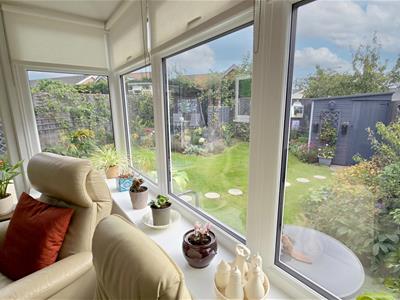
- Sun room extension overlooking the garden
- Gas central heating
- UPVC double glazing
- Driveway and garage
- Quite cul-de-sac location
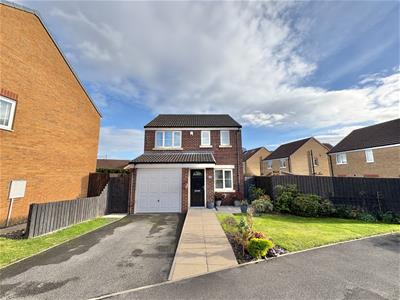
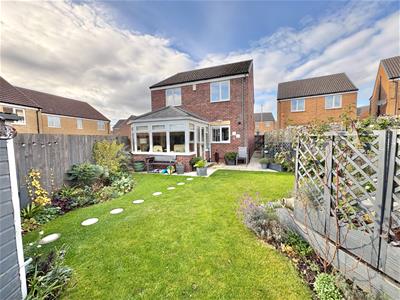
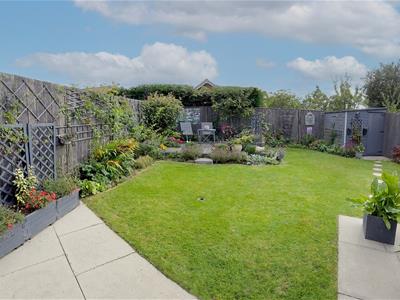
Robinsons have the pleasure of offering to the sales market this beautifully presented and thoughtfully extended three-bedroom detached family home, pleasantly positioned within a quiet and attractive cul-de-sac in Stanley Crook. The property has been exceptionally well maintained by the current owners and provides spacious, versatile accommodation throughout, further enhanced by a lovely sun room extension overlooking the rear garden. Externally, the property continues to impress, benefiting from a driveway, integral garage and, undoubtedly one of its finest features, a beautifully established and lovingly maintained rear garden, offering an excellent degree of privacy and a wonderful space to relax and enjoy.
The house is warmed by gas central heating and benefits from UPVC double-glazed windows.
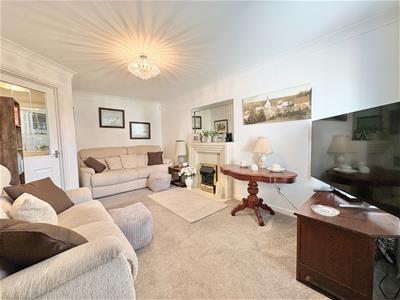
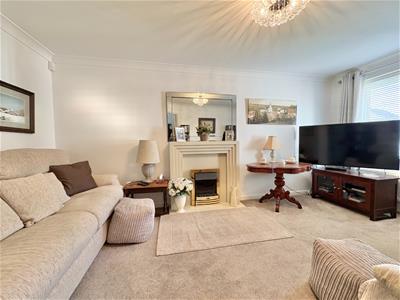
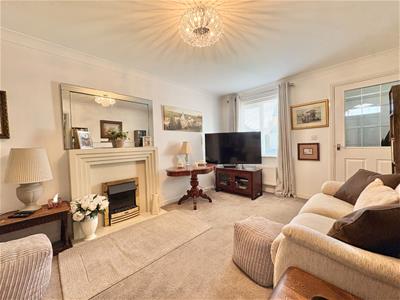
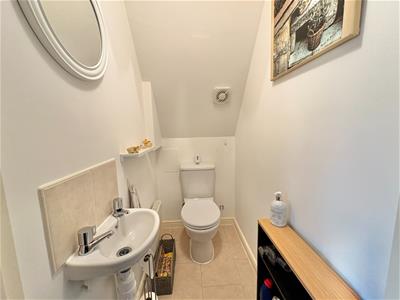
The internal accommodation comprises an entrance vestibule with useful space for coat and shoe storage, leading into a spacious lounge with ample room for seating furniture and a window overlooking the front aspect. An inner hallway provides access to the staircase leading to the first-floor landing, together with a useful ground-floor WC.
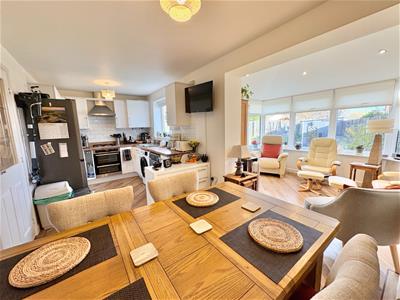
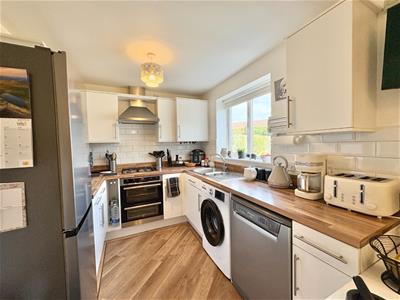
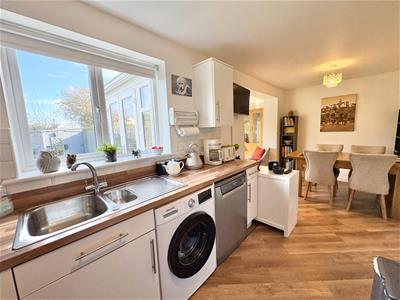
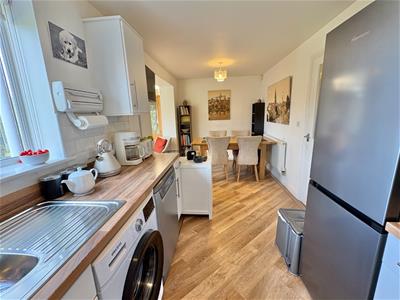
To the rear of the property is the delightful open-plan kitchen and dining room, which flows seamlessly into the sun room extension. This is a fantastic and versatile living space, perfectly suited to both everyday family life and entertaining, offering ample room for dining and additional seating furniture, whilst enjoying lovely views across the garden. The kitchen is fitted with a range of wall, base and drawer units, complemented by an integral gas hob, electric oven and extractor fan above, together with space for a fridge/freezer, washing machine and dishwasher. The area is finished with quality Karndean flooring.
First floor accommodation
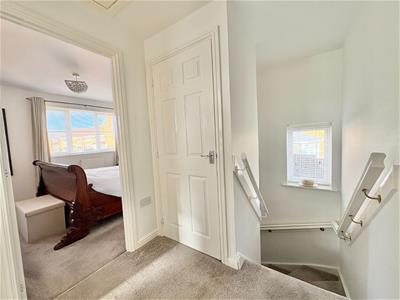
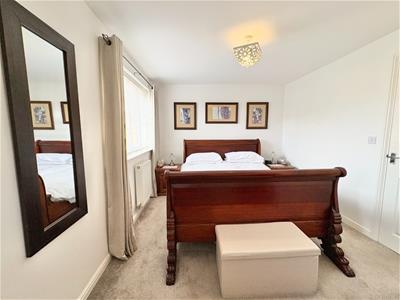
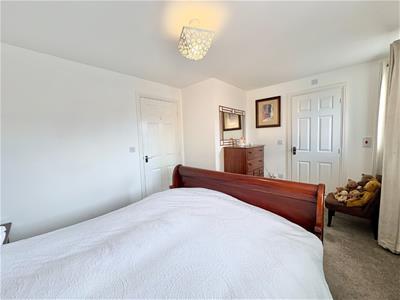
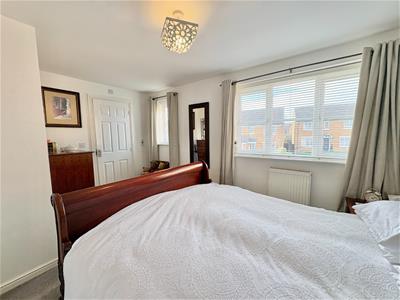
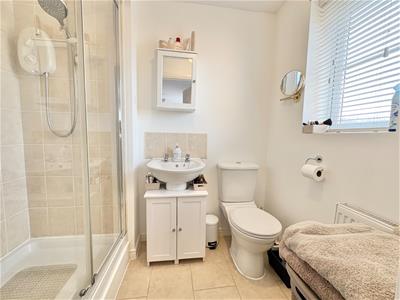
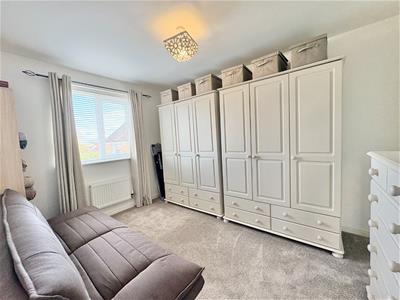
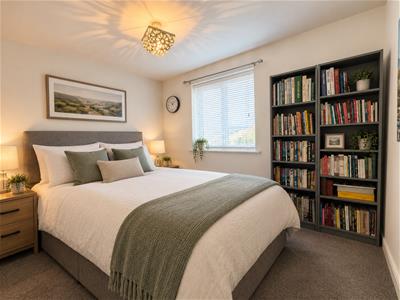
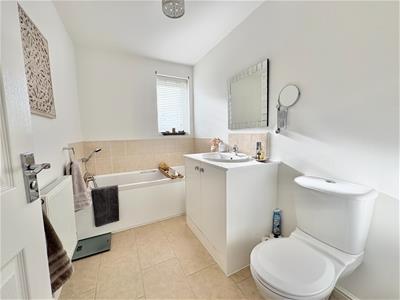
The first floor comprises a landing area with a useful storage cupboard, loft access with pull-down ladder and a partly boarded loft, providing additional storage space. There are three well-proportioned bedrooms, all offering excellent versatility and the potential to accommodate alternative uses, such as a dressing room, nursery or home office, if required. The principal bedroom benefits from its own en-suite shower room, fitted with a three-piece suite comprising a shower enclosure with electric shower, wash hand basin and WC. Completing the first-floor accommodation is a family bathroom, also fitted with a three-piece suite.
Outside
Externally, to the front of the property is a driveway providing off-road parking and access to the integral garage, alongside an attractive lawned garden. There is also the potential, if desired, to adapt the lawned area to create additional vehicle parking.
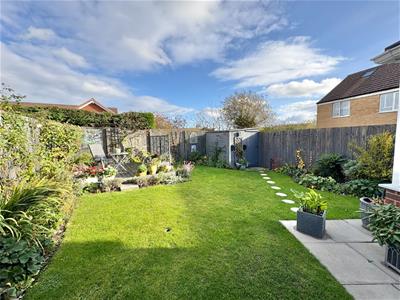
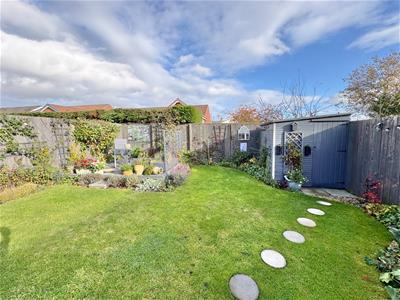
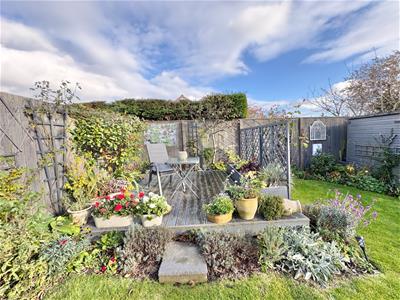
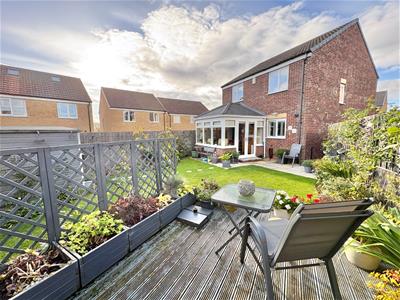
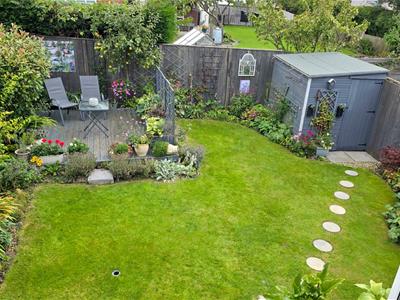
The rear garden is a particularly special feature of this home and one which has clearly been a real labour of love for the current owners. Beautifully landscaped and established over time, it offers a lovely combination of well-stocked flower beds, established planting and neatly maintained lawn, creating an attractive and colourful outdoor space to enjoy throughout the seasons. A patio area provides an ideal spot for outdoor dining, entertaining or simply sitting back and enjoying the surroundings, whilst there is a garden shed, included in the sale. The garden enjoys a good degree of privacy, making it a peaceful and secluded setting, perfectly complementing the sun room and providing a wonderful extension of the living accommodation during the warmer months.
Location
Deerness Heights forms part of a modern and pleasant residential development in Stanley Crook, with the property enjoying a particularly appealing position within a quiet cul-de-sac, away from passing traffic. The location offers the best of both worlds, combining a peaceful village setting surrounded by attractive open countryside with convenient access to the everyday amenities and healthcare facilities available in nearby Crook. Stanley Crook itself also benefits from a well-regarded primary school, whilst the larger towns of Bishop Auckland and Durham City are both within comfortable driving distance, providing a wider range of shopping, leisure and recreational facilities.
Agents Notes
Council Tax: Durham County Council, Band C - Approx. £2331 p.a
Tenure: Freehold
Property Construction – Standard,
Number & Types of Rooms – Please refer to the details and floorplan, all measurements are for guidance only
Gas Supply - Mains
Electricity supply – Mains
Water Supply – Mains (not metered)
Sewerage – Mains
Heating – Gas Central Heating
Estimated Mobile phone coverage – Please refer to the Ofcom Website - https://www.ofcom.org.uk
Estimated Broadband Download speeds – please refer to the Ofcom Website – https://www.ofcom.org.uk
Building Safety – The Vendor is not aware of any Building Safety issues. However, we would recommend that the purchaser engages the services of a chartered surveyor to confirm.
Restrictions – covenants which affect the property are within the Land Registry Title Register which is available for inspection.
Selective licencing area – yes
Probate – NA
Rights & Easements – None known, check with seller
Flood risk – refer to the Gov website - https://www.gov.uk/check-long-term-flood-risk
Coastal Erosion – refer to the Gov website - https://www.gov.uk/check-coastal-erosion-management-in-your-area
Protected Trees – check with seller
Planning Permission – Nothing in the local area to affect this property that we are aware of. Check with seller.
Accessibility/Adaptations – any alterations or conversions etc.
Mining Area – Coal Mining Reporting Area, further searches may be required by your legal representative.
Disclaimer: Our details have been compiled in good faith using publicly available sources and information obtained from the vendor prior to marketing. Verification and clarification of this information, along with any further details concerning Material Information parts A, B & C, should be sought from a legal representative or appropriate authorities before making any financial commitments. Robinsons cannot accept liability for any information provided subsequent amendments or unintentional errors or omissions.
HMRC Compliance requires all estate agents to carry out identity checks on their customers, including buyers once their offer has been accepted. These checks must be completed for each purchaser who will become a legal owner of the property. An administration fee of £60 (inc. VAT) per individual purchaser applies for carrying out these checks.
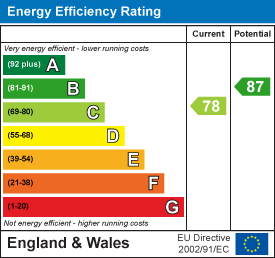
Energy Efficiency and Environmental Impact
Although these particulars are thought to be materially correct their accuracy cannot be guaranteed and they do not form part of any contract.
Property data and search facilities supplied by www.vebra.com