
2 Broadway, The Birkin Building
Nottingham
NG1 1PS
Cromwell Road, Beeston, Nottingham
Offers In The Region Of £495,000
3 Bedroom House
- Victorian Character Throughout
- Two Reception Rooms
- Separate Utility Room
- Additional Ground Floor Cloakroom
- Three Bedrooms
- Off-Street Parking
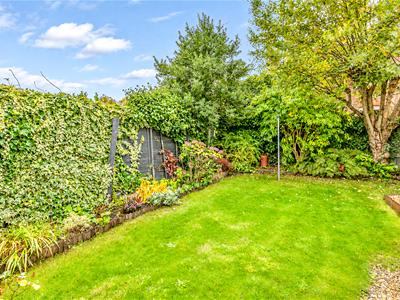
- Enclosed Rear Garden
- Highly Sought-After Area of Beeston
- Easy Access to Public Transport Links
- Close Proximity to Amenities along Wollaton Road & High Road
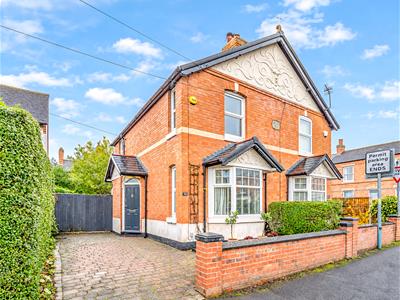
A charming Victorian semi-detached home, offering a wealth of character and well-proportioned accommodation arranged over two floors. Ideally suited to families and professionals alike, the property combines traditional period appeal with practical living space, complemented by a driveway, front garden and enclosed rear garden.
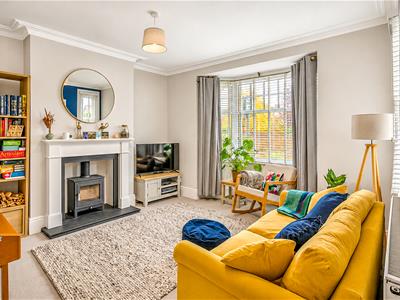
The accommodation begins with an inviting entrance hallway, providing access to the principal ground floor rooms. The living room is positioned to the front of the property and benefits from an attractive bay window, allowing plenty of natural light to fill the room. To the rear, the separate dining room provides an ideal space for family dining and entertaining, with access through to the kitchen. Further ground floor benefits include useful understairs storage, a separate utility room and a convenient downstairs cloakroom.
To the first floor, a landing provides access to three well-proportioned bedrooms, two of which benefit from fitted storage, alongside a family bathroom.
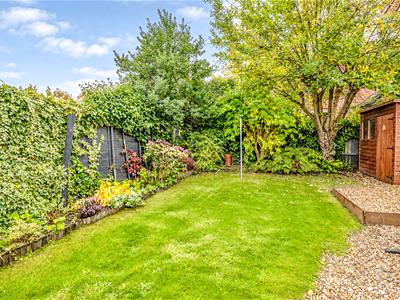
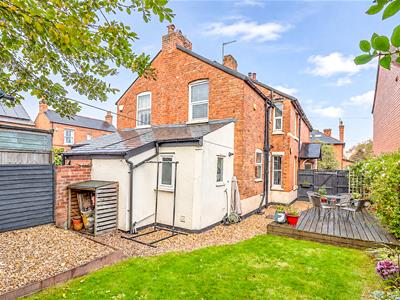
Externally, the property enjoys a front garden with a driveway providing off-road parking. To the rear is an enclosed garden, offering a private outdoor space with potential for outdoor dining, entertaining and relaxation.
The Location
Beeston is a popular and thriving town, ideally positioned just a few miles south-west of Nottingham city centre, offering an excellent balance of local amenities, leisure facilities and convenient transport links. The town centre provides an appealing mix of independent shops, national retailers, cafés, restaurants, traditional pubs and bars, alongside Beeston Square and the ARC Cinema. Commuters benefit from excellent connectivity, with regular tram and bus services providing access to Nottingham city centre, the Queen's Medical Centre and the University of Nottingham, whilst Beeston railway station offers further connections to destinations including London. The area is also well placed for access to major employment centres, including Boots and the surrounding business districts. For those who enjoy the outdoors, nearby Highfields Park, Beeston Marina and Attenborough Nature Reserve provide wonderful opportunities for walking, cycling and enjoying the surrounding green spaces. Combining a vibrant town-centre atmosphere with excellent connectivity and access to open countryside, Beeston remains a highly desirable location for a variety of buyers.
Accommodation
Front Garden
The property benefits from a paved driveway, partially enclosed by a brick wall and established shrubs, providing off-road parking. Side access leads through to the rear garden.
Entrance Hallway
2.60 x 1.39 (8'6" x 4'6")Featuring wood flooring, radiator, ceiling spotlights and a double-glazed window to the side elevation. Doors provide access to the living room and dining room, with stairs rising to the first floor.
Living Room
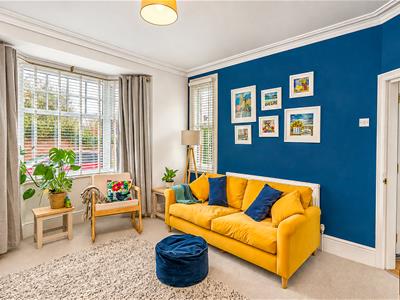
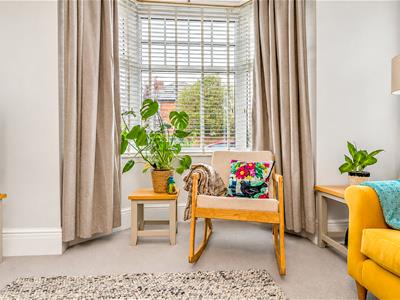 3.85 x 3.71 (12'7" x 12'2")A well-proportioned reception room featuring carpeting, radiator, ceiling light and a double glazed bay window to the front elevation, complemented by an additional double-glazed side window. The focal point of the room is a wood burner set within an attractive surround with mantel over.
Dining Room
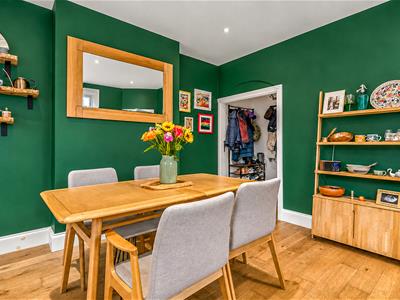
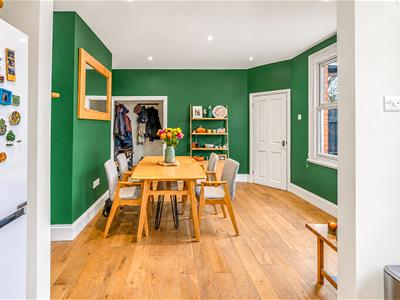
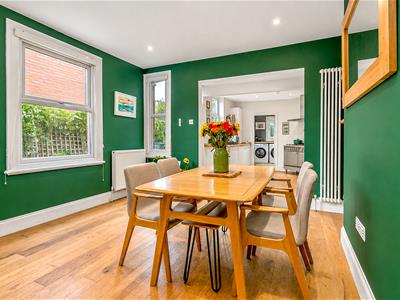
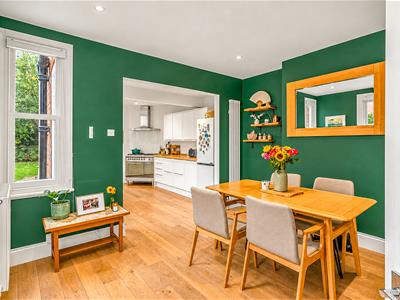 3.88 x 3.82 (12'8" x 12'6")A versatile reception space featuring wood flooring, radiator, ceiling downlights and useful understairs storage. Dual-aspect double glazed windows to the side and rear elevations provide plenty of natural light. The room offers access to the kitchen and entrance hallway.
Kitchen
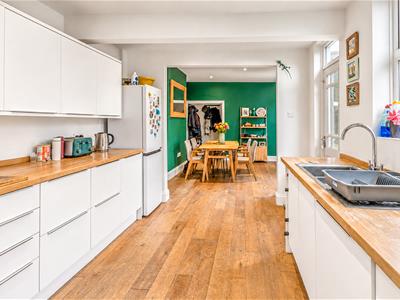
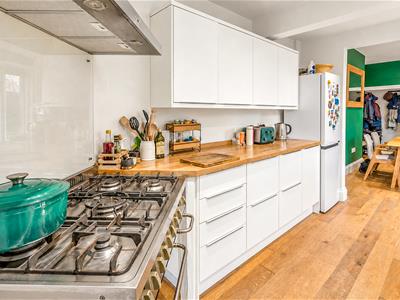
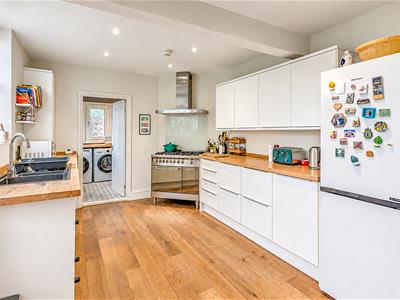 3.90 x 3.00 (12'9" x 9'10")Fitted with a matching range of wall and base units, complemented by wood-effect work surfaces and inset sink with mixer tap and drainer. There is space for a range cooker with extractor hood over, fridge freezer and an integral dishwasher. Further features include ceiling downlights, double glazed UPVC window to the side elevation and access to the utility room and rear garden.
Utility Room
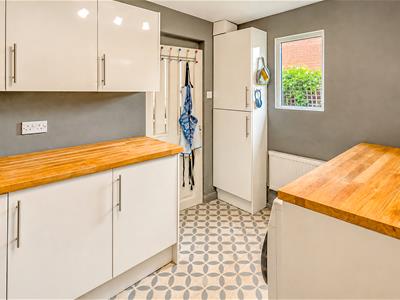
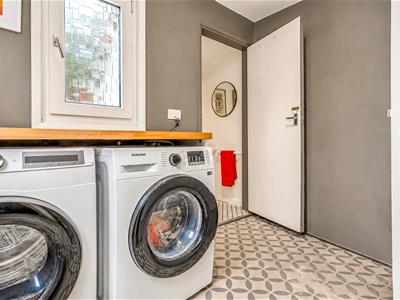 2.90 x 2.27 (9'6" x 7'5")Fitted with matching wall and base units, wood-effect work surfaces and designated spaces for a washing machine and tumble dryer. Dual-aspect windows to the side and rear elevations provide natural light, alongside a radiator and ceiling light. Access is provided to the downstairs cloakroom.
Downstairs Cloakroom
1.39 x 0.90 (4'6" x 2'11")Comprising LVT flooring, WC, wash handbasin and ceiling light.
First Floor Landing
4.82 x 0.80 x 1.68 x 0.91 (15'9" x 2'7" x 5'6" x 2With carpeting, ceiling lights and doors providing access to all three bedrooms and the family bathroom.
Bedroom One
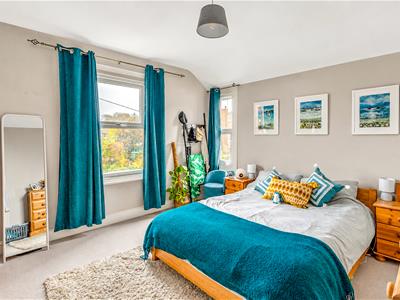
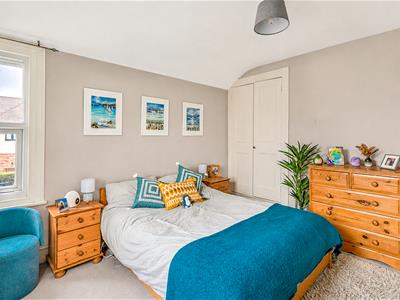 3.81 x 3.70 (12'5" x 12'1")A spacious principal bedroom featuring carpeting, ceiling light, fitted storage and dual-aspect windows providing plenty of natural light.
Bedroom Two
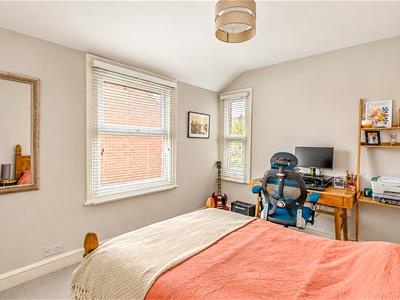
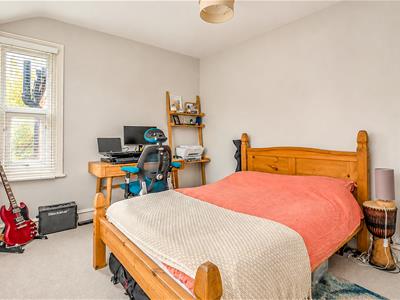 3.74 x 2.87 (12'3" x 9'4")A well-proportioned bedroom featuring carpeting, radiator, ceiling light, built-in storage and dual-aspect double glazed windows.
Bedroom Three
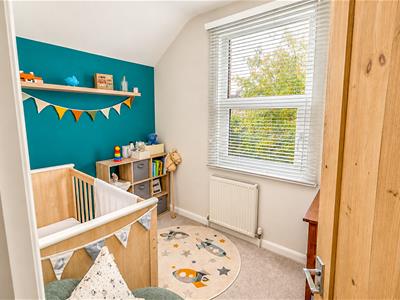
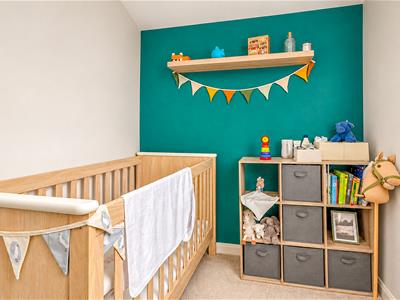 3.01 x 2.03 (9'10" x 6'7")Featuring carpeting, radiator, ceiling light and a double glazed window overlooking the rear elevation.
Family Bathroom
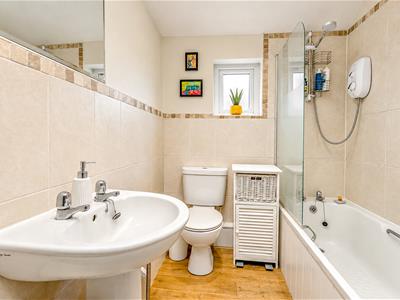 1.98 x 1.79 (6'5" x 5'10")Fitted with a panelled bath with shower over, WC and wash handbasin. Further features include laminate flooring, partially tiled walls, radiator, ceiling downlights and a frosted double-glazed window to the side elevation.
Rear Garden
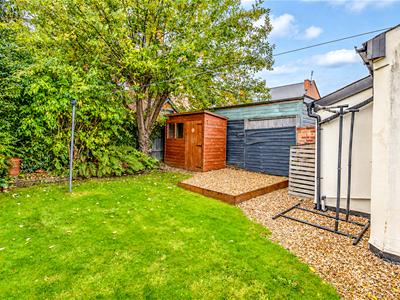
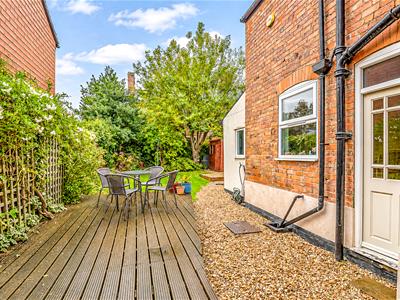
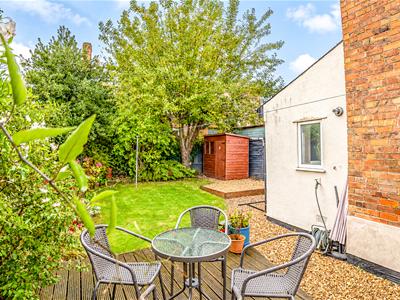
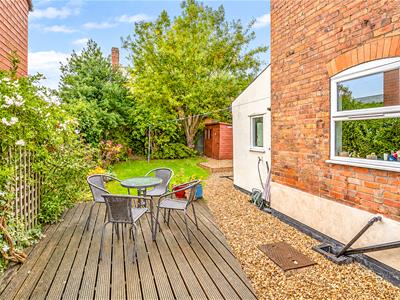 The enclosed rear garden features a gravelled seating area, raised decking area and a central lawn, complemented by established flower beds. Gated side access provides a convenient connection to the front of the property.
Council Tax Band C
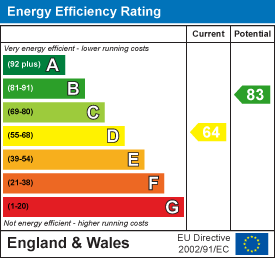
Energy Efficiency and Environmental Impact
Although these particulars are thought to be materially correct their accuracy cannot be guaranteed and they do not form part of any contract.
Property data and search facilities supplied by www.vebra.com