
204 Woodgrange Drive
Southend-on-Sea
Essex
SS1 2SJ
Shaftesbury Avenue, Southend-on-Sea
Price Guide £425,000
3 Bedroom House
- Characterful home with stylish modern touches offered with no onward chain
- Bay-fronted lounge with feature fireplace
- Impressive dining space with statement breakfast bar
- Shaker-style kitchen with ample worktop space
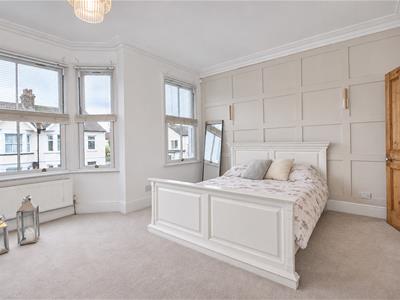
- Spacious bay-fronted principal bedroom
- Versatile rooms for family living or home working
- Striking bathroom with rainfall shower over bath
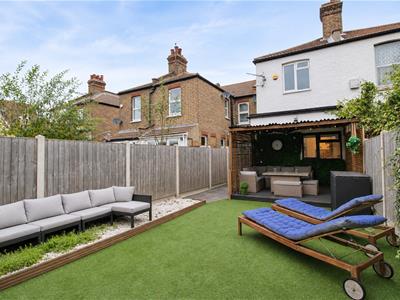
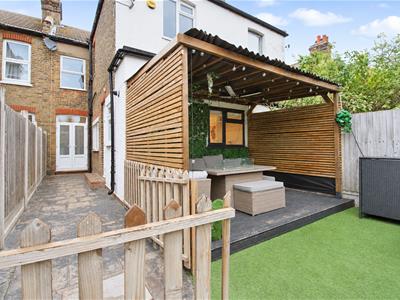
- Easy-care rear garden with artificial lawn and garden room
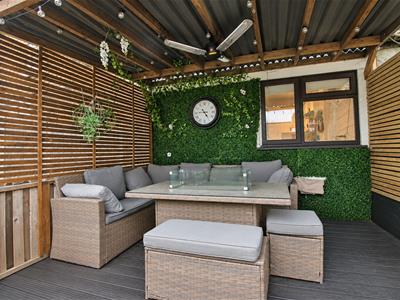
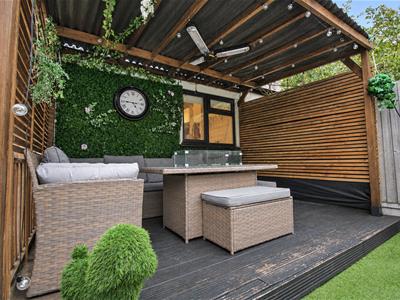
- Covered decking ideal for outdoor entertaining
- Conveniently located close to the seafront, Southchurch Park, Southend city centre and transport links
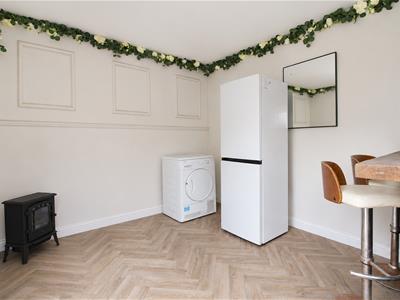
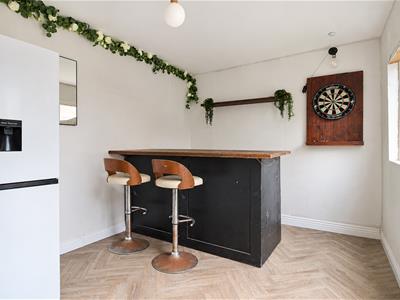
GUIDE PRICE £425,000 - £450,000 * NO ONWARD CHAIN * CHARACTERFUL HOME NAMED ‘CRANLEIGH’ * BAY-FRONTED LOUNGE WITH FEATURE FIREPLACE * SECOND RECEPTION ROOM WITH FRENCH DOORS TO THE GARDEN * SEPARATE DINING ROOM WITH BREAKFAST BAR * SHAKER-STYLE KITCHEN * SPACIOUS BAY-FRONTED PRINCIPAL BEDROOM * VERSATILE ADDITIONAL ROOMS * THREE-PIECE BATHROOM * EASY-CARE GARDEN WITH COVERED ENTERTAINING AREA * GARDEN ROOM CURRENTLY USED AS A BAR * CLOSE TO THE SEAFRONT, SOUTHCHURCH PARK, SOUTHEND CITY CENTRE AND TRANSPORT LINKS * Cranleigh is a characterful home blending traditional charm with contemporary styling. A bright bay-fronted lounge with feature fireplace is complemented by a second reception room with French doors opening onto the rear garden. A separate dining room with statement breakfast bar and a Shaker-style kitchen with built-in oven, gas hob and extractor hood complete the welcoming living spaces. The spacious principal bedroom features a bay window and decorative wall panelling, while additional rooms offer flexible accommodation. A three-piece bathroom includes a bath with rainfall shower over. Outside, the easy-care rear garden features artificial lawn, covered decking for entertaining and a timber-clad garden room currently arranged as a bar. Offered with no onward chain and close to the seafront, Southchurch Park, Southend city centre and transport links, Cranleigh is ideally placed for coastal living. Early viewing is highly recommended!
Frontage
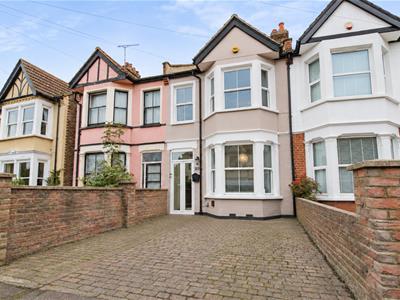
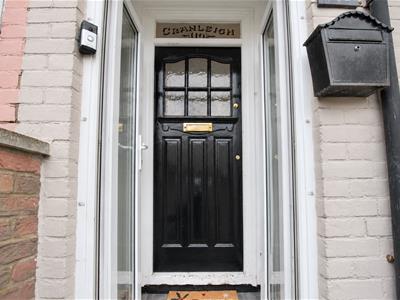
An attractive bay-fronted terraced home with a gabled roofline and contrasting white detailing. A block-paved frontage, enclosed by low brick boundary walls, leads to the glazed entrance porch.
Entrance Hall
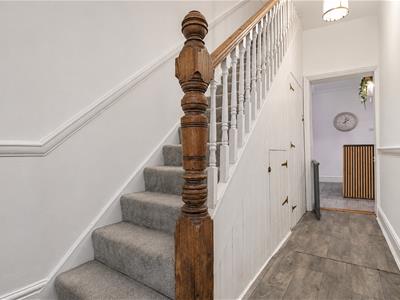
1.14m x 6.30m (3'9 x 20'8)A welcoming entrance hall featuring wood-effect flooring, decorative ceiling coving and dado rails. The carpeted staircase rises to the first floor, complemented by a timber handrail, turned newel post and white spindles. Understairs storage cupboards provide practical storage, with doorways leading to the ground-floor accommodation.
Lounge
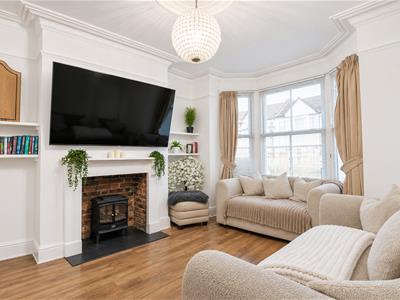
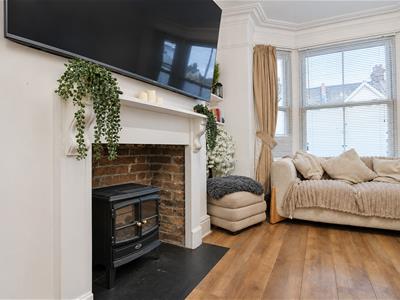
3.48m x 4.27m (11'5 x 14'0)A bright and inviting lounge featuring a generous front-facing bay window, decorative ceiling coving and picture rails. A feature fireplace with an exposed brick recess, white surround and dark hearth forms an attractive focal point, with fitted alcove shelving providing display space. Wood-effect flooring and neutral décor complete the room.
Reception Room
2.97m x 3.40m (9'9 x 11'2)Currently arranged as a sitting room, this versatile room features neutral décor and fitted carpet. A window provides natural light, while French doors open onto the garden. A wall-mounted radiator completes the space.
Dining Room
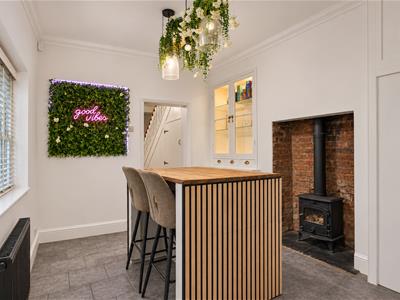
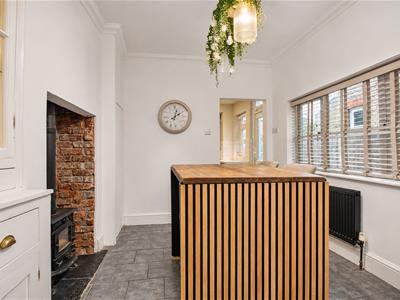
3.28m x 3.20m (10'9 x 10'6)A characterful dining room featuring an exposed brick fireplace recess with a stove and dark hearth. Built-in cabinetry incorporates glazed display cupboards and drawers, while a wide window provides natural light. Grey tiled flooring, ceiling coving and a contrasting dark radiator complete the space, with a doorway leading through to the kitchen.
Kitchen
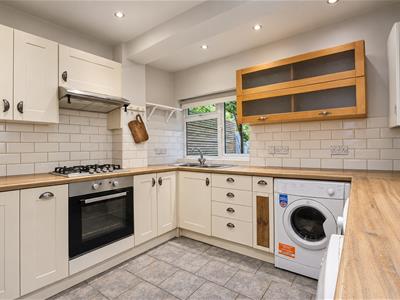
3.07m x 3.18m (10'1 x 10'5)Fitted with a range of cream shaker-style wall and base units, complemented by wood-effect worktops and white metro-tiled splashbacks. An inset stainless steel sink with mixer tap sits beneath the window, with a built-in oven, gas hob and extractor hood alongside space for a washing machine. Grey tiled flooring and recessed ceiling spotlights complete the room.
Landing
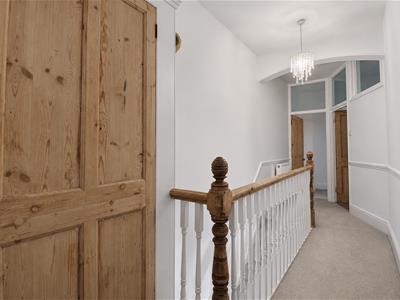
1.65m x 5.33m (5'5 x 17'6)A carpeted landing featuring a timber handrail, turned newel posts and white spindles overlooking the staircase. Neutral décor and dado rails complement the space, with timber panelled doors and glazed panels above the doorways adding character. A wall-mounted radiator completes the landing.
Bedroom One
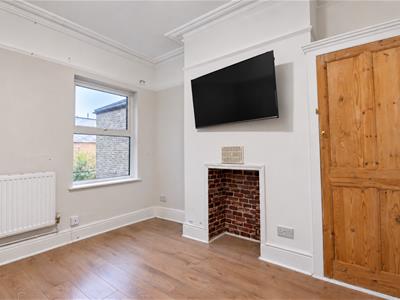
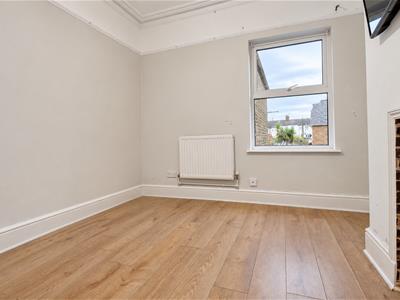
3.43m x 3.00m (11'3 x 9'10)A bright bedroom featuring wood-effect flooring, ceiling coving and picture rails. A fireplace recess adds character, while a window provides natural light. A wall-mounted radiator and timber-panelled door complete the room.
Bedroom Two
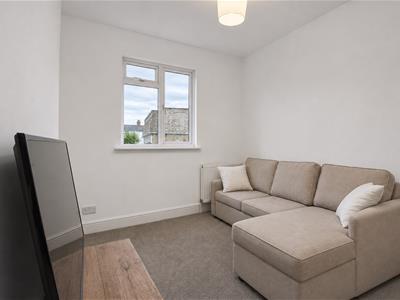
3.71m x 3.05m (12'2 x 10)A bright bedroom featuring hardwood flooring, a smooth ceiling and a double-glazed window providing natural light. Neutral décor creates a versatile space with scope for a range of bedroom furnishings.
Bedroom Three
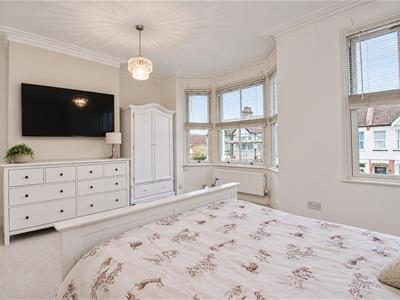
4.80m x 4.27m (15'9 x 14'0)A bright and spacious double bedroom featuring a front-facing bay window and an additional window allowing plenty of natural light. A panelled feature wall adds character, complemented by decorative ceiling coving, neutral décor and fitted carpet. There is space for freestanding bedroom furniture, with a wall-mounted radiator completing the room.
Bathroom
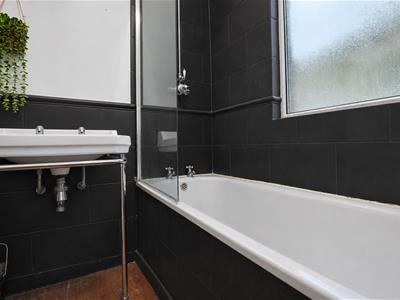
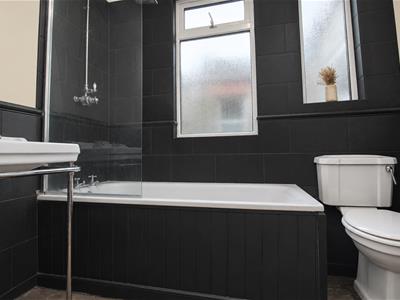
1.63m x 2.46m (5'4 x 8'1)Fitted with a white three-piece suite comprising a panelled bath with overhead rainfall shower and glass screen, wash hand basin on a chrome stand, and WC. Dark wall tiling contrasts with white upper walls, complemented by a traditional-style radiator with chrome towel rail. Two obscure-glazed windows provide natural light and privacy.
Rear Garden
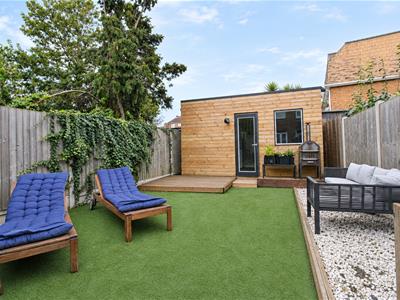
Designed for relaxing and entertaining, the rear garden features artificial lawn, decorative gravel borders and a covered decked seating area with timber screening and overhead lighting. Fenced boundaries enclose the space, with a paved pathway alongside the house. To the rear, a timber-clad garden room with a decked entrance provides additional leisure space, currently arranged as a bar with a timber counter, decorative wall panelling and herringbone-style flooring.
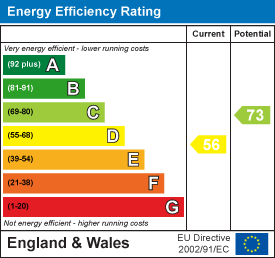
Energy Efficiency and Environmental Impact
Although these particulars are thought to be materially correct their accuracy cannot be guaranteed and they do not form part of any contract.
Property data and search facilities supplied by www.vebra.com