
Richardson Chartered Surveyors
Tel: 01780 762433
Sheep Market House
3 - 4 Sheep Market
Stamford
PE9 2RB
Conduit Road, Stamford
Price Guide £430,000
3 Bedroom House - Mid Terrace
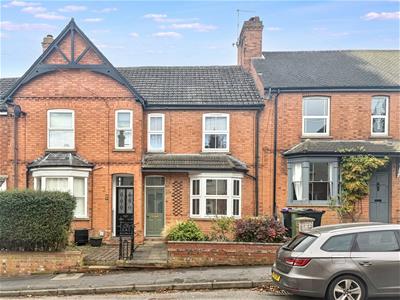
- Beautifully Presented Victorian Bay-Fronted Town House
- Three Double Bedrooms Arranged Over Three Floors
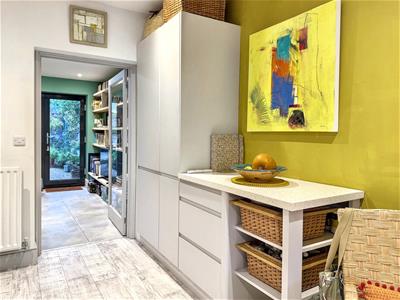
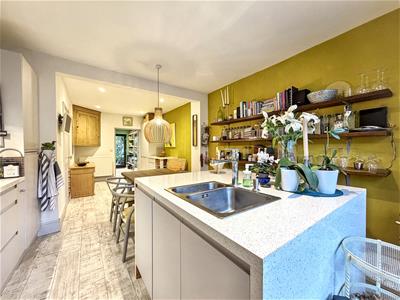
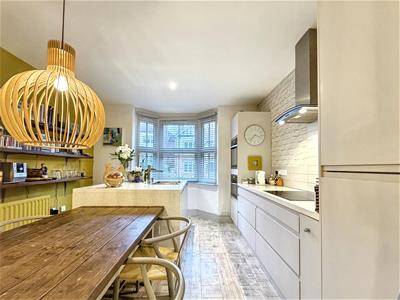
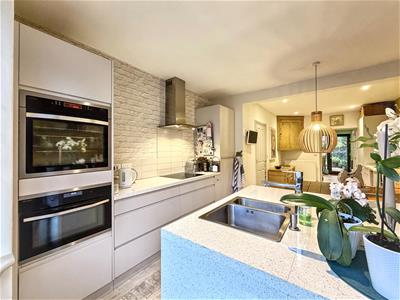
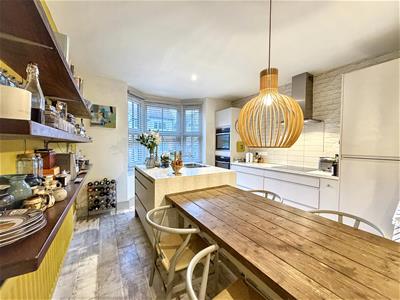
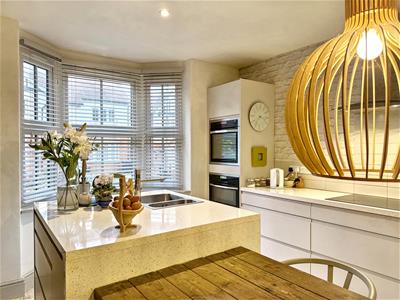
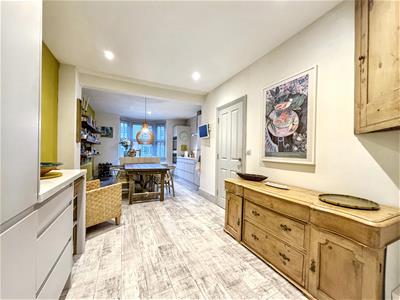
- Spacious Open-Plan Kitchen/Dining Room with Central Island
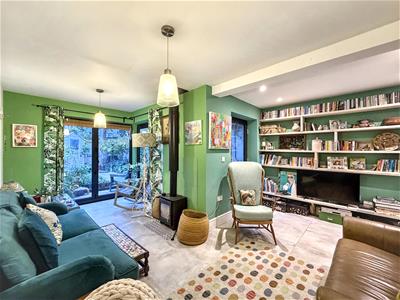
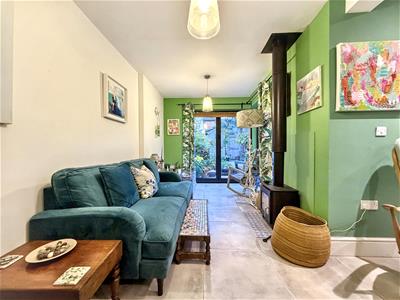
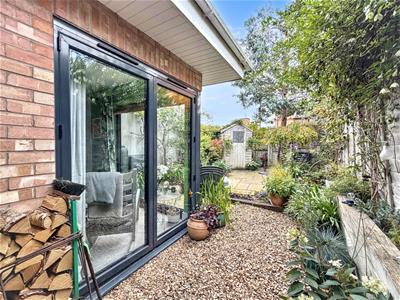
- Separate Living Area with Log Burner and Bi-Fold Doors
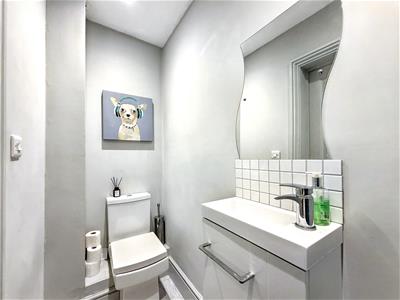
- Refitted En-Suite, Family Bathroom and Ground Floor Cloakroom
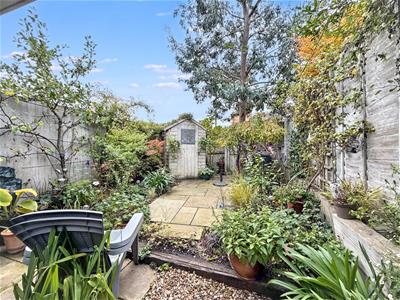
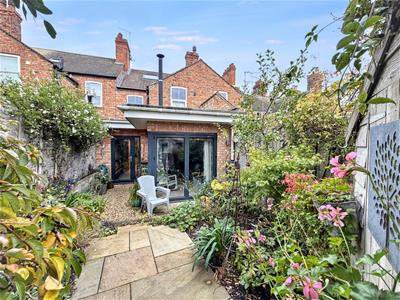
- Attractive South-Westerly Facing Rear Garden with Patio and Shed
Positioned on Conduit Road in Stamford, this beautifully presented Victorian bay-fronted mid-town house combines period character with reconfigured and modernised accommodation arranged over three floors. The property benefits from a spacious open-plan kitchen/dining room, versatile living accommodation, three double bedrooms, replacement double glazing and gas central heating, together with an attractive south-westerly facing rear garden.
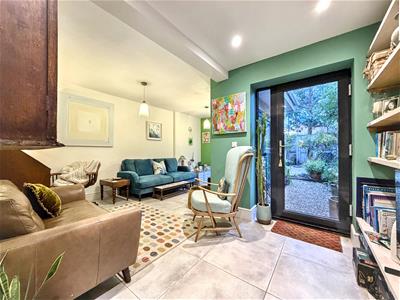
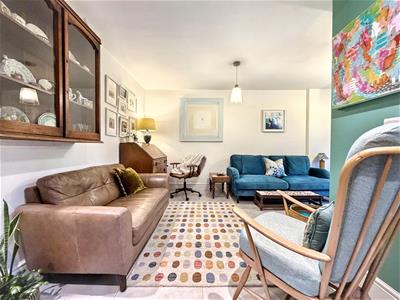
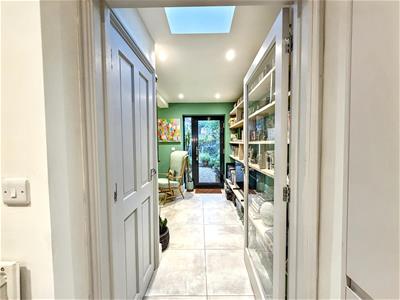
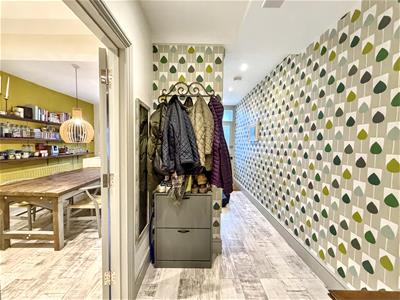
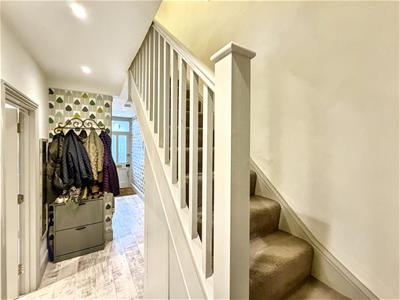
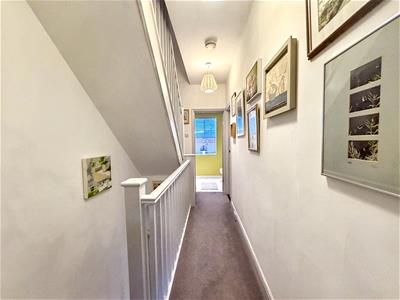
The ground floor has been thoughtfully reconfigured, with the repositioning of the staircase creating a welcoming entrance hall and incorporating a ground floor cloakroom. The entrance hall leads through to an impressive open-plan kitchen/dining room, fitted with generous storage, a modern central island and ample space for a dining table. The layout flows naturally into a separate L-shaped living area, featuring a log-burning stove, underfloor heating and twin-aspect bi-fold doors opening directly onto the rear garden.
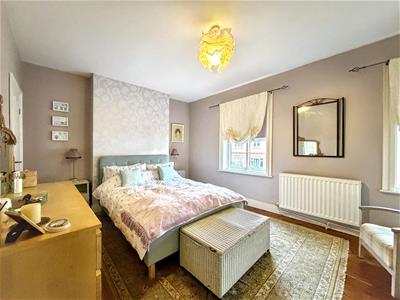
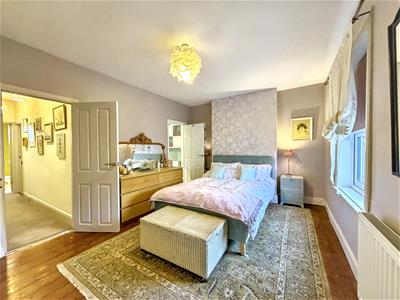
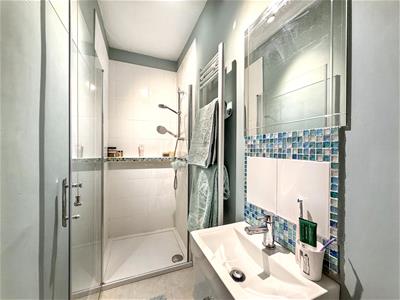
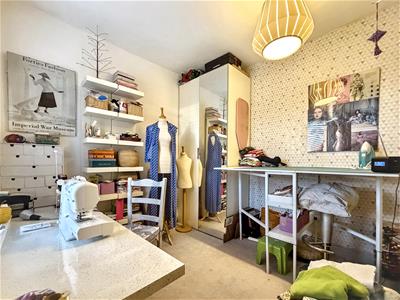
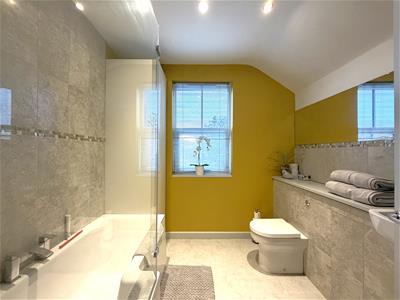
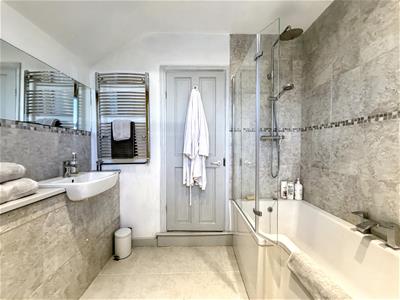
To the first floor, the landing provides access to the principal bedroom, complete with integrated wardrobe storage and a refitted en-suite shower room. A further double bedroom, currently utilised as a sewing studio, and a contemporary family bathroom, refitted to a high standard, complete this floor.
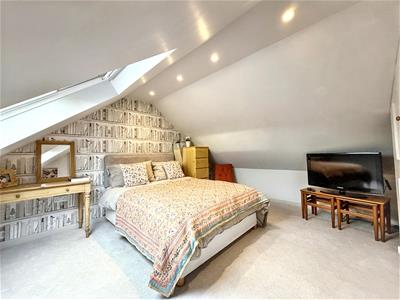
The second floor provides a third double bedroom, featuring a Velux roof window and bespoke integrated storage.
To the rear, the property enjoys an established and attractive south-westerly facing garden, thoughtfully arranged with paved seating areas, gravel pathways and mature planting. Enclosed by timber fencing, the garden offers a good degree of privacy, with established shrubs, flowering plants and a variety of greenery creating an appealing outdoor setting. A paved patio provides an ideal space for outdoor dining and entertaining, while a timber garden shed offers useful additional storage.
Entrance Hall
Kitchen
4.01m x 3.67m (13'1" x 12'0")
Dining Room
2.87m x 2.81m (9'4" x 9'2")
Living Room
6.21m x 4.63m (20'4" x 15'2")
Cloakroom
First Floor Landing
Bedroom
4.63m x 3.35m (15'2" x 10'11")
Shower Ensuite
Bedroom
3.01m x 2.79m (9'10" x 9'1")
Family Bathroom
Second Floor
Bedroom
4.63m x 4.11m (15'2" x 13'5")
External Details
Attractive south-westerly facing garden, with paved seating areas, gravel pathways and mature planting. Enclosed by timber fencing, the garden offers a good degree of privacy, with shrubs, flowering plants and a variety of greenery. A paved patio provides an ideal space for outdoor dining and entertaining, while a timber garden shed offers useful additional storage
Services
All Mains Services Connected- Underfloor heating in living area. Gas Central Heating throughout the rest of the house.
Council Tax
South Kesteven District Council Tax Band C
Communications
According to Ofcom: Ultrafast Full Fibre is available
According to Ofcom: Mobile coverage is Likely with EE, Three, O2 and Vodafone
Viewing
Telephone appointment with Richardson post@richardsonsurveyors.co.uk
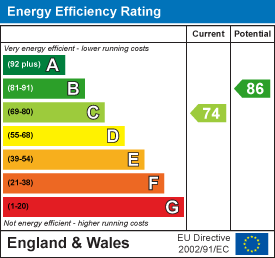
Energy Efficiency and Environmental Impact
Although these particulars are thought to be materially correct their accuracy cannot be guaranteed and they do not form part of any contract.
Property data and search facilities supplied by www.vebra.com