
112 Castle Street
Hinckley
Leicestershire
LE10 1DD
Kirkby Road, Barwell, Leicester
Price £310,000
3 Bedroom House - Semi-Detached
- NO CHAIN - VIEWING ESSENTIAL
- Entrance Hall
- Lounge To Front
- Spacious Dining/Sitting Room
- Well Fitted Kitchen
- Rear Lobby With Separate W.C.
- Three Good Sized Bedrooms
- Modern Shower Room
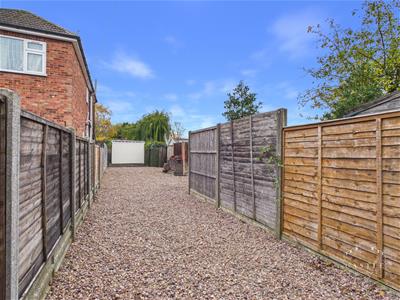
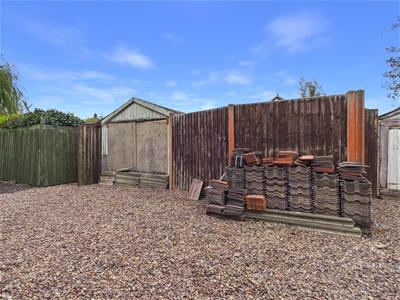
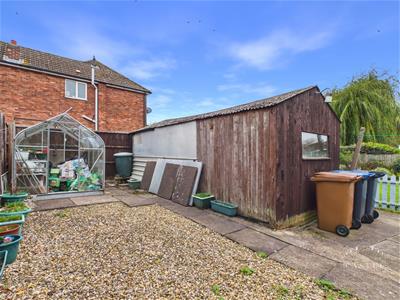
- Ample Off Road Parking & Wooden Garage/Workshop
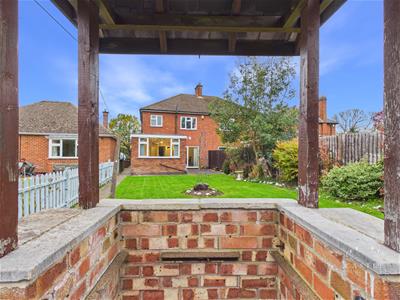
- Good Sized Lawned Rear Garden
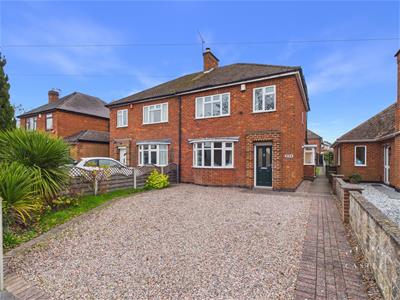
** NO CHAIN - VIEWING ESSENTIAL ** This spacious and well appointed traditional semi detached family residence stands on a good sized plot with extra parking and garage/workshop to rear. Viewing is essential.
The accommodation enjoys entrance hall, lounge to front, further spacious dining/sitting room, well fitted kitchen and rear lobby with separate w.c. To the first floor there are three bedrooms and a modern shower room. Outside the property has ample parking and a well tended lawned rear garden.
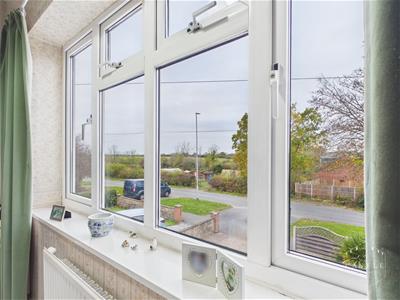
It is located on the outskirts of Barwell with open countryside views to the front. Barwell village centre is approximately one and half miles away with its range of shops, schools and amenities. Commuting via the A47 Northern Perimeter Road to the A5, M69 junctions makes travelling to Leicester, Coventry, Birmingham and surrounding urban areas very good indeed.
COUNCIL TAX BAND & TENURE
Hinckley and Bosworth Borough Council - Band C (Freehold).
ENTRANCE HALL
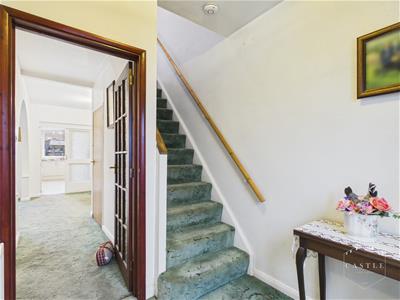 2.03m x 1.96m (6'8 x 6'5)having composite front door, central heating radiator and staircase leading to First Floor Landing.
LOUNGE
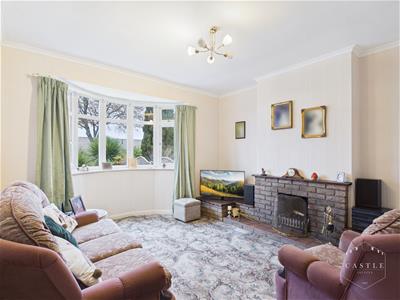 4.32m x 3.63m (14'2 x 11'11)having upvc double glazed bow window to front, brick fireplace with open fire facility and tv plinth with aerial point, coved ceiling and central heating radiator.
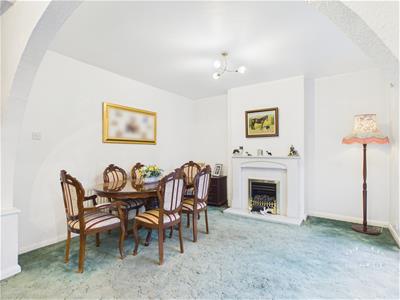
DINING/SITTING ROOM
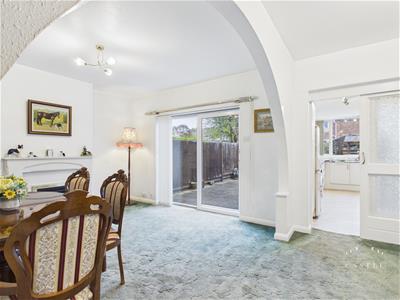
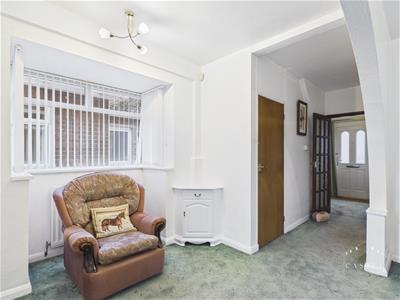 6.32m x 3.73m (20'9 x 12'3)having feature fireplace with inset fire, two central heating radiator, under stairs storage cupboard, upvc double glazed square bay window to side and upvc double glazed sliding patio doors opening onto Garden. Sliding door to Kitchen.
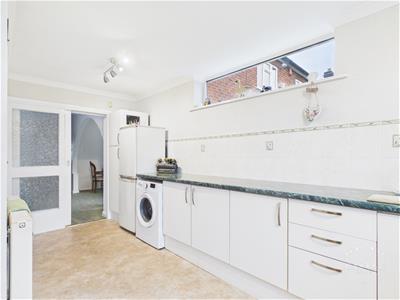
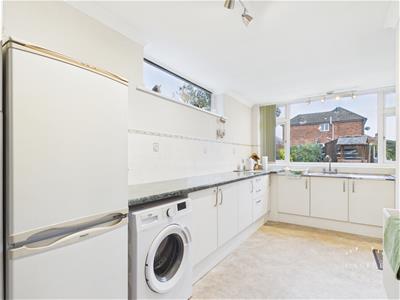
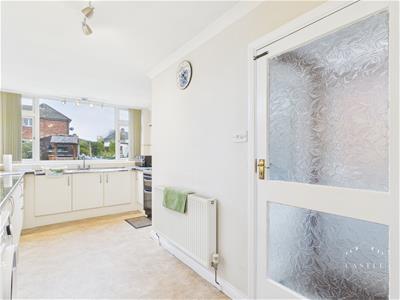
KITCHEN
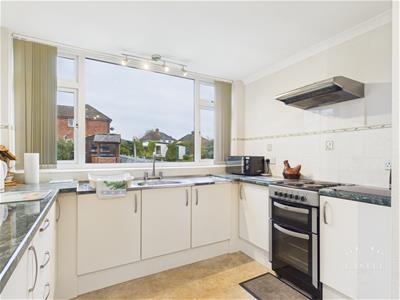 4.83m x 2.06m (15'10 x 6'9 )having range of fitted units including base units, drawers and wall cupboards, contrasting work surfaces and ceramic tiled splashbacks, inset stainless steel sink with mixer tap, space for cooker with extractor fan over, space for upright fridge freezer, space and plumbing for washing machine, central heating radiator, coved ceiling, upvc double glazed window to side and upvc double glazed window to rear. Door to Rear Lobby.
REAR LOBBY
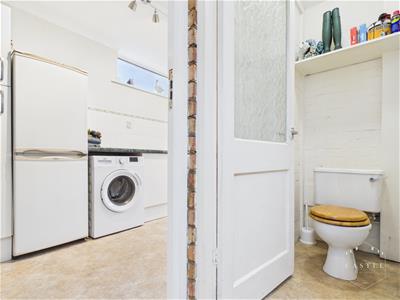 having upvc double glazed door to side. Door to Separate W.C.
SEPARATE W.C.
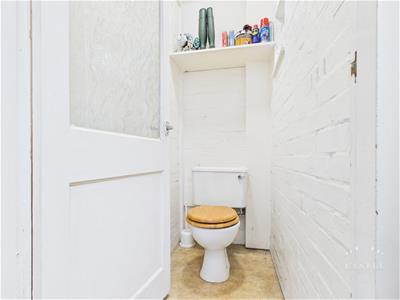 1.57m x 0.84m (5'2 x 2'9 )having low level w.c. and small upvc double glazed window to side.
FIRST FLOOR LANDING
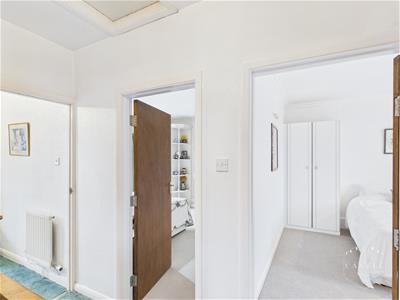 having access to the roof space and upvc double glazed window to side.
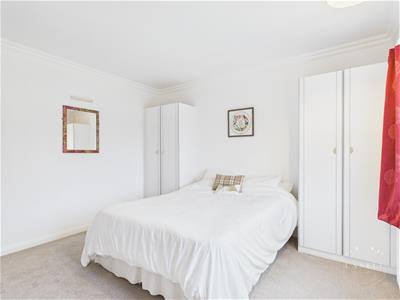
BEDROOM ONE
3.73m x 3.66m (12'3 x 12)having upvc double glazed window to front, built in wardrobe with display shelving and central heating radiator.
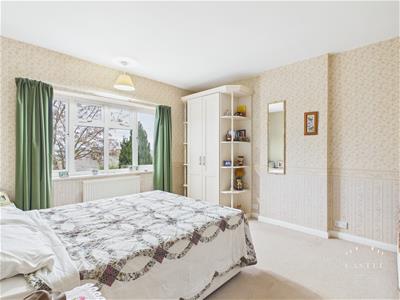
BEDROOM TWO
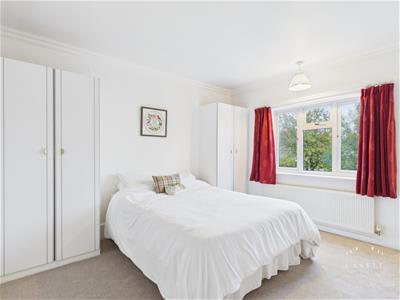 3.73m x 3.48m (12'3 x 11'5 )having upvc double glazed window to rear, built in wardrobes, coved ceiling and central heating radiator.
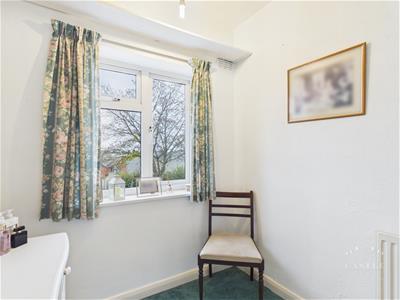
BEDROOM THREE
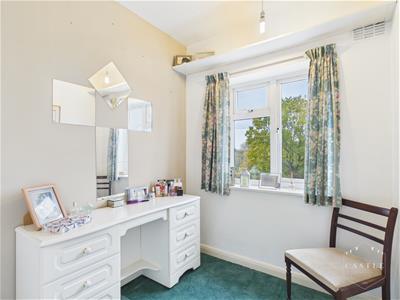 2.03m x 1.93m (6'8 x 6'4)having upvc double glazed window to front and central heating radiator.
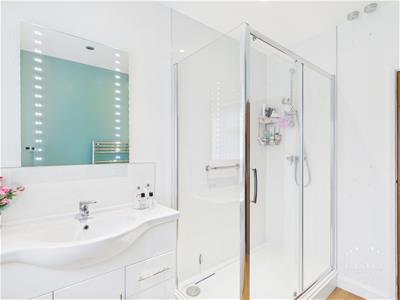
SHOWER ROOM
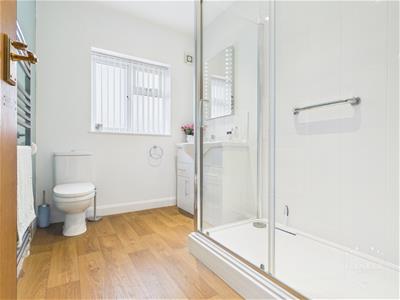 2.69m x 1.91m (8'10 x 6'3 )having modern suite including shower cubicle, vanity unit with wash hand basin, low level w.c., chrome heated towel rail, wood effect flooring, inset LED lighting and upvc double glazed window with obscure glass to rear.
OUTSIDE
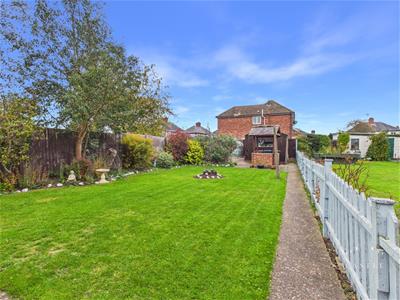
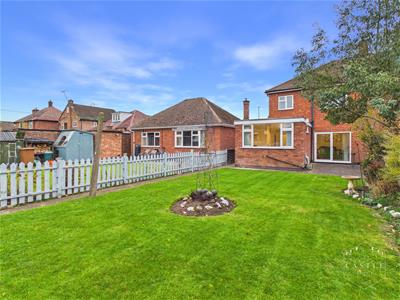
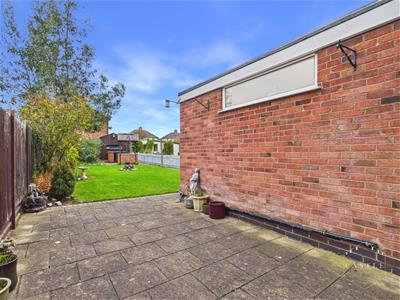 There is direct vehicular access over a good sized pebbled driveway to front. Further access off Elwell Avenue to secure parking and GARAGE/WORKSHOP (20'1 x 10'3) having double doors to front. A fully enclosed lawned rear garden with patio area, brick barbecue, mature trees, flowers and shrubs, greenhouse and fenced boundaries. Open countryside to front.
Although these particulars are thought to be materially correct their accuracy cannot be guaranteed and they do not form part of any contract.
Property data and search facilities supplied by www.vebra.com