
Duffield House, Town Street
Duffield
Derbyshire
DE56 4GD
Lower Burley View, Duffield, Belper, Derbyshire
Offers Around £1,100,000
6 Bedroom House - Detached
- Luxury Detached Home - High Specification
- Ecclesbourne School Catchment Area
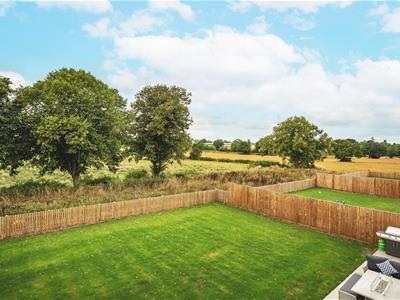
- Prime Position - Countryside Views
- Lounge with Log Burner
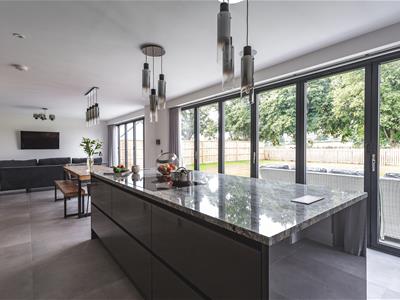
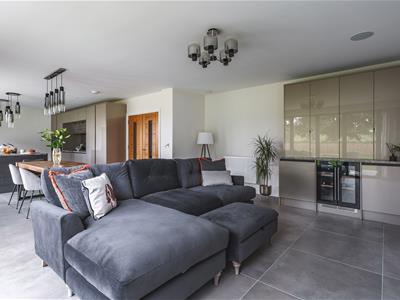
- Spacious Living Kitchen/Dining/Family Room with Built-in Appliances
- Utility Room - Boot Room/Cloakroom W.C.
- Five Double Bedrooms - Double Bedroom Six/Games Room
- Two Ensuites - Family Bathroom
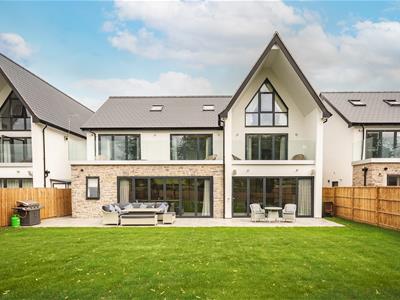
- Landscaped Private Garden - Level Plot - Lawn & Terrace/Patio
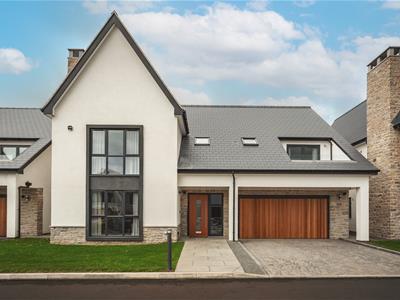
- Block Paved Driveway with Integral Double Garage
ECCLESBOURNE SCHOOL CATCHMENT AREA - A very desirable six-bedroom executive home providing very high quality style and space with countryside views.
The Location
The village of Duffield is extremely sought after providing and excellent range of amenities including a varied selection of shops and schools (William Gilbert primary school, the Meadows primary school and the noted Ecclesbourne secondary school). A regular train service to Derby city centre which lies 5 miles to the south of the village. Local recreational facilities include football, cricket, squash, tennis and noted Chevin golf course. A further point of note is the fact that the Derwent Valley in which the village of Duffield nestles, is one of the few world heritage sites.
Accommodation
Ground Floor
Recessed Storm Porch
With pillar, outside light and entrance door.
Entrance Hallway
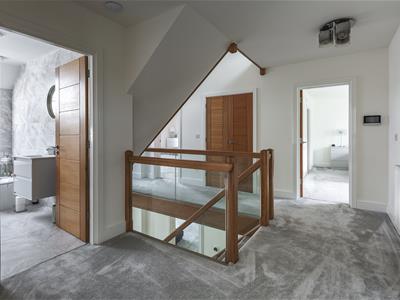
6.14 x 2.35 (20'1" x 7'8")With quality tiled flooring, high ceilings, smoke alarm, oak staircase with glass balustrade leading to first floor and radiator.
Boot Room
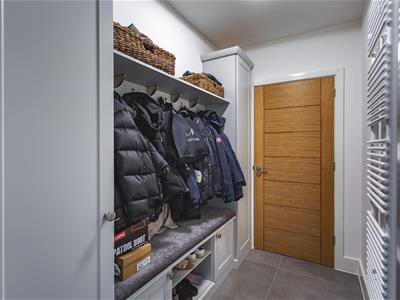 2.49 x 1.49 (8'2" x 4'10")With fitted storage cupboards with coat hangers, matching quality flooring, heated towel rail/radiator and internal oak veneer door with chrome fittings.
Cloakroom
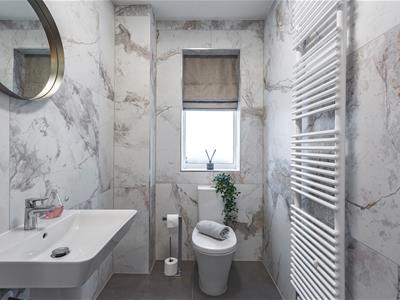 1.97 x 1.47 (6'5" x 4'9")With low level WC, pedestal wash hand basin with chrome fittings, quality fully tiled walls with matching quality tiled flooring, heated towel rail/radiator, extractor fan, double glazed obscure window and internal oak veneer door with chrome fittings.
Lounge
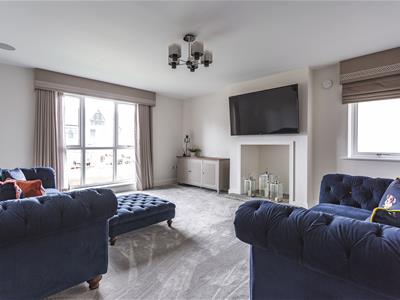 5.46 x 4.60 (17'10" x 15'1")With fireplace and log burner stove, high ceilings, built-in ceiling speakers, double glazed window to side, double glazed window to front, radiator and internal oak veneer door with chrome fittings.
Living Kitchen/Diner/Family Room
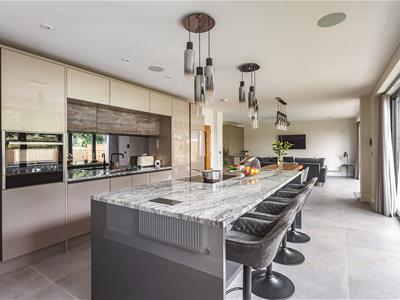 11.27 x 4.11 (36'11" x 13'5")
Family Area
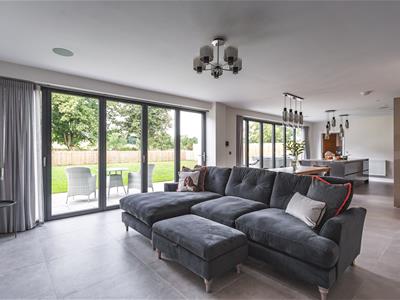 With quality tiled flooring, high ceilings, built-in ceiling speakers, fine views across open countryside and beyond to rear, radiator, wide double glazed bi-folding doors opening onto raised patio and garden, open space leading to dining and kitchen area, matching fitted drinks unit incorporating concealed lighting and integrated fridge, built-in wine cooler and matching granite worktop.
Dining Area
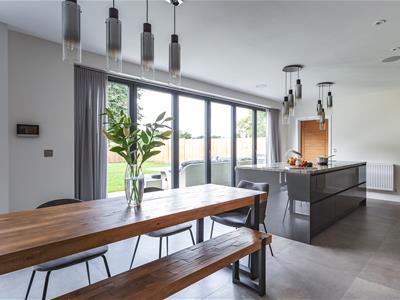 With fine views across open countryside to rear, matching quality tiled flooring, high ceilings, open space leading to family area and kitchen area and internal double opening oak veneer doors with chrome fittings.
Kitchen Area
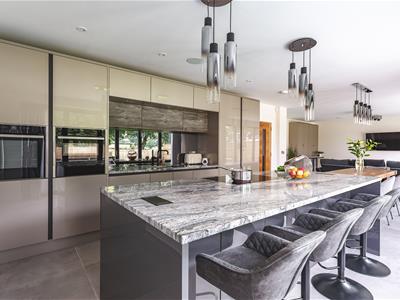 With central fitted kitchen island again with granite worktops and incorporating Bora four ring induction hob with concealed extractor fan, this kitchen island also incorporates several drawers and cupboards underneath providing good storage, further units consist of wall and base cupboards again, with matching granite worktops incorporating one-and-a-half sink unit with boiling tap and InSinkErator, concealed recycling bins, further built-in appliances consist of: built-in Neff electric fan assisted oven, built-in Neff combination microwave oven with warming plate drawer underneath, integrated Neff dishwasher, integrated large Neff freezer and integrated large Neff fridge, bespoke tinted glass splash-back, matching quality tiled flooring, built- in ceiling speakers, spotlights to ceiling, delightful countryside views to rear, wide double glazed bi-folding doors opening onto raised patio and garden and open space leading to dining and family room area.
Utility Room
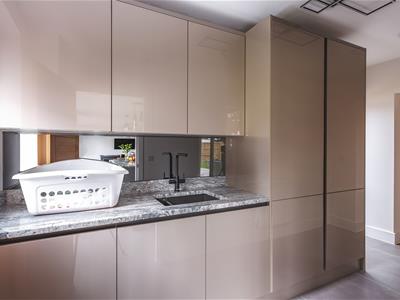 4.08 x 1.71 (13'4" x 5'7")With inset one-and-a-half sink unit with mixer tap, matching wall and base fitted cupboards again with granite worktops, bespoke tinted glass splash-back, matching quality tiled flooring, radiator, concealed Ideal boiler, double glazed window to rear with pleasant countryside views, double glazed side access door, integral door giving access to double garage, integrated Neff washing machine, integrated Caple tumble dryer and internal oak veneer door with chrome fittings.
First Floor
Landing
6.16 x 4.20 (20'2" x 13'9")With high ceilings, smoke alarm, radiator, continuation of the oak staircase with glass balustrade leading to the second floor, double glazed Velux window to front and built-in cupboard providing storage and housing the high efficiency hot water cylinder.
Double Bedroom One
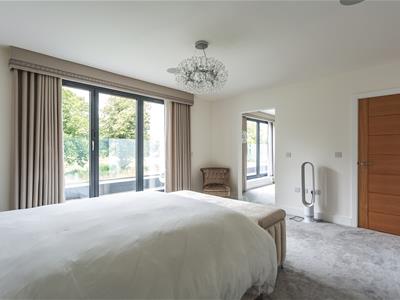
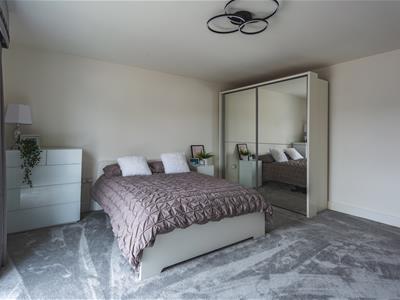
4.60 x 3.98 (15'1" x 13'0")With high ceilings, built-in ceiling speakers, delightful countryside views to rear, radiator, open square archway leading to dressing room, double glazed bi-folding doors opening onto balcony and internal oak veneer door with chrome fittings.
Balcony One
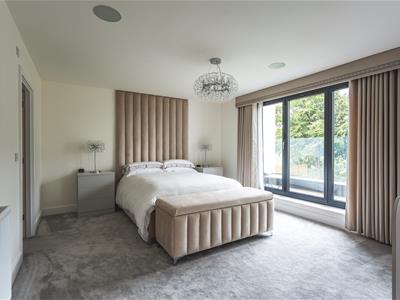 4.66 x 1.78 (15'3" x 5'10" )With decked floor, outside lights, power socket, glass balustrade and fine views across open countryside and beyond.
Dressing Room
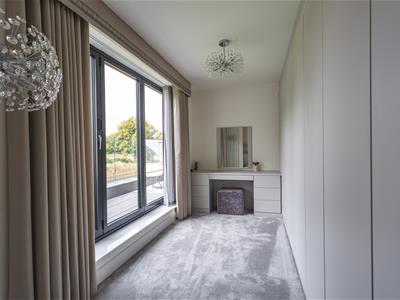 4.23 x 1.75 (13'10" x 5'8")With high ceilings, a comprehensive range of fitted wardrobes with matching fitted dressing table and base cupboards, radiator, double glazed bi-folding doors opening onto balcony with delightful countryside views.
Balcony Two
8.64 x 1.83 (28'4" x 6'0" )With matching decked floor, matching glass balustrade, outside lights, power socket and delightful countryside views.
En-Suite
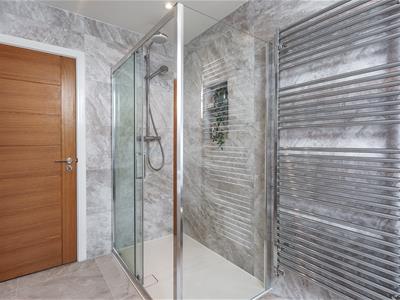
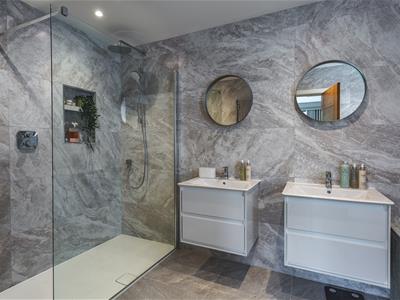 3.20 x 2.08 (10'5" x 6'9")With walk-in double shower enclosure with chrome fittings including shower, twin washbasins both having chrome fittings and fitted base cupboards underneath, low level WC, quality fully tiled walls with matching quality tiled flooring, heated chrome towel rail/radiator, spotlights to ceiling, built-in ceiling speaker, shaver point, extractor fan, double glazed obscure window and internal oak veneer door with chrome fittings.
Double Bedroom Two
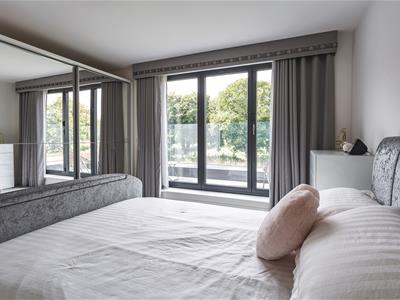
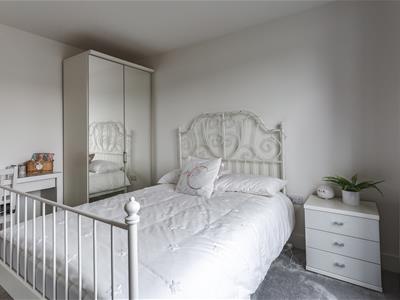
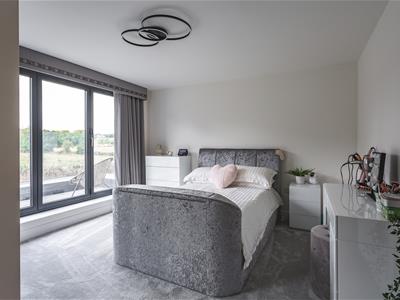 4.57 x 4.41 (14'11" x 14'5")With high ceilings, radiator, double glazed window to front and internal oak veneer door with chrome fittings.
Double Bedroom Three
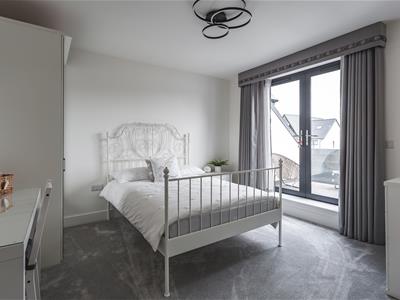 4.04 x 3.89 (13'3" x 12'9")With high ceilings, radiator, double glazed bi-folding doors opening onto balcony with delightful countryside views to rear and internal oak veneer door with chrome fittings.
Double Bedroom Four
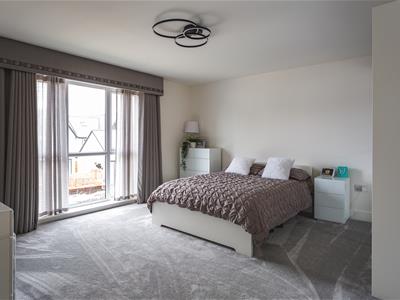 3.58 x 3.34 (11'8" x 10'11")With high ceilings, radiator, double glazed French doors opening onto balcony three with pleasant far-reaching views to front and internal oak veneer door with chrome fittings.
Balcony Three
2.99 x 2.33 (9'9" x 7'7")With matching decked floor, glass balustrade, outside lights and far-reaching views to front.
Family Bathroom
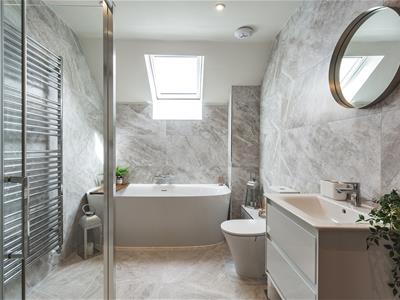
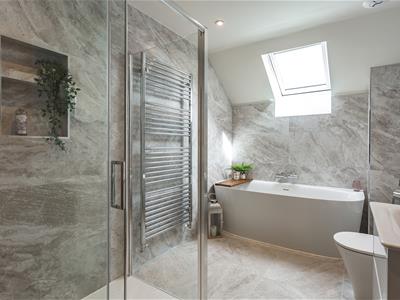 3.32 x 2.26 (10'10" x 7'4")With bath with chrome fittings, fitted washbasin with chrome fittings and fitted base cupboard underneath, low level WC, double shower cubicle with chrome fittings including shower, quality fully tiled walls with matching quality tiled flooring, high ceilings, spotlights to ceiling, built-in ceiling speaker, large heated chrome towel rail/radiator, shaver point, extractor fan, double glazed Velux window and internal oak veneer door with chrome fittings.
Second Floor
Landing
2.71 x 2.34 (8'10" x 7'8")With radiator, storage into eaves, double glazed Velux window to rear with countryside views and continuation of the oak staircase with glass balustrade.
Double Bedroom Five
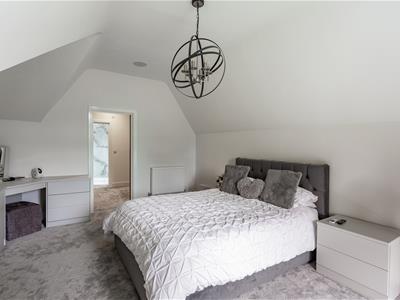
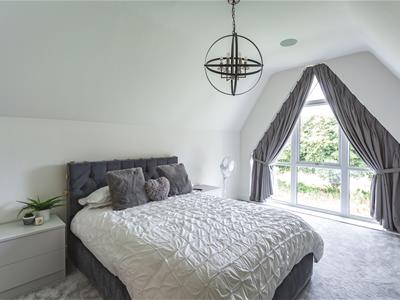 5.23 x 3.88 (17'1" x 12'8")With featured vaulted ceilings, built-in ceiling speakers, radiator, fitted corner dressing table with fitted base cupboards, featured triangular shaped double glazed window with fine views across open countryside to rear and internal oak veneer door with chrome fittings.
Dressing Room
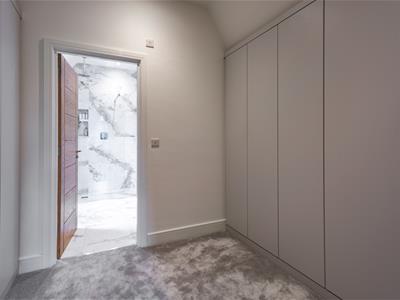 2.35 x 2.306 (7'8" x 7'6")With a good range of quality fitted wardrobes providing good storage, vaulted ceilings, spotlights to ceiling, radiator and internal oak veneer door with chrome fittings.
En-suite
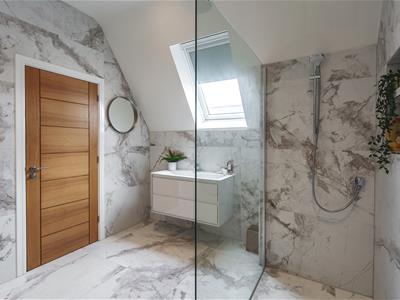
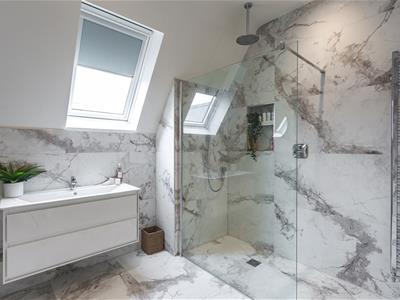 3.17 x 2.83 (10'4" x 9'3")With walk-in double shower enclosure with chrome fittings including shower, fitted washbasin with fitted base cupboards underneath, low level WC, quality tiled walls with matching quality tiled flooring, featured vaulted ceilings, spotlights to ceiling, extractor fan, shaver point, large heated chrome towel rail/radiator, double glazed Velux window and internal oak veneer door with chrome fittings.
Games Room/Double Bedroom Six
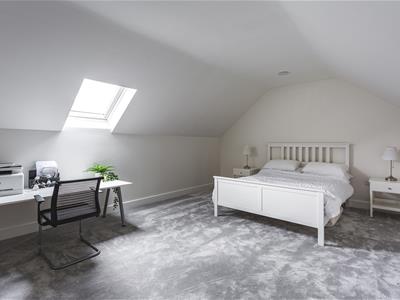 5.84 x 4.11 (19'1" x 13'5")With featured vaulted ceilings, built-in ceiling speakers, storage into eaves, radiator, double glazed Velux window to rear with countryside views and internal oak veneer door with chrome fittings.
Front Garden
The property is set back behind a lawned fore-garden with paved pathway and lights leading to the entrance door.
Rear Garden
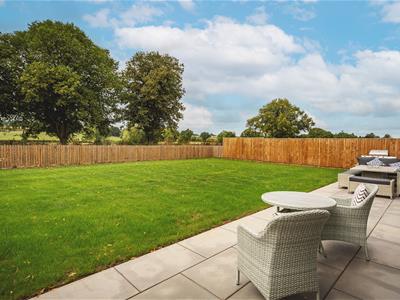
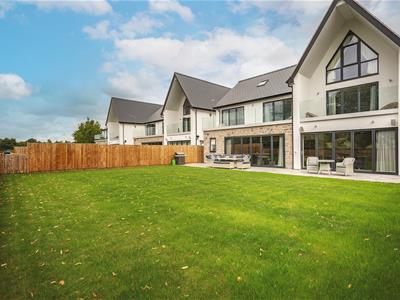
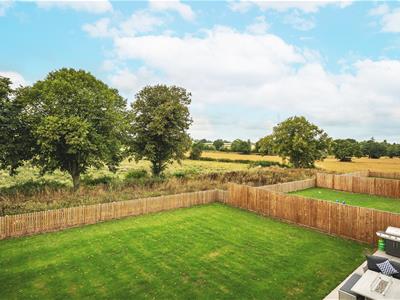 Being of a major asset and sale to this particular property is its private south-westerly facing rear garden backing directly onto open fields and countryside. The garden is easily maintainable with a wide shaped patio/terraced area providing a pleasant sitting out entertaining space leading to a lawned garden which is enclosed by fencing.
Driveway
A double-width block paved driveway provides car standing spaces.
Double Integral Garage
6.27 x 5.68 (20'6" x 18'7")With concrete flooring, spotlights to ceiling, power and lighting, painted walls, electric up-and-over front door and integral door giving access to the property itself.
Council Tax Band - G
 Amber Valley
Energy Efficiency and Environmental Impact
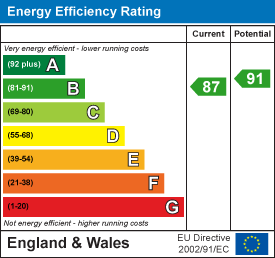
Although these particulars are thought to be materially correct their accuracy cannot be guaranteed and they do not form part of any contract.
Property data and search facilities supplied by www.vebra.com