
11, Main Road
Hockley
Essex
SS5 4QY
Priests Lane, Shenfield, Brentwood
Asking Price £2,500,000
5 Bedroom House - Detached
- New build with high specification
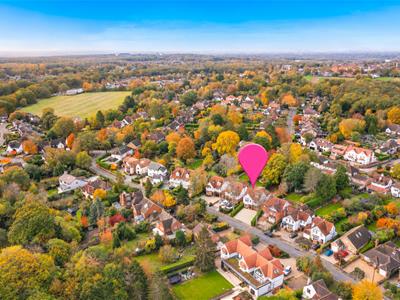
- Hugely desirable location
- Nearby Shenfield Station for Elizabeth Line & mainline
- Brentwood amenities in close proximity
- Huge layout spread over three floors
- Ample parking to the front
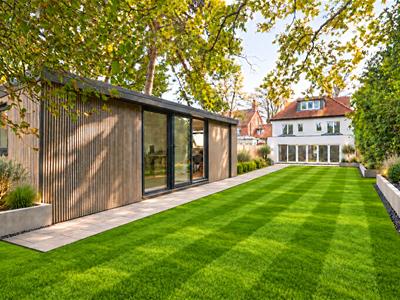
- Newly built outbuilding
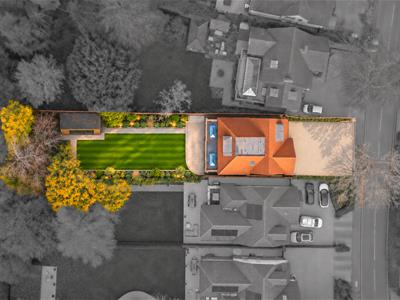
- Landscaped rear garden
- Multiple bathrooms and a utility room
- Ample reception spaces and a study
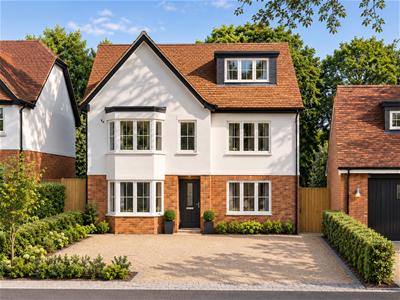
* BRAND NEW BUILD * BUYER CAN DECIDE FINISHING DETAILS * INCREDIBLE ACCOMMODATION SPREAD OVER THREE FLOORS * AMPLE PARKING * PRESTIGIOUS SHENFIELD LOCATION * WALK TO THE STATION * MULTIPLE BATHROOMS AND RECEPTIONS * NEWLY BUILT OUTBUILDING * LARGE BEDROOMS * Bear Estate Agents are delighted to present this substantial detached home on the sought-after Priests Lane in Shenfield. Arranged over three floors, the new-build property is currently at Stage 2 and awaiting fit-out, giving purchasers the opportunity to discuss a choice of interior finishes and design details, subject to the build schedule and agreement.
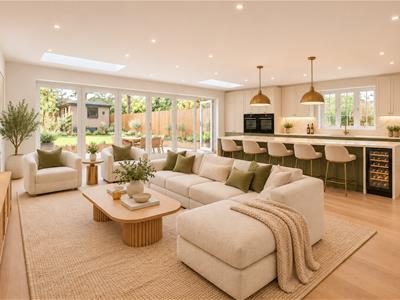
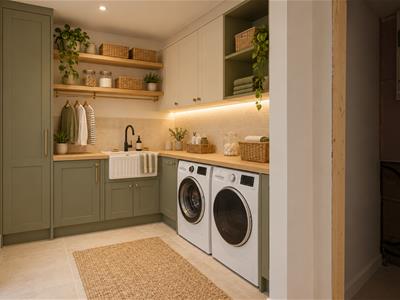
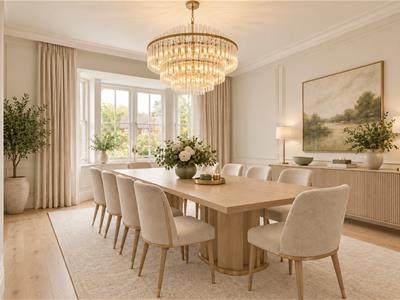
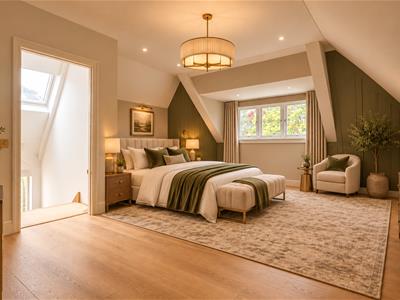
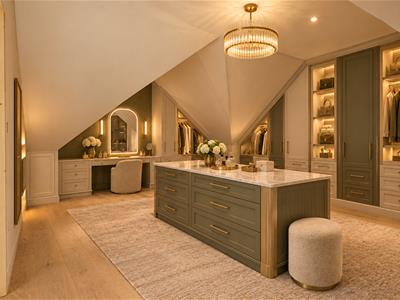
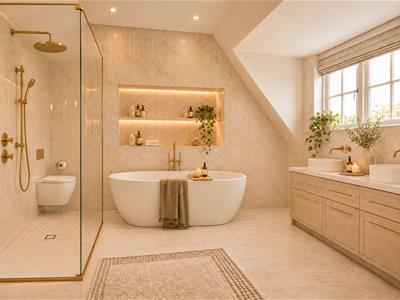
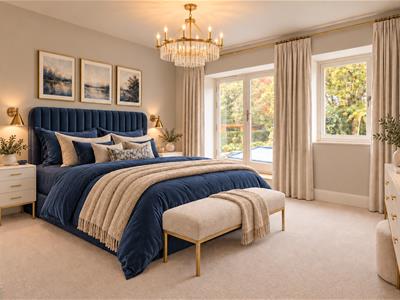
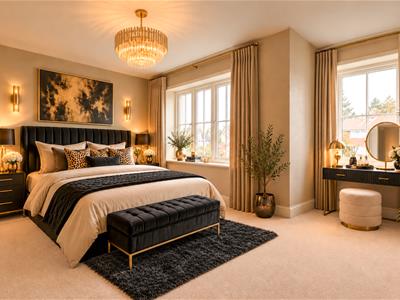
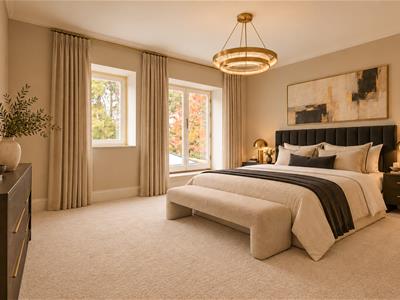
The ground floor is planned for both everyday family life and entertaining, with a lounge, separate dining room, open-plan kitchen and living area, utility room and cloakroom. Upstairs, the first floor is set to include four double bedrooms, each with en-suite facilities, as well as a dedicated study. The second floor will house an impressive principal suite with dressing area and en-suite bathroom.
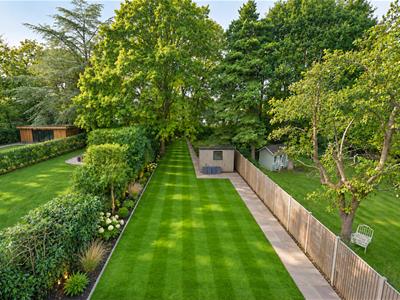
Outside, plans provide for a private front garden, driveway parking and a landscaped rear garden. Shenfield and Brentwood High Streets are close by, and Shenfield mainline station offers convenient transport links including Elizabeth Line underground links. This is an opportunity to make a spacious new home your own, in a highly desirable Shenfield location.
Please note: Images are for illustrative purposes only and may not represent the finished property.
Parking/Frontage
Parking for three vehicles on the front drive with side access to the garden.
Sitting Room
5.31m x 3.25m (17'5 x 10'8 )
Dining Room
3.71m x 3.10m (12'2 x 10'2)
Kitchen-Living Room
8.31m x 7.70m (27'3 x 25'3 )
Utility Room
3.51m x 2.11m (11'6 x 6'11)
WC
Upstairs Landing
Bedroom Two
5.66m x 5.11m (18'7 x 16'9)
En-suite Bathroom
Bedroom Three
5.69m x 3.51m (18'8 x 11'6)
En-suite Bathroom
Bedroom Four
5.11m x 3.81m (16'9 x 12'6 )
En-suite Bathroom
Bedroom Five
4.39m x 3.30m (14'5 x 10'10)
En-suite Bathroom
Study
3.10m x 2.87m (10'2 x 9'5 )
Primary Bedroom
6.30m x 4.85m (20'8 x 15'11 )
Dressing Room
En-suite Bathroom
Although these particulars are thought to be materially correct their accuracy cannot be guaranteed and they do not form part of any contract.
Property data and search facilities supplied by www.vebra.com