
Market House
Mill Street
Stone
Staffordshire
ST15 8BA
Oulton Road, Stone
Asking Price £335,000
3 Bedroom House - Semi-Detached
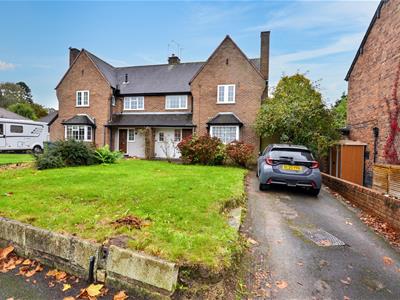
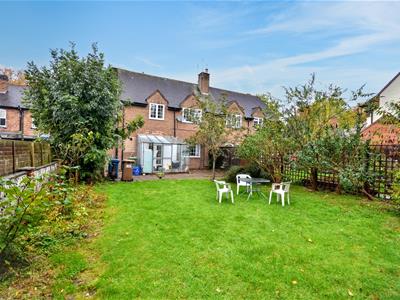
A traditional semi-detached house in a popular residential suburb to the west of Stone town centre, within easy reach of everything the town has to offer. The house occupies a generous plot, with good frontage and a private rear garden, and there is plenty of scope (subject to planning) to extend the property without sacrificing outside space. Good size accommodation with open plan living space with doors leading out to the garden, breakfast kitchen and downstairs loo, complemented upstairs by three bedrooms and a modern shower room. The house is in a great location strolling distance to several local schools and within easy reach of Stonefield Park, the town centre and railway station. Offered for sale with no upward chain.
Entrance Hall
Reception area with upvc part glazed front door and turned staircase to the first floor landing. Under stairs store. Radiator.
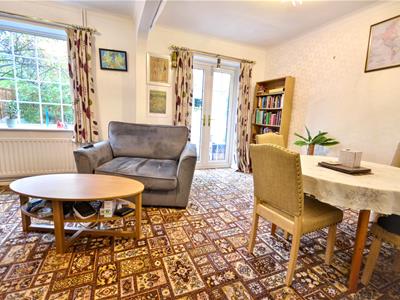
Open Plan Lounge / Dining Room
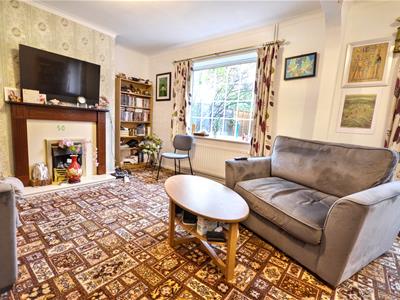
Good size lounge with adjoining open plan dining area. Chimney breast to the lounge with wooden traditional fire surround, marble inset and hearth and living flame fire. Rear facing window overlooking the garden. Dining Area with French doors opening through to the lean-to conservatory.
Conservatory
Aluminium framed lean-to conservatory / plant room.
Kitchen
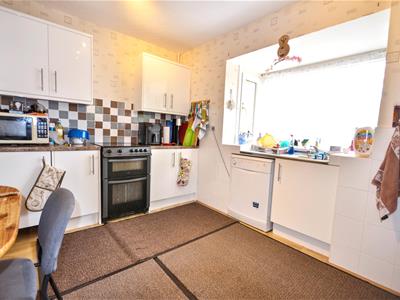
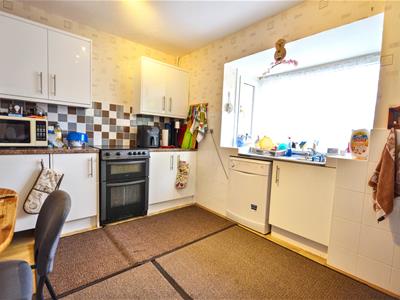
The kitchen features an extensive range of wall & base cupboards with modern white cabinet doors and coordinating granite effect work surfaces. Bay to the front and space for a slot-in cooker, dish washer and washing machine. Parquet effect flooring. Space for a small table. Radiator. Rear hall with walk-in pantry housing the wall mounted gas fired central heating boiler.
Rear Porch
Recessed porch with adjoining outside store and WC.
Landing
Window to the front of the house and airing cupboard. Access hatch to loft space.
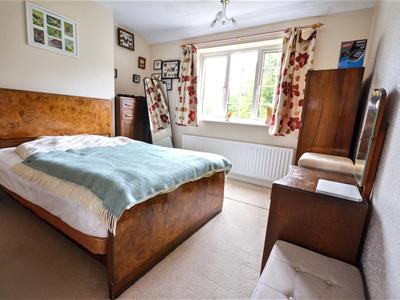
Bedroom 1
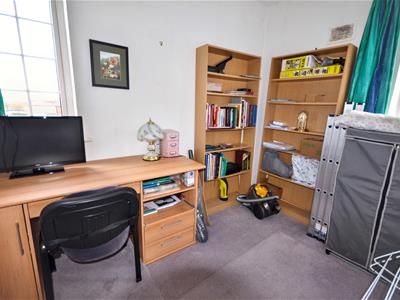
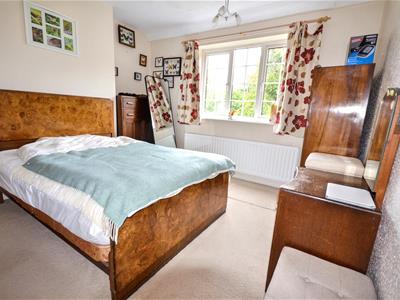
Double bedroom with window to the rear of the house. Radiator.
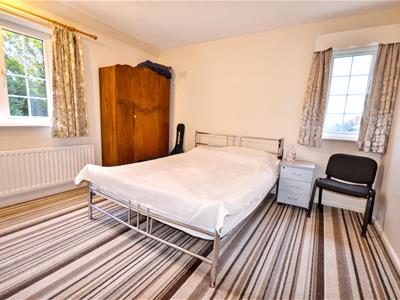
Bedroom 2
Double bedroom with rear and side of the house. Radiator.
Bedroom 3
Single bedroom with windows to the front and side of the house. Radiator.
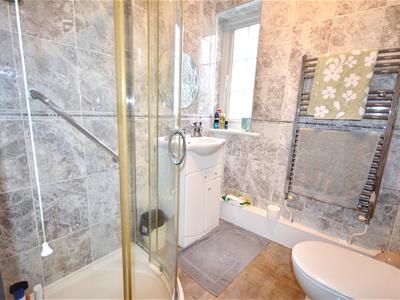
Shower Room
Fitted with a white suite comprising; Corner quadrant shower enclosure with glass screen and thermostatic shower, vanity basin & WC. Ceramic wall tiling to full height and chrome heated towel radiator. Windows to front and side of the house.
Outside
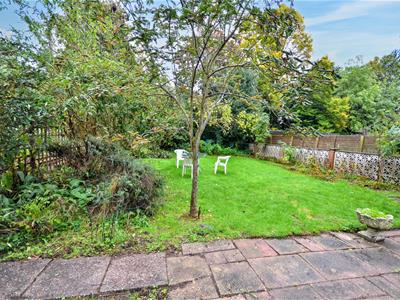
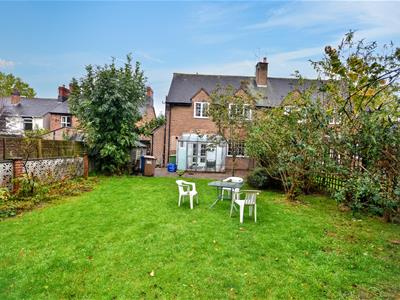
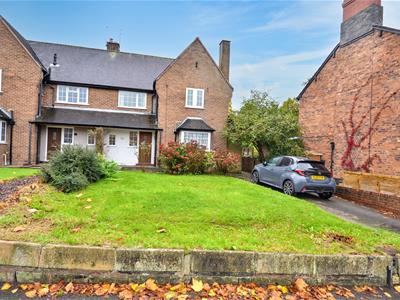
The house occupies a large garden plot set well back from the road with deep frontage and off road parking for two cars. Lawn front garden and fully enclosed rear garden which is mainly lawn with mature hedges, planted borders and large paved patio. Great location within walking distance of the town centre, Stonefield Park and the railway station and less than 5 minutes walk to Alleynes Academy and Christ Church Academy primary school.
General Information
Services; Mains gas, electricity, water & drainage. Gas central heating.
Tenure; Freehold
Council Tax Band D
Viewing by appointment
For sale by private treaty, subject to contract.
Vacant possession on completion
Although these particulars are thought to be materially correct their accuracy cannot be guaranteed and they do not form part of any contract.
Property data and search facilities supplied by www.vebra.com