
5a Kirkgate
Ripon
North Yorkshire
HG4 1PA
Maple Walk, Ripon
Guide Price £210,000 Sold (STC)
3 Bedroom House - Terraced
- NEATLY PRESENTED
- SINGLE GARAGE AND PARKING SPACE
- MODERN KITCHEN AND BATHROOM
- FRONT AND REAR GARDENS
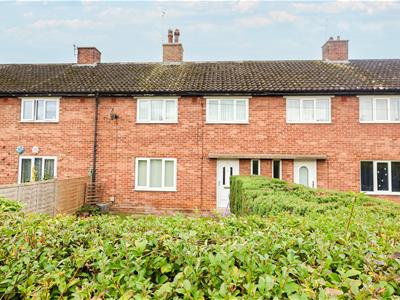
A neatly presented and immaculately maintained three-bedroom terraced home, conveniently positioned for access to local schools, shops and transport links. Having been upgraded by the current owner, including the addition of a modern kitchen and stylish bathroom, the property is presented in excellent condition and offers the purchaser the opportunity to move straight in and enjoy.
The property occupies a convenient location, with a range of shops, well-regarded schools and everyday amenities readily accessible. The home is also ideally suited to walkers, with lovely countryside and riverside walks available nearby. Ripon is particularly well positioned for commuters, with the A1(M) and A61 just a short drive away, whilst well-serviced bus routes, including the 36, provide direct access to Harrogate and Leeds.
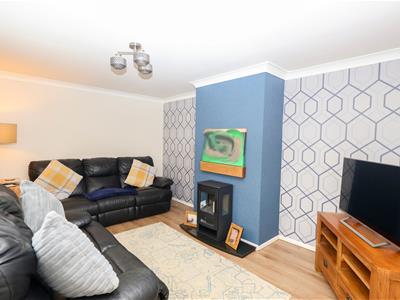
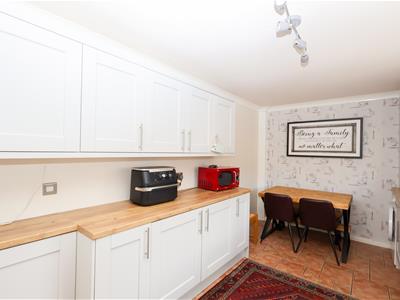
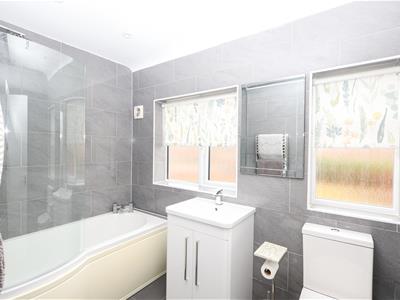
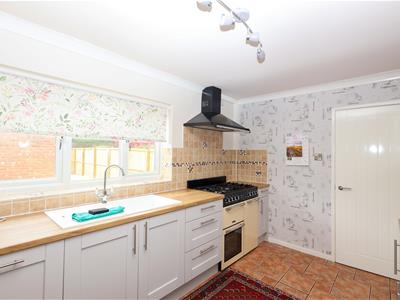
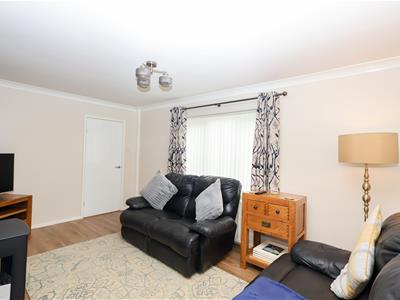
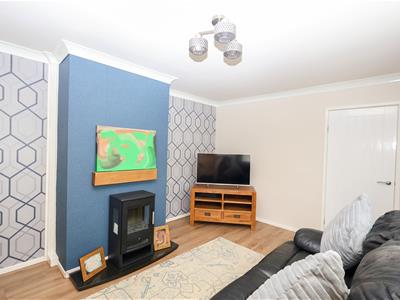
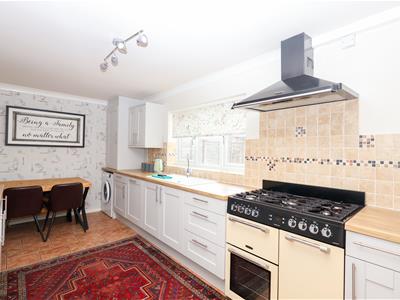
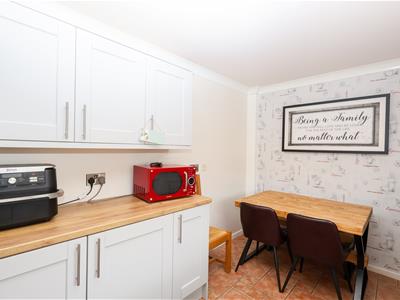
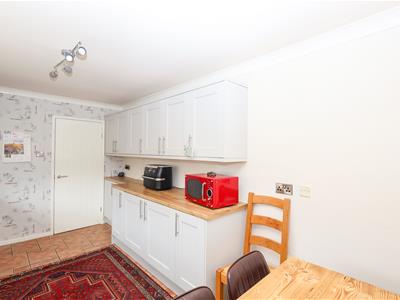
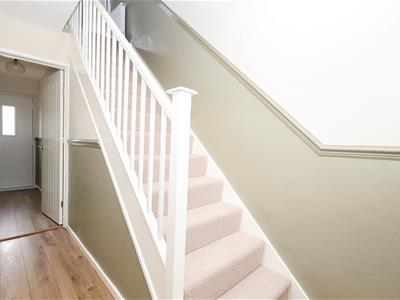
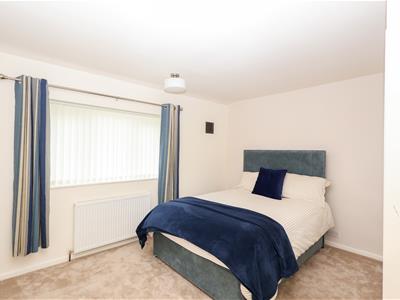
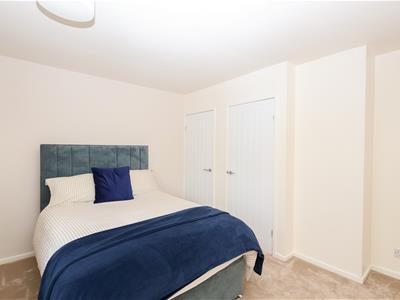
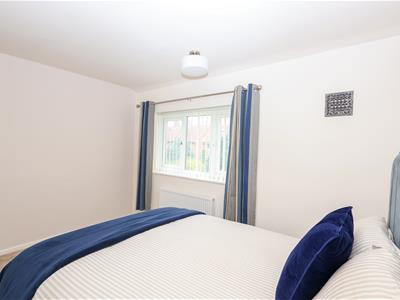
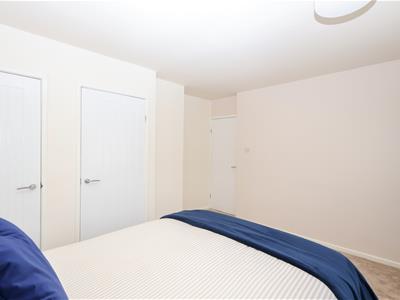
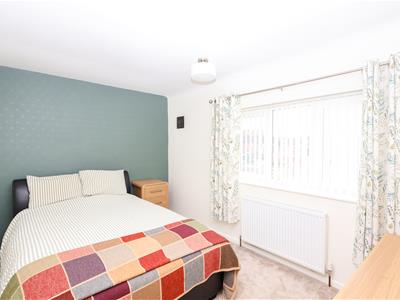
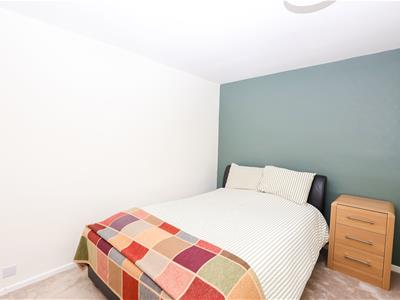
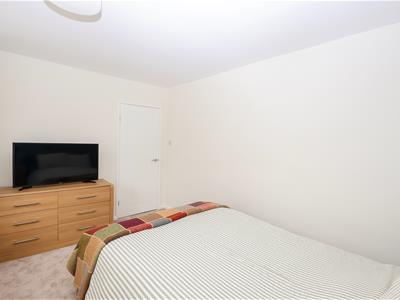
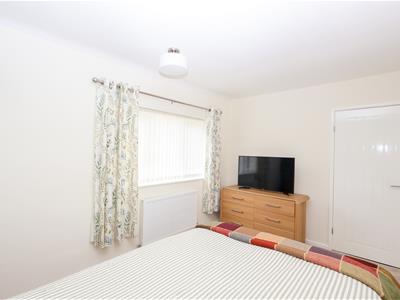
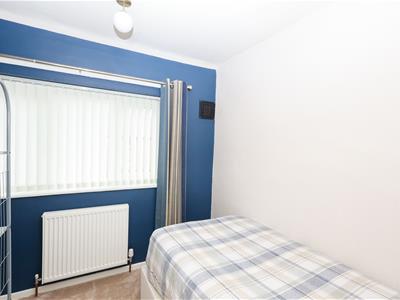
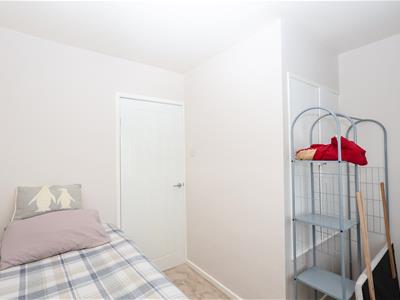
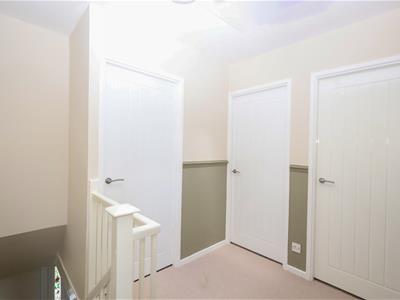
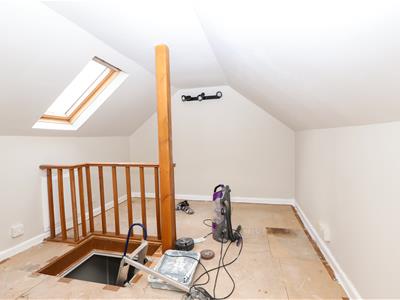
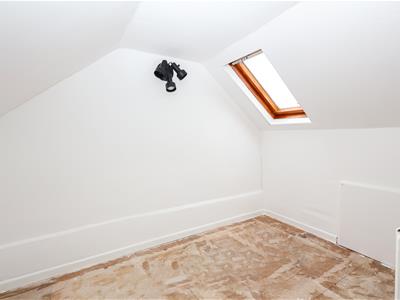
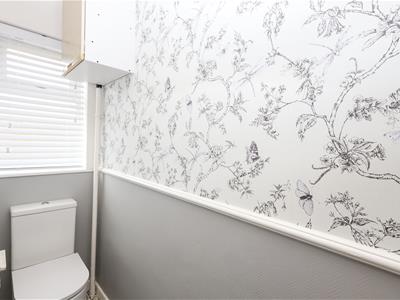
Entering the property, there is a welcoming entrance hall with stairs rising to the first floor. The living room is a good size, with a large window allowing natural light to flood the space and a cosy log-effect electric fire. The kitchen/diner enjoys a pleasant outlook over the rear garden and is fitted with a range of modern units, tiled splashback and a selection of appliances, including a gas range cooker, fridge, freezer, dishwasher and washing machine. A rear porch, incorporating a downstairs WC and useful understairs storage, completes the ground-floor accommodation and provides access to the rear garden. Rising to the first floor, there is a landing with access to the partially converted loft with ladder access, offering excellent potential for further living accommodation, subject to the necessary consents. The main bedroom is a good size and benefits from fitted wardrobes, whilst there are two further bedrooms, comprising a double and a well-proportioned single with fitted storage. The fully tiled bathroom is fitted with a white suite, including a bath with glazed screen and shower over, together with a stainless-steel heated towel rail. The property is double glazed throughout and benefits from gas central heating.
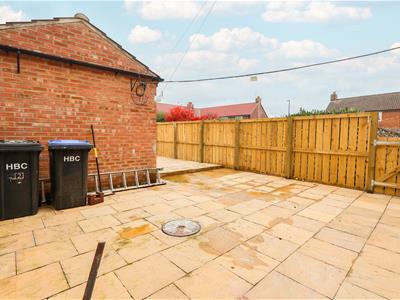
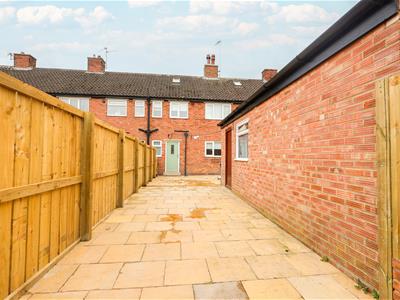
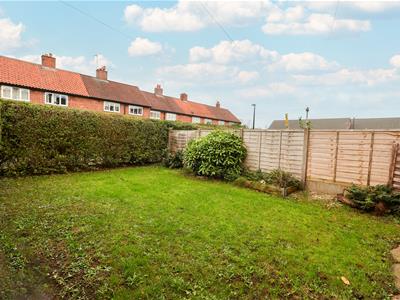
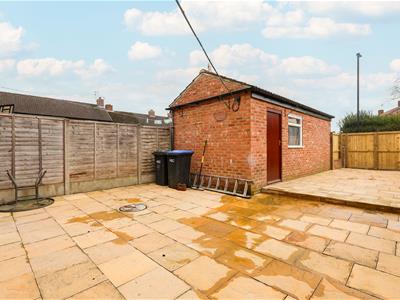
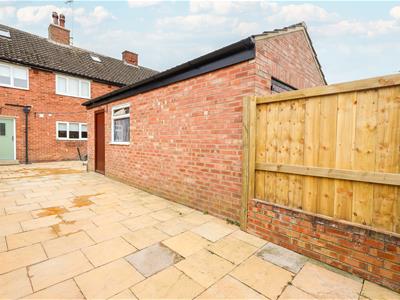
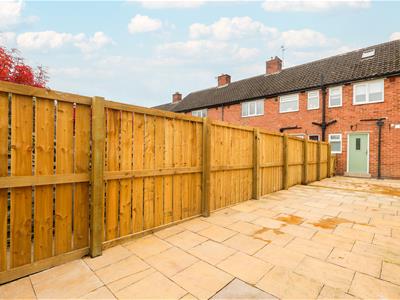
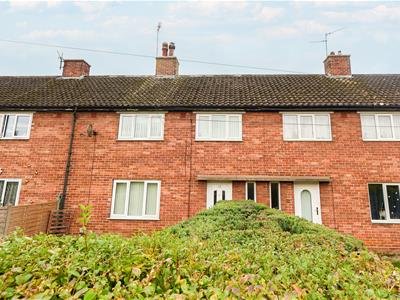
Externally, a pathway leads to the main entrance door and the front garden, which is predominantly laid to lawn and fully enclosed by hedge borders, offering a good degree of privacy. To the rear, there is a garage with double doors, lighting and power, together with, parking for one vehicle and further street parking close by. The rear garden has been designed with low maintenance in mind, being fully paved and enclosed. With ample space for outdoor furniture, it provides an ideal setting for outdoor dining and relaxation.
Homes of this size and standard are rarely available to the market at this price point. An early viewing is strongly advised to fully appreciate the accommodation and potential on offer.
Council tax band B.
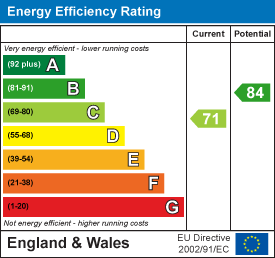
Energy Efficiency and Environmental Impact
Although these particulars are thought to be materially correct their accuracy cannot be guaranteed and they do not form part of any contract.
Property data and search facilities supplied by www.vebra.com