
5 Denbigh Street
Llanrwst
Conwy
LL26 0LL
Watling Street, Llanrwst
£395,000
3 Bedroom House
An imaginative warehouse conversion combining architectural character, generous living spaces and a surprisingly private garden setting in the heart of the town.
Tenure- Freehold Council Tax-D EPC-TBA
Converted from former warehouse and timber merchant premises, this substantial home brings together the scale and individuality with contemporary design and a considered approach to comfortable living. Tucked away from the surrounding streets, it offers an appealing combination of town centre convenience, outdoor space and versatile accommodation, including a rear annexe suited to multigenerational living.
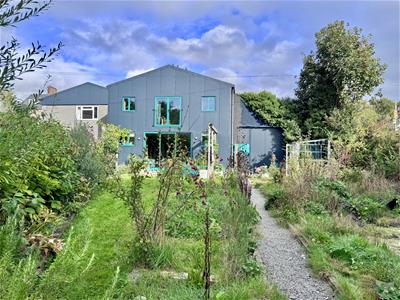
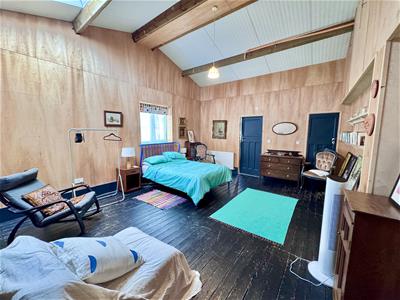
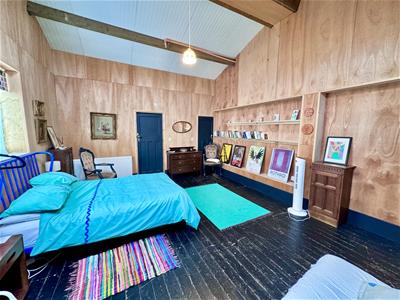
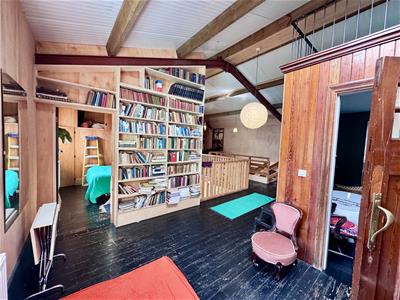
The building’s distinctive profile provides an introduction to an interior full of warmth and space. Exposed structural timbers and steelwork, natural wood finishes and bold accents of colour celebrate its heritage, while generous glazing draws daylight into the accommodation and creates attractive connections with the garden.
The substantial layout offers scope to accommodate changing family needs, with space for shared living alongside more private areas. The rear annexe adds a valuable dimension for buyers wishing to bring generations together while retaining a degree of independence, or to provide additional accommodation for visiting family and friends.
Considerable attention has also been given to the building’s thermal qualities, with substantial insulation, double glazing, air source heating and solar panels forming part of its specification.
Accommodation
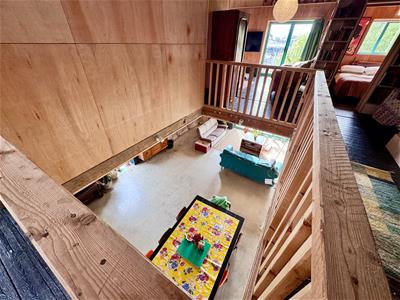
Ground Floor - 12.8m x 7.57m - all open plan
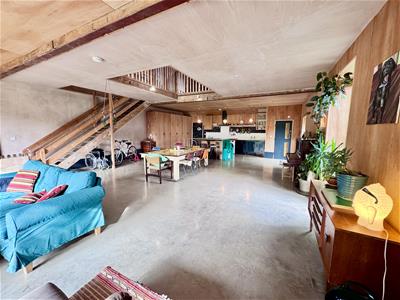
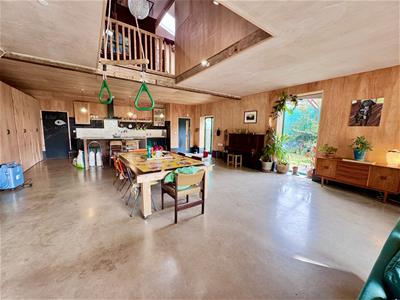
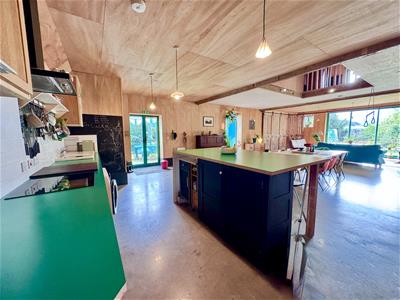
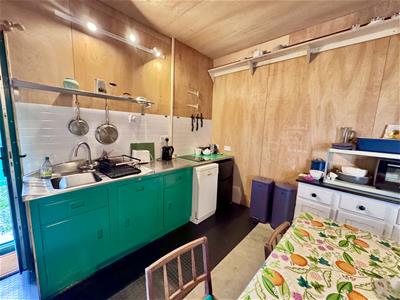
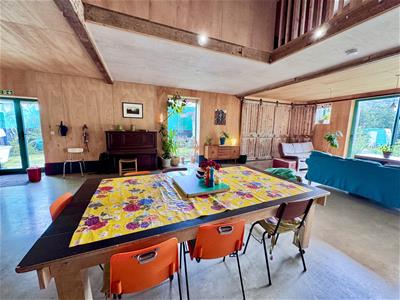
At the heart of the home is an impressive open-plan kitchen, dining and living space. Its generous proportions allow cooking, entertaining and everyday family life to come together naturally, with ample room for a substantial dining table and comfortable seating areas. Whether hosting a lively gathering, sharing a relaxed Sunday lunch or enjoying a quiet evening overlooking the garden, this is a space that readily adapts to the occasion.
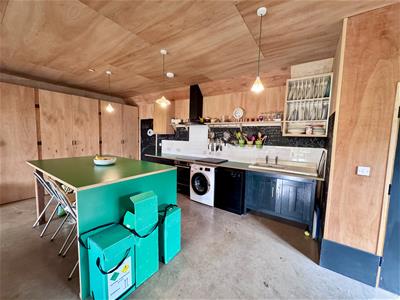
The kitchen incorporates a substantial central island with breakfast seating, providing a sociable focal point and allowing whoever is cooking to remain part of the conversation. Timber finishes lend warmth and texture, complemented by the simple, contemporary appearance of the flooring. Large glazed openings frame the greenery outside, while doors to the garden make outdoor dining an easy extension of the living space.
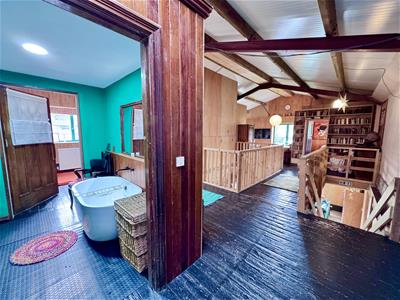
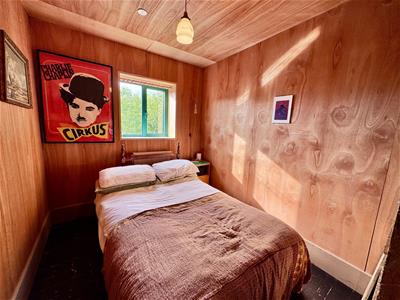
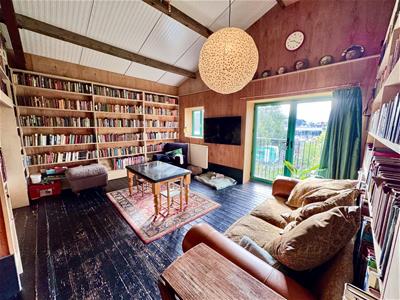
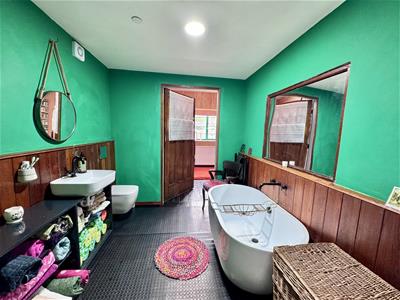
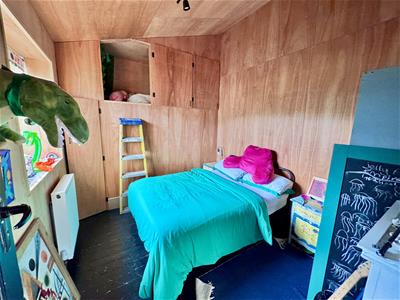
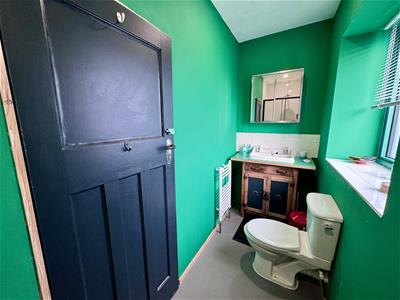
First Floor - 7.55m x 12.73m - some partitioning to provide private bedroom areas and bathroom.
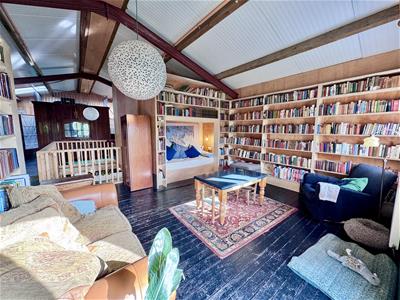
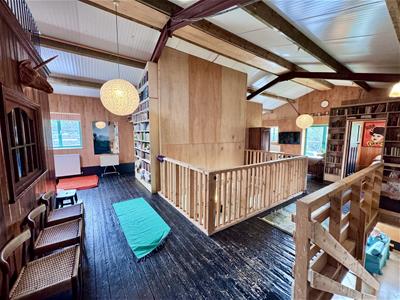
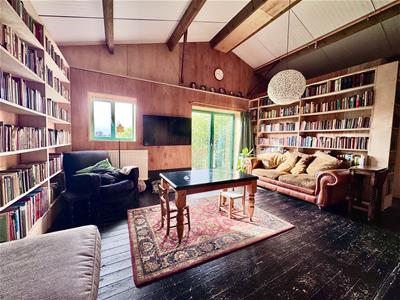
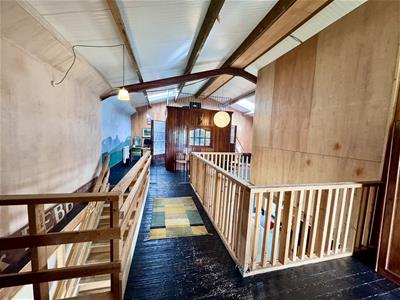
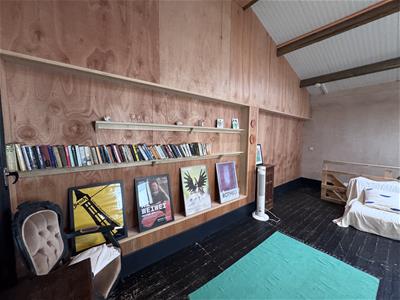
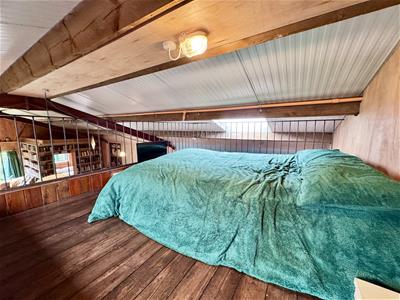
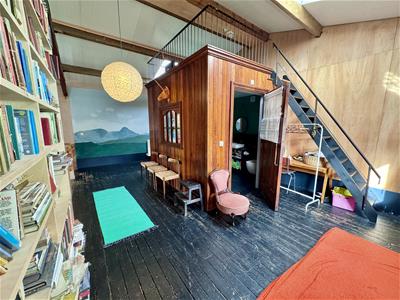
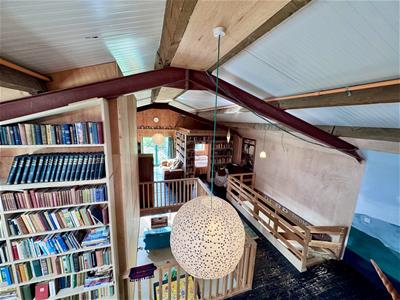
An open timber staircase and galleried features add further architectural interest, opening views between the levels and enhancing the sense of volume. Above, the vaulted roofline, exposed framework and extensive bookshelving create a particularly inviting library and sitting area. With space to read, unwind or pursue quieter interests, this provides a welcome companion to the sociable accommodation below.
Flexibility is a defining feature of the property. The substantial layout offers scope to accommodate changing family needs, with space for shared living alongside more private areas. The rear annexe adds a valuable dimension for buyers wishing to bring generations together while retaining a degree of independence, or to provide additional accommodation for visiting family and friends.
Considerable attention has also been given to the building’s thermal qualities, with substantial insulation, double glazing, air source heating and solar panels forming part of its specification. These features complement the conversion’s contemporary approach and place energy-conscious living firmly within the overall design.
There is room for outdoor meals, morning coffee and gardening, with the planting giving the grounds a character of their own. From the upper level, the outlook extends across the garden towards neighbouring open green space, adding to the sense of openness. A courtyard and parking further enhance the practicality of the property.
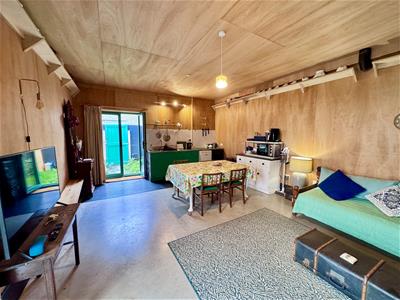
Rear Annexe
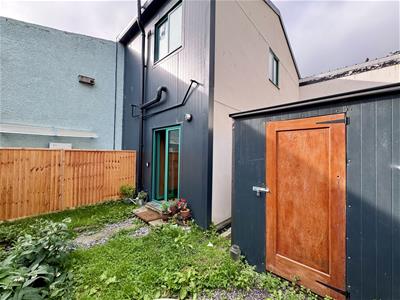
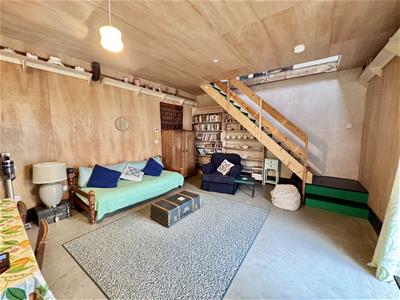
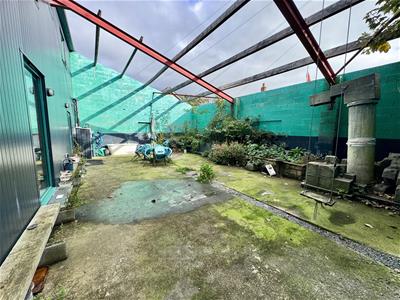
Separate Entrance leads to a two storey annexe and a small enclosed garden area.
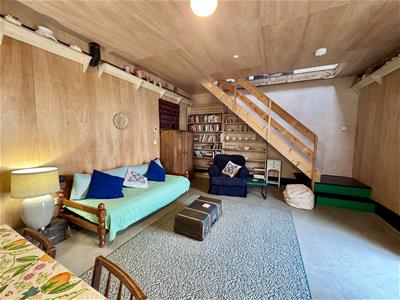
Ground floor - Kitchen and Living area 7.59m x 4.46m
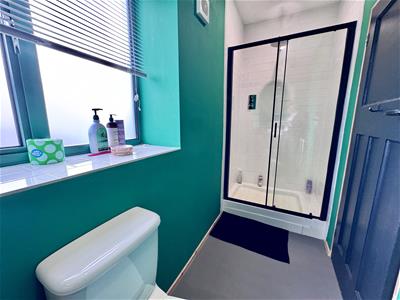
First Floor - Bedroom 6.34m x 4.46m , Shower Room 3.44m x 1.12m
Outside
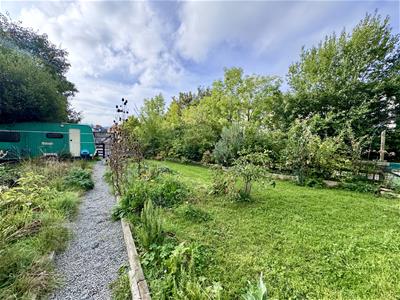
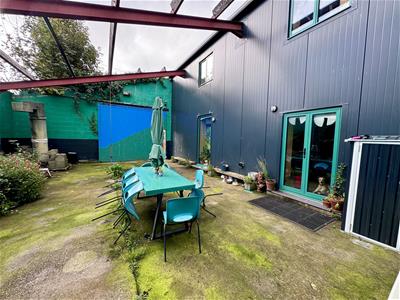
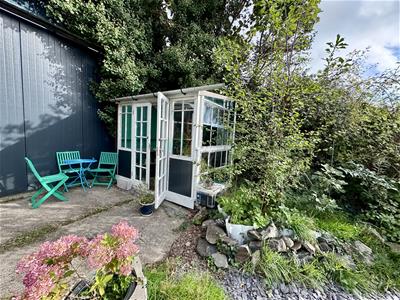
The established garden is an unexpected feature of this central setting. Lawned areas, gravel pathways and richly planted borders combine to create an informal garden with abundant texture and seasonal interest. Mature trees and shrubs provide a leafy backdrop, softening the building’s industrial lines and creating inviting places to sit, relax and enjoy the surroundings.
There is room for outdoor meals, morning coffee and gardening, with the planting giving the grounds a character of their own. From the upper level, the outlook extends across the garden towards neighbouring open green space, adding to the sense of openness. A courtyard and parking further enhance the practicality of the property.
Services:
Mains water and electric connected to the property and Air source and solar panels.
Viewing
By appointment through the agents Iwan M Williams, 5 Denbigh Street, Llanrwst, tel 01492 642551, email enq@imwestates.com
Council Tax:
Band D
Option
There is also the option available to purchase a second adjoining property - Warws Dau which is an unconverted warehouse but with the benefit of planning consent for the conversion into an equally attractive dwelling. Alternatively the warehouse could be used in conjunction with Warws Un or for storage or business use - subject to any consents required.
Please ask agents for further details. Discount may apply for a combined purchase.
Proof Of Funds
In order to comply with anti-money laundering regulations, Iwan M Williams Estate Agents require all buyers to provide us with proof of identity and proof of current residential address. The following documents must be presented in all cases: IDENTITY DOCUMENTS: a photographic ID, such as current passport or UK driving licence. EVIDENCE OF ADDRESS: a bank, building society statement, utility bill, credit card bill or any other form of ID, issued within the previous three months, providing evidence of residency as the correspondence address.
Situated within level walking distance of all shops, trains stations, doctors surgery and other local services and amenities. Llanrwst is a traditional market town located in the beautiful Conwy Valley approximately 4 miles from the inland tourist resort of Betws Y Coed.
Although these particulars are thought to be materially correct their accuracy cannot be guaranteed and they do not form part of any contract.
Property data and search facilities supplied by www.vebra.com