
10 Bank Street
Chepstow
Monmouthshire
NP16 5EN
School Hill, Chepstow
Offers In Excess Of £260,000
3 Bedroom House - Townhouse
- NO ONWARD CHAIN
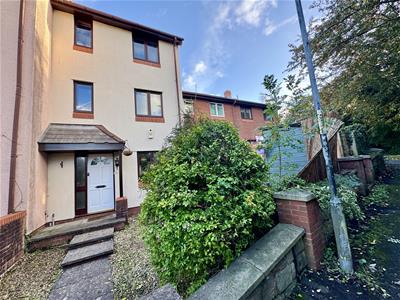
- TOWN HOUSE IN THE CENTRE OF CHEPSTOW
- THREE BEDROOMS
- THREE-PIECE BATHROOM
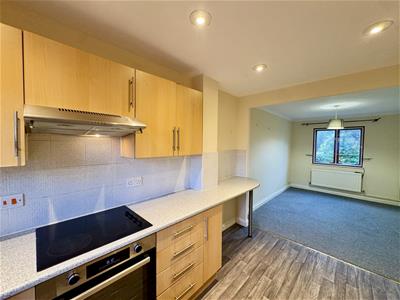
- KITCHEN OPEN PLAN TO DINING ROOM
- UTILITY ROOM
- SITTING ROOM
- ALLOCATED OFF ROAD PARKING
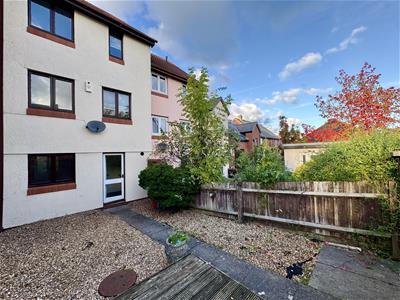
Being sold with the benefit of no onward chain, this spacious town house is situated within School Hill, a popular residential location, within walking distance of Chepstow Town Centre and its amenities. The property briefly comprises to the ground floor: reception hall giving access to the open plan kitchen/dining room, WC and utility room. The first floor provides spacious sitting room and a guest bedroom with two further bedrooms and a bathroom on the second floor. Outside the property benefits from low-maintenance front and rear gardens with allocated off-road parking for two vehicles.
Being situated in Chepstow a number of facilities are close at hand to include local primary and secondary schools, doctors, pubs and restaurants with good bus, road and rail links with the A48, M48 and M4 motorway networks bringing Newport, Cardiff and Bristol within easy commuting distance along with Chepstow train station just a short walk from the property.
GROUND FLOOR
RECEPTION HALL
Entrance door with a glazed panel leading into the reception hall. Stairs to the first floor with understairs storage.
CLOAKROOM/WC
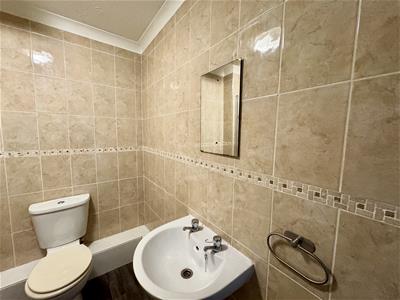
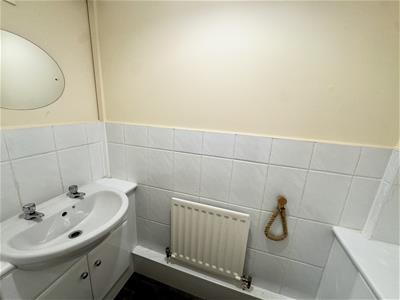 Comprising of a low-level WC and wash hand basin with chrome taps inset to vanity storage unit. Wooden effect flooring.
OPEN PLAN KITCHEN/DINING ROOM
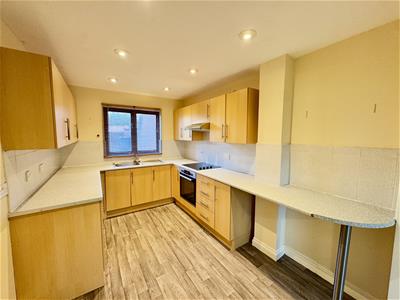 2.52m x 2.50m (8'3" x 8'2" )The kitchen area is fitted with a good range of base and eye-level storage units with tiled splashback and granite effect work surfacing along with breakfast bar. Inset stainless steel sink and drainer with chrome mixer tap. Four ring electric hob with stainless steel extractor fan over and oven below. Under counter dishwasher. Wooden effect flooring. Dual aspect with windows to the front and rear elevations and door to the rear elevation.
UTILITY ROOM
1.80m x 1.82m (5'10" x 5'11" )Space and plumbing for washing machine and space for tumble dryer. Marble effect work surfacing with tiled splashback. Cupboard housing the combi boiler (new boiler installed 2024).
FIRST FLOOR STAIRS AND LANDING
Window to the rear elevation.
SITTING ROOM
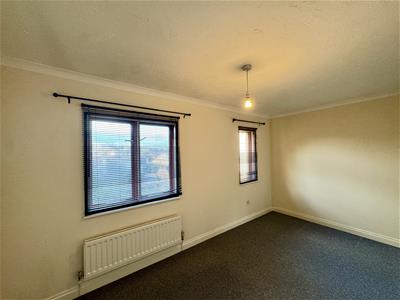
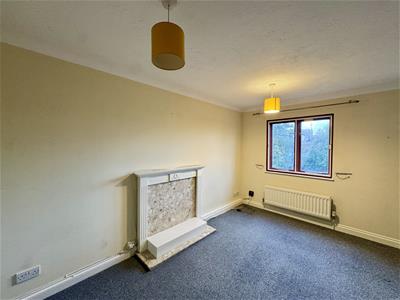 4.30m x 4.44m (14'1" x 14'6" )With two windows to the front elevation and feature fireplace with marble insert. Stairs to the second floor.
BEDROOM 2
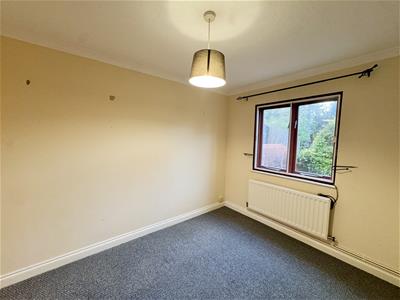
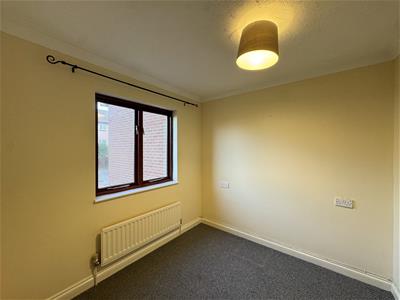 2.90m x 2.50m (9'6" x 8'2" )Window to the rear elevation.
SECOND FLOOR STAIRS AND LANDING
Window to the rear elevation. Two storage cupboards.
BEDROOM 1
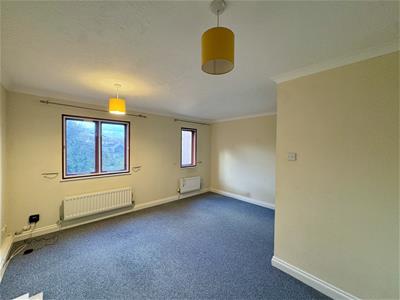
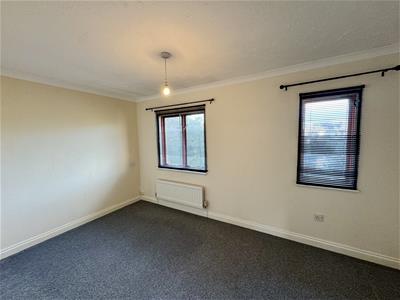 4.40m x 2.60m (14'5" x 8'6")A principal double bedroom with two windows to the front elevation.
BEDROOM 3
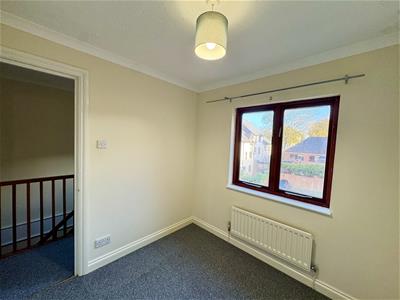 2.40m x 2.40m (7'10" x 7'10" )Window to rear elevation.
FAMILY BATHROOM
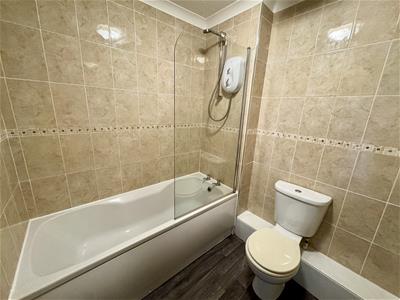 Comprising of a low-level WC, panelled bath with chrome taps, electric shower over with chrome shower attachment and glass shower screen, along with and a pedestal wash hand basin with chrome taps. Fully tiled walls and wooden effect flooring.
OUTSIDE
GARDENS
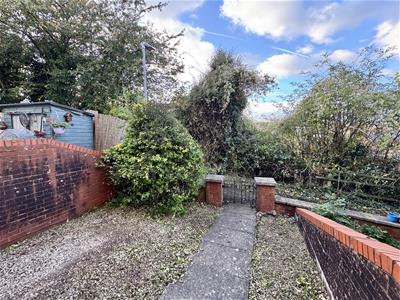
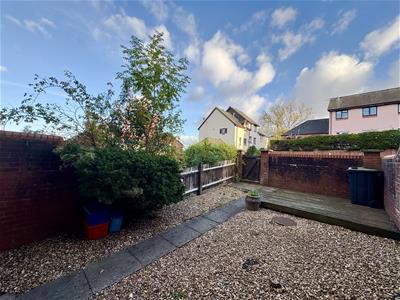 The rear garden is low maintenance mainly laid to stone chippings with a decked area. Pedestrian gate leading out to the parking area.
PARKING
The property benefits from two allocated off-road parking spaces located at the rear.
SERVICES
To be confirmed.
Council tax band E.
Energy Efficiency and Environmental Impact

Although these particulars are thought to be materially correct their accuracy cannot be guaranteed and they do not form part of any contract.
Property data and search facilities supplied by www.vebra.com