
11, Main Road
Hockley
Essex
SS5 4QY
Shaftesbury Avenue, Southend-On-Sea
Offers Over £300,000
2 Bedroom Flat
- Two bedrooms
- Close to South Church Park
- Share of freehold property
- Private rear garden
- Off street parking for one vehicle
- Close to train station
- Close to the sea front
- Spacious kitchen diner
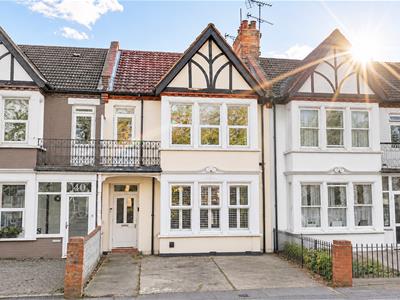
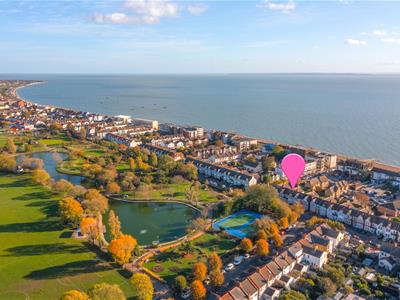
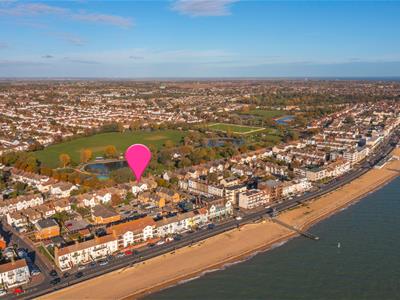
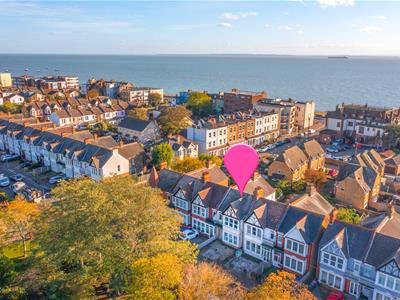
* OFF-STREET PARKING * FRONT AND REAR BALCONIES * PRIVATE SOUTH-FACING GARDEN * SHARE OF FREEHOLD * VIEWS OVER SOUTHCHURCH PARK * WALK TO TRAIN STATION * SECONDS FROM THE BEACHFRONT * SPACIOUS KITCHEN-DINER * This modern two-bedroom flat is offered with a share of freehold and is ideally located opposite Southchurch Park and around the corner to the seafront and nearby train links to London.
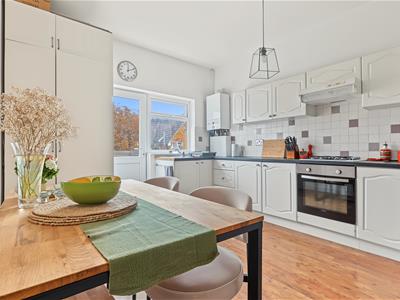
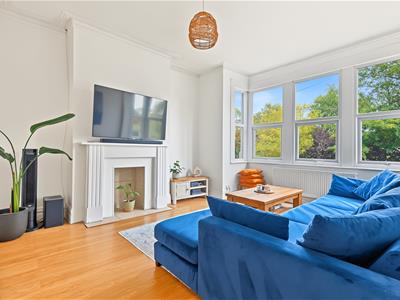
Inside, a spacious bay-fronted lounge provides a comfortable place to relax, while the generous kitchen-diner offers plenty of room for cooking and entertaining. There are some beautiful original features throughout the home such as decorative archways, stained glass fanlight windows and tall ceilings creating bright interiors.
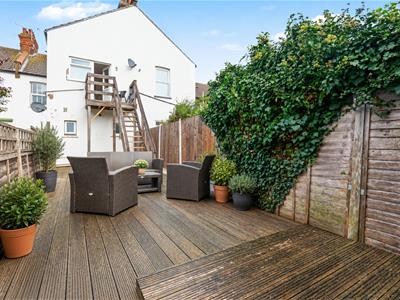
The property also features a front balcony with views over the park and a rear balcony with steps leading down to the private south-facing garden, along with off-street parking for one vehicle on the front drive. With the park, seafront and station nearby, this first floor flat offers a great balance of comfortable living and access to outdoor spaces.
Frontage
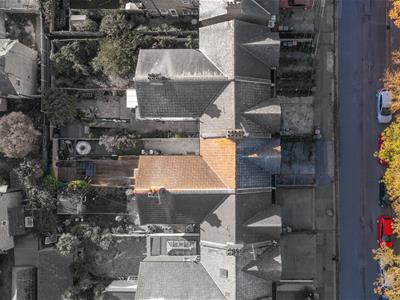
Driveway with one allocated parking space to front.
Living Room
4.34m x 3.66m (14'3 x 12'0)Ceiling mounted light fitting, large bay window to front, wall mounted radiator, decorative fireplace around and wooden flooring throughout.
Kitchen
3.35m x 4.24m (11'0 x 13'11)Ceiling mounted light fitting, large window and UPVC door to rear, wall mounted radiator and wooden flooring throughout. Range of wall and floor mounted units including integrated oven with gas hob and extractor fan overhead, stainless steel sink and dry unit with space for Washing machine and fridge/freezer.
Landing
Ceiling mounted light fitting and wooden flooring throughout. Space for storage cupboards and access to all rooms.
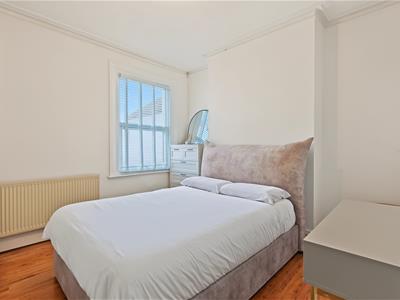
Bedroom One
3.73m x 3.45m (12'3 x 11'4 )Ceiling mounted light fitting, large window to rear, wall mounted radiator and wooden flooring throughout.
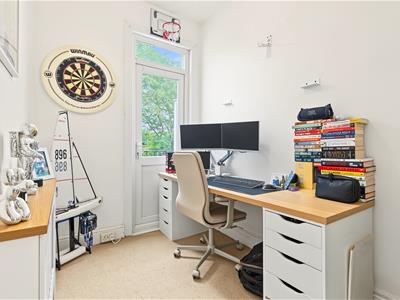
Bedroom Two
1.85m x 2.87m (6'1 x 9'5 )Ceiling mounted light fitting, UPVC door to front balcony, wall mounted radiator with decorative surround and carpeted throughout.
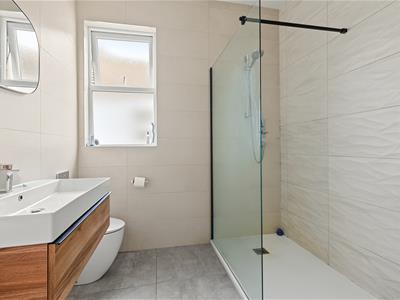
Bathroom
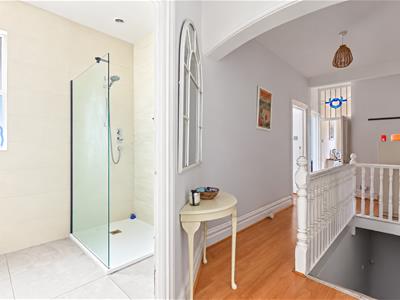
2.34m x 2.26m (7'8 x 7'5)Ceiling mounted light fitting, obscured window to side, loft hatch, wall mounted towel rail, floating wash hand basin with fitted storage, walk-in shower unit, low-level WC, tiled textured walls and tiled flooring throughout.
Rear Garden
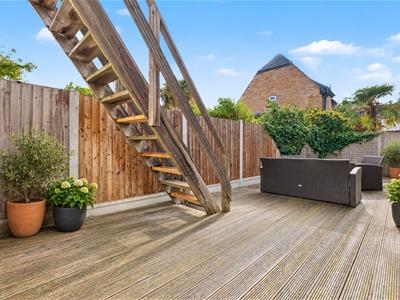
Access via door in kitchen. Wooden steps lead to further wooden deck rear garden. Additional raised wooden decking area to rear.
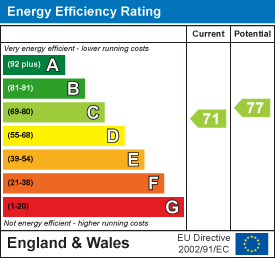
Energy Efficiency and Environmental Impact
Although these particulars are thought to be materially correct their accuracy cannot be guaranteed and they do not form part of any contract.
Property data and search facilities supplied by www.vebra.com