
The Studio
Queen Street
Belper
Derbyshire
DE56 1NR
Carrfields, Horsley Woodhouse, Ilkeston
£215,000
3 Bedroom House - Semi-Detached
Offered with vacant possession
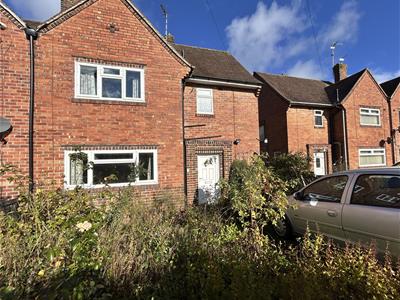
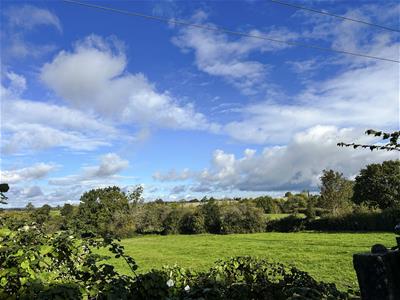
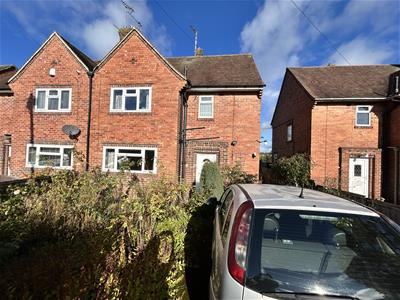
o chain. The traditional three bedroom semi detached family home is situated in a quiet cul de sac location in the popular village of Horsley Woodhouse. Having off road parking, front and rear gardens enjoying an open aspect with countryside views. Viewing is recommended.
In need of modernisation the deceptively spacious family home offers well proportioned accommodation comprises an entrance hallway, spacious lounge, dining room with pantry, fitted kitchen, rear lobby and gardeners WC. To the first floor there are three bedrooms and family bathroom
Benefitting from UPVC double glazed windows and doors and gas central heating, fired by a Logic combi boiler.
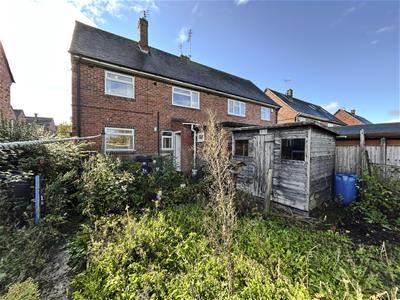
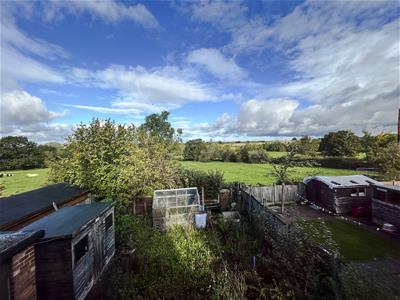
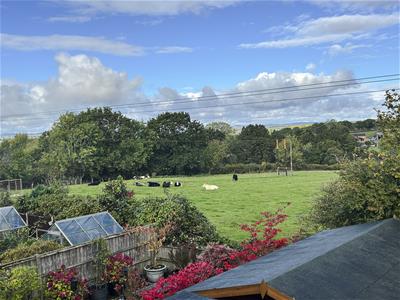
To the front of the property is a fore garden with a driveway providing off road parking. The rear enclosed garden has a brick built outhouse, wooden garden shed, greenhouse and enjoys an open aspect with countryside views.
Situated in a quiet back water location historically the heart of the old village of Horsley Woodhouse. The sought after village boasts excellent amenities including a primary school, coffee shop, real ale pub, convenience stores and easy access to major road links to Derby and Nottingham via A38 and A610. Being surrounded by countryside with playing fields, many local walks and close to three prestigious golf courses.
ACCOMMODATION
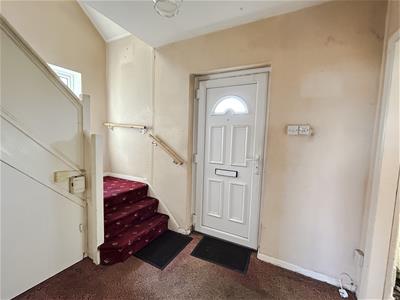
A UPVC double glazed entrance door allows access.
ENTRANCE HALLWAY
2.36m x 1.85m (7'9 x 6'1 )There is a range of coat hangings, telephone point, radiator, UPVC double glazed window to the side and stairs climb to the first floor. A useful under stairs cupboard provides storage.
LOUNGE
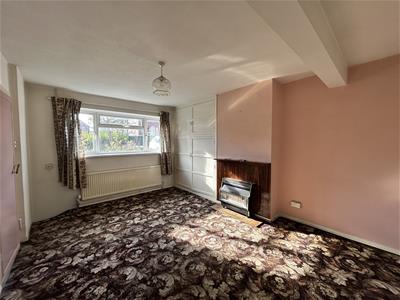
4.85m x 3.53m (15'11 x 11'7 )There is a UPVC double glazed window to the front, radiator, wall mounted gas fire has a tiled hearth and a large built-in cupboard has shelving.
LIVING ROOM
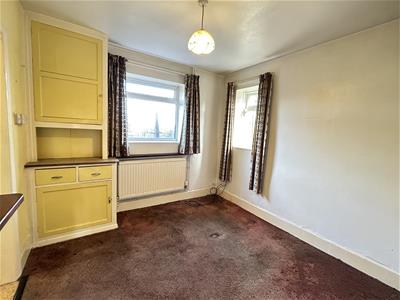
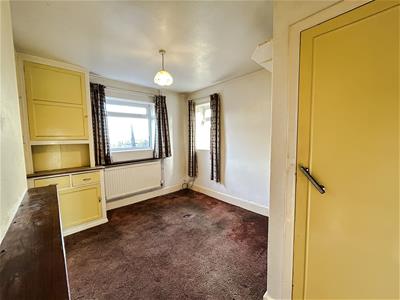
3.89m x 2.90m (12'9 x 9'6 )There are dual aspect UPVC double glazed windows to the side and rear, an open fireplace, radiator and a built-in crockery cupboard with shelving. A pantry has light, power, shelving and a UPVC double glazed window.
KITCHEN
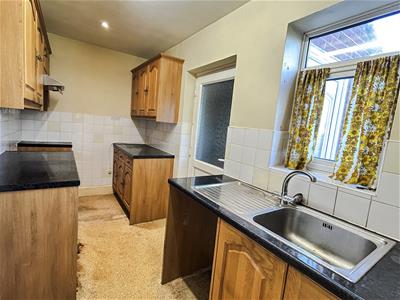
3.91m x 1.93m (12'10 x 6'4 )Fitted with a range of oak effect base cupboards, drawers and eye level units with rolled top work surface over, incorporating a stainless steel sink drainer with mixer taps and splash back tiling. There is a gas cooker point, extractor fan, plumbing for a washing machine and space for a fridge and freezer, radiator and a half glazed UPVC entrance door opens into the rear lobby.
REAR LOBBY
Having A UPVC entrance door to the rear garden.
WC
Low flush WC.
FIRST FLOOR LANDING
There is a UPVC double glazed window to the side elevation
BEDROOM ONE
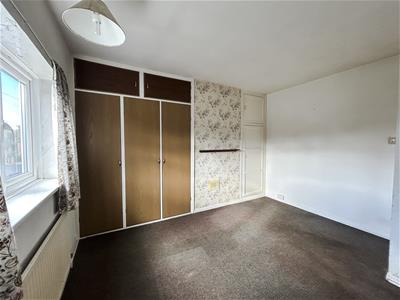
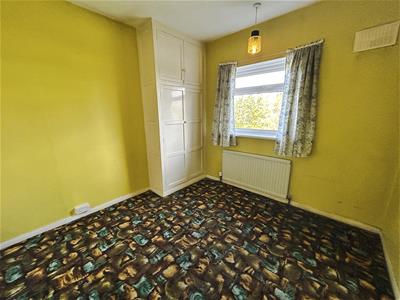
3.99m x 2.90m (13'1 x 9'6 )Having a UPVC double glazed window to the rear elevation enjoying open countryside views, radiator, built-in wardrobe and a cupboard housing the Logic combi boiler (serving the domestic hot water and central heating system).
BEDROOM TWO
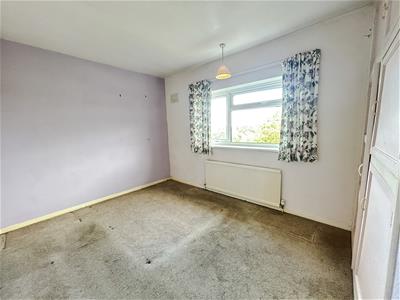
3.78m x 3.20m (12'5 x 10'6 )Having a UPVC double glazed window to the front elevation, radiator and built-in wardrobes.
BEDROOM THREE
2.90m x 2.87m (9'6 x 9'5 )There is a radiator, UPVC double glazed window to the rear enjoying views and a built-in cupboard.
BATHROOM
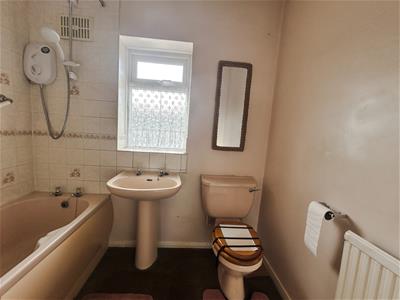
Appointed with a three piece suite comprising a panelled bath with an electric shower over, pedestal wash hand basin and a low flush WC, complementary half tiling, radiator and a UPVC double glazed window to the front elevation.
OUTSIDE
To the front of the property is a fore garden with a driveway providing off road parking. A path to the side leads through a secure gate to the rear enclosed garden. There is a brick outhouse, wooden garden shed, greenhouse, outside light, tap and an open aspect with countryside views.
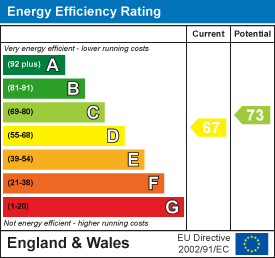
Energy Efficiency and Environmental Impact
Although these particulars are thought to be materially correct their accuracy cannot be guaranteed and they do not form part of any contract.
Property data and search facilities supplied by www.vebra.com