
106 High Street
Herne Bay
CT6 5LE
Central Avenue, Herne Bay
£465,000 Sold (STC)
3 Bedroom Bungalow - Semi Detached
- Three Double Bedrooms
- Beautifully Presented Throughout
- En-Suite To Bedroom One
- Walking Distance To Seafront
- Off Road Parking
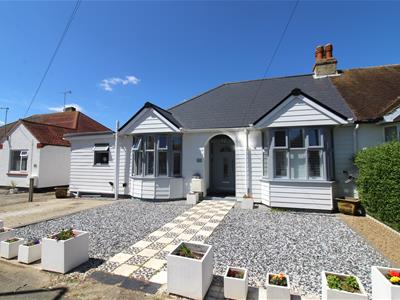
Welcome to this immaculate three-bedroom bungalow, ideally positioned on the highly sought-after Central Avenue in Herne Bay. Beautifully maintained by the current owners throughout, this attractive home offers spacious and versatile accommodation. Situated just a short stroll from the beautiful seafront and within easy reach of Herne Bay town centre, the property perfectly combines a peaceful residential setting with excellent access to a wide range of local amenities.
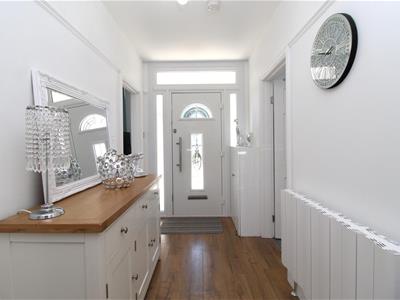
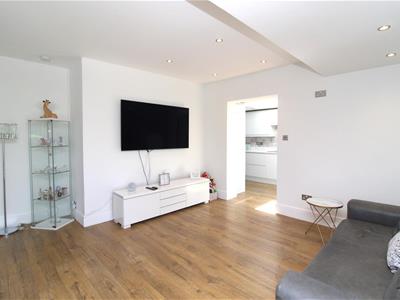
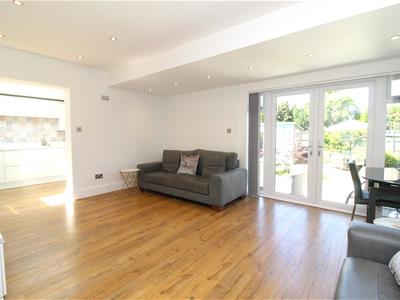
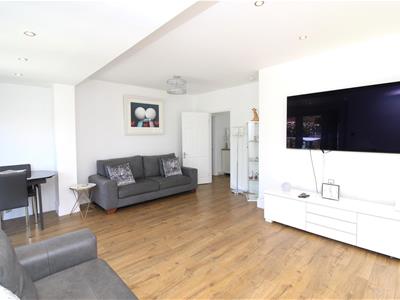
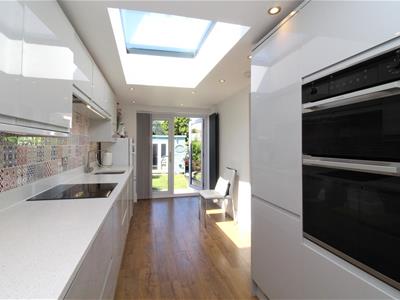
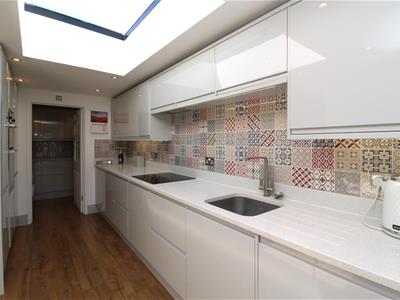
Upon entering, you are welcomed by a spacious entrance hall, providing access to the property's well-proportioned accommodation. The generous lounge/diner is a particular highlight, offering a bright and airy environment with plenty of space for both relaxing and entertaining. Large windows allow natural light to flow through the room. The adjoining modern fitted kitchen has been thoughtfully designed to provide practical workspace and storage, complemented by a separate utility room. The bungalow benefits from three well-sized double bedrooms, providing excellent flexibility for families, visiting guests or those wishing to create a dedicated home office. The principal bedroom boasts its own en-suite bathroom, offering an added level of privacy and comfort. Two further double bedrooms are served by a modern family bathroom, completing the well-arranged internal accommodation.
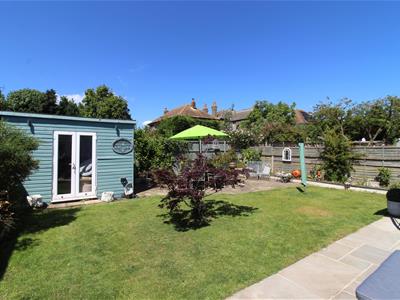
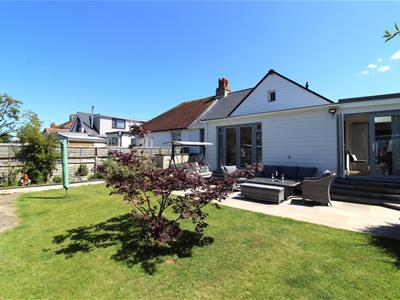
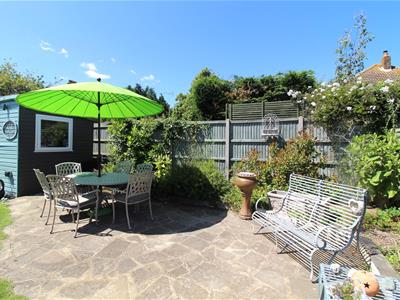
Externally, the property continues to impress with an attractive rear garden, providing a lovely outdoor space making it a pleasant extension of the home's living space. To the front, a driveway provides valuable off-road parking, adding to the property's everyday practicality.
Early viewing is highly recommended to fully appreciate everything this wonderful home has to offer. Contact Kimber Estates today to arrange your viewing and avoid missing out on this fantastic opportunity.
Ground Floor
Entrance Hall
Double glazed front entrance door, loft hatch, radiator.
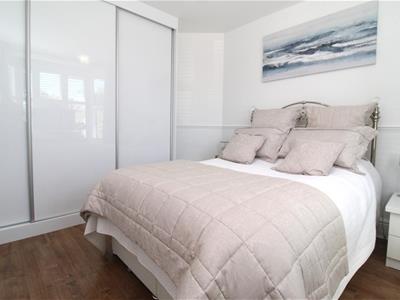
Bedroom One
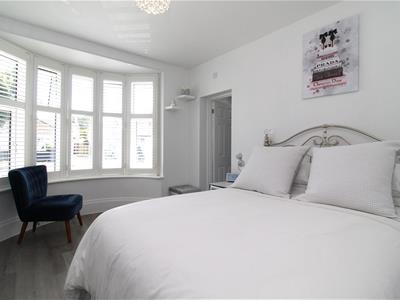
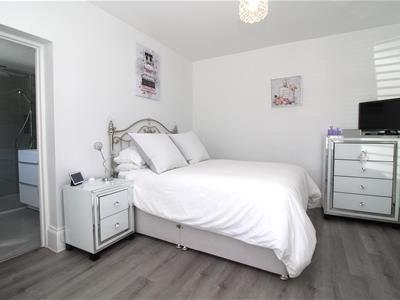
10' 11" x 13' 10" (3.33m x 4.22m) Double glazed bay window to front, fitted wardrobes, door to:
En-Suite
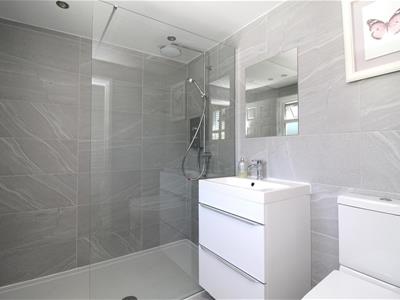
7' 7" x 5' 10" (2.31m x 1.78m) Walk in shower, wash hand basin set in vanity unit, low level WC, tiled walls, tiled flooring, double glazed frosted window to front.
Bedroom Two
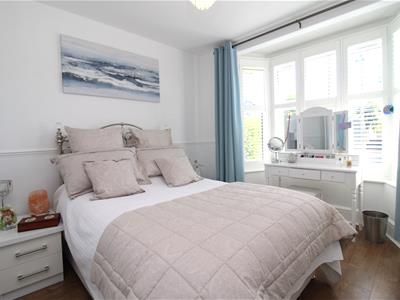
10' 11" x 13' 11" (3.33m x 4.24m) Double glazed bay window to front, fitted wardrobes, radiator.
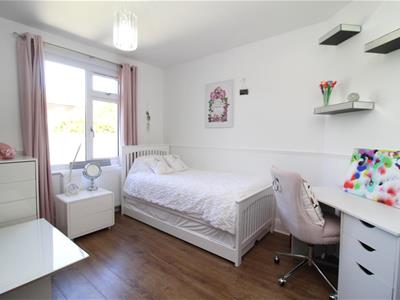
Bedroom Three
10' 10" x 12' 1" (3.30m x 3.68m) Double glazed window to rear, radiator.
Front Garden
Open plan frontage, driveway providing off road parking.
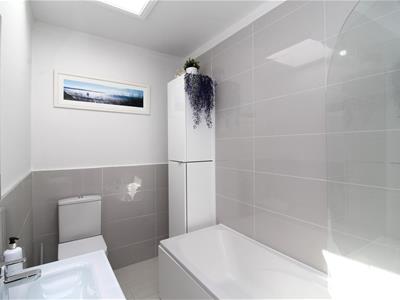
Bathroom
11' 0" x 5' 6" (3.35m x 1.68m) Panelled bath with shower over, low level WC, wash hand basin set in vanity unit, skylight window, partially tiled walls, tiled flooring.
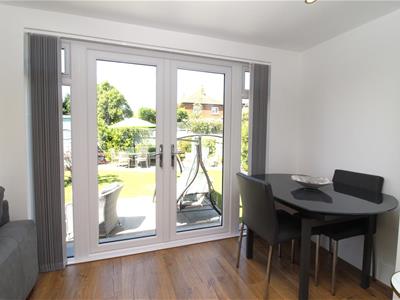
Lounge/Diner
16' 11" x 15' 10" (5.16m x 4.83m) Double glazed doors to rear leading to the garden, opening to:
Kitchen/Breakfast Room
7' 7" x 17' 2" (2.31m x 5.23m) Modern fitted kitchen comprising of matching wall and base units with complimentary work surfaces over and tiled splash backs, inset sink, electric hob, double oven, integral fridge freezer, integral dishwasher, double glazed doors to rear leading to the garden, skylight window, upright column radiator, door to:
Utility Room
7' 7" x 6' 10" (2.31m x 2.08m) Matching wall and base units with work surfaces over, tiled splash backs, space for washing machine and tumble dryer.
Outside
Rear Garden
Sunny rear garden, mainly laid to lawn, paved patio area, established shrubs, summerhouse.
Driveway
Block paved driveway with space for several vehicles
NB
At the time of advertising these are draft particulars awaiting approval of our sellers.
Council Tax Band C
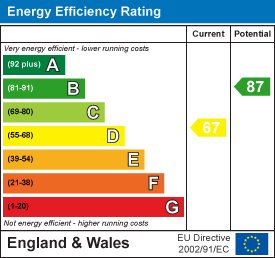
Energy Efficiency and Environmental Impact
Although these particulars are thought to be materially correct their accuracy cannot be guaranteed and they do not form part of any contract.
Property data and search facilities supplied by www.vebra.com