
Aspire Estate Agents (Aspire Agency LLP T/A)
Tel: 01268 777400
Fax: 01268 773107
227 High Road
Benfleet
Essex
SS7 5HZ
Rochford Garden Way, Rochford
Guide price £475,000
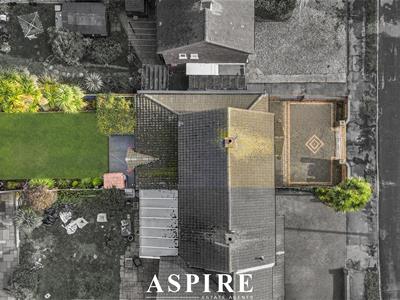
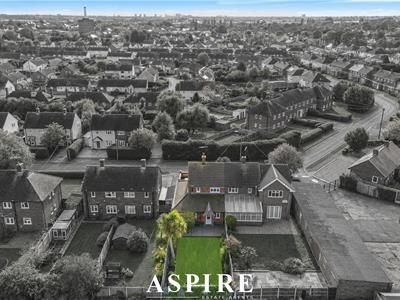
4 Bedroom House - Semi-Detached
- GUIDE PRICE £475,000 - £500,000
- FOUR BEDROOM SEMI-DETACHED CHARACTER FAMILY HOME
- BEAUTIFULLY PRESENTED THROUGHOUT WITH ORIGINAL PERIOD FEATURES
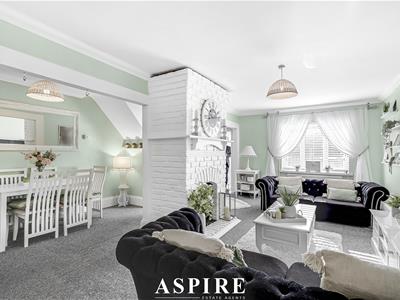
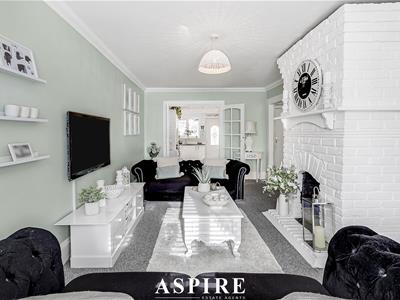
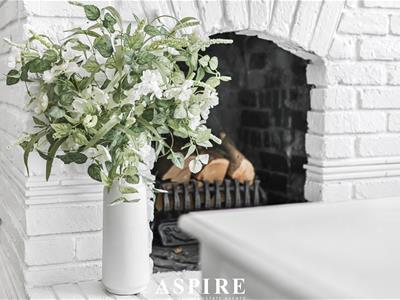
- ELEGANT LOUNGE WITH STUNNING ORIGINAL FEATURE FIREPLACE
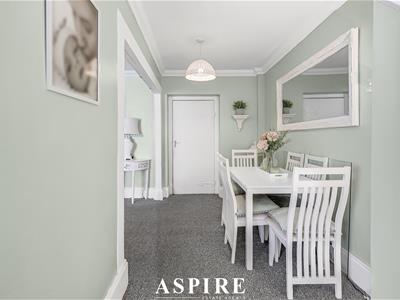
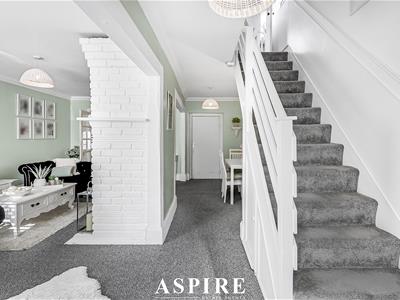
- SPACIOUS OPEN-PLAN DINING AREA IDEAL FOR FAMILY LIVING & ENTERTAINING
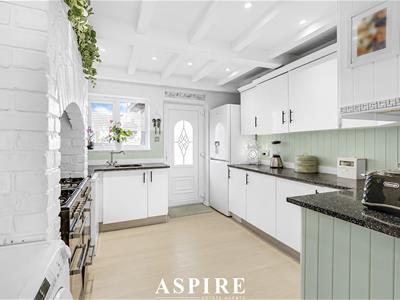
- ATTRACTIVE FITTED KITCHEN WITH CONTRASTING WORK SURFACES
- VERSATILE GROUND FLOOR PRINCIPAL BEDROOM WITH STYLISH EN-SUITE & GARDEN ACCESS
- TWO FURTHER FIRST FLOOR DOUBLE BEDROOMS & FAMILY BATHROOM
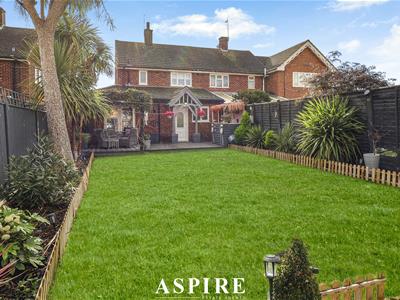
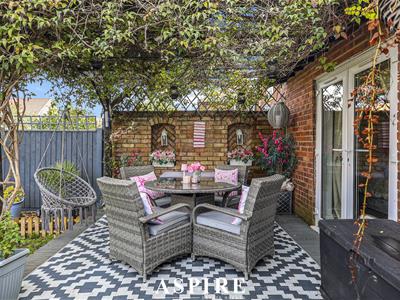
- BEAUTIFULLY MAINTAINED REAR GARDEN WITH GENEROUS DECKING AREA
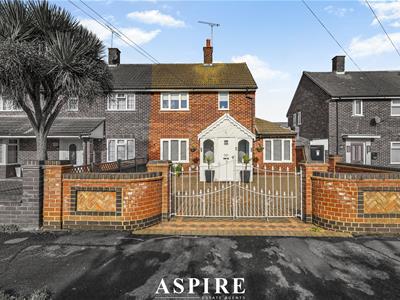
- IMPRESSIVE GATED FRONTAGE WITH AMPLE OFF-STREET PARKING, CLOSE TO ROCHFORD STATION, LOCAL AMENITIES & SCHOOLS
GUIDE PRICE £475,000 - £500,000 STUNNING FOUR BEDROOM CHARACTER FAMILY HOME | BEAUTIFULLY PRESENTED THROUGHOUT | SPACIOUS & VERSATILE ACCOMMODATION | ORIGINAL PERIOD FEATURES | GATED DRIVEWAY WITH AMPLE OFF-STREET PARKING | BEAUTIFULLY LANDSCAPED REAR GARDEN | TWO BATHROOMS | SOUGHT-AFTER ROCHFORD LOCATION
Aspire Estate Agents are delighted to present this truly charming and beautifully presented four-bedroom semi-detached character home, perfectly combining timeless period features with stylish modern living. Boasting an abundance of character, generous and versatile accommodation, an impressive gated frontage and a delightful rear garden, this exceptional family home offers the perfect balance of elegance, comfort and practicality. Offered to the market, this is a fantastic opportunity for families seeking a distinctive home in a highly desirable Rochford location.
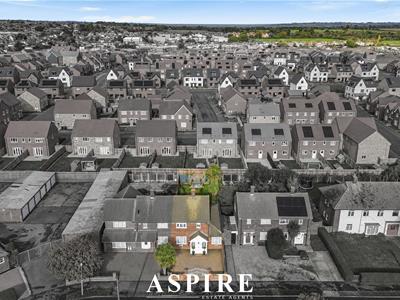
From the moment you arrive, the property makes a wonderful first impression, with its grand gated entrance opening onto a substantial driveway providing ample off-street parking. Stepping inside, you are immediately welcomed by a wealth of original features and characterful detailing, complemented by beautifully maintained interiors and a warm, inviting atmosphere.
The ground floor offers an impressive arrangement of living accommodation, thoughtfully designed for both everyday family life and entertaining. The elegant lounge provides a wonderful space to relax, with a stunning original feature fireplace creating a charming focal point. Flowing seamlessly through to the open-plan dining area, the accommodation offers an excellent setting for hosting family gatherings and entertaining guests.
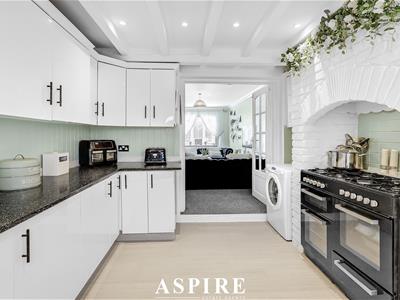
The spacious fitted kitchen beautifully blends traditional character with contemporary practicality, featuring attractive white cabinetry, contrasting marble-effect black work surfaces and an abundance of storage and preparation space.
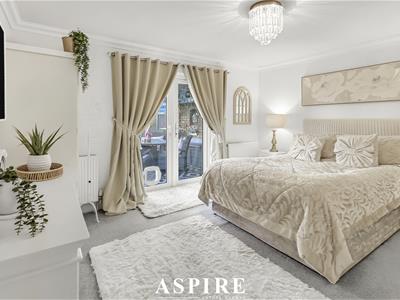
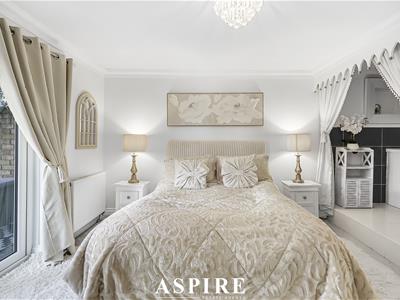
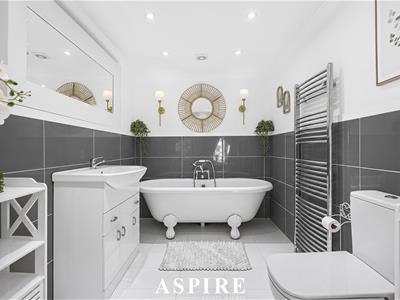
One of the property's standout features is its incredibly versatile bedroom accommodation. The ground floor benefits from a generous principal bedroom with French doors opening directly onto the rear garden, allowing natural light to flood the room and creating a wonderful connection between indoor and outdoor living. This bedroom is further enhanced by a stylish open-plan en-suite bathroom, providing a luxurious and private retreat. A fourth bedroom is also positioned on the ground floor, offering excellent flexibility for growing families, guests or those requiring a dedicated home office.
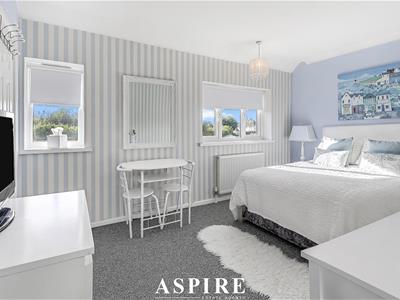
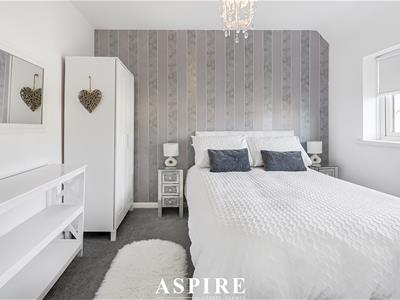
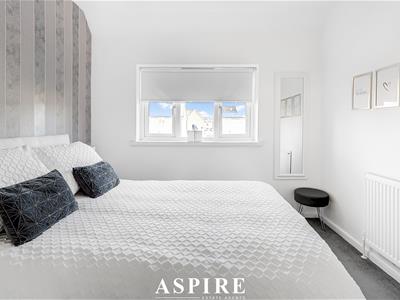
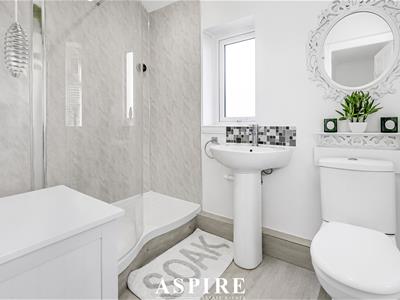
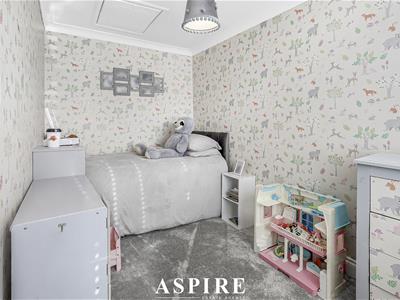
Ascending to the first floor, you will discover two further generously proportioned double bedrooms, both offering comfortable accommodation, alongside a beautifully presented three-piece family bathroom.
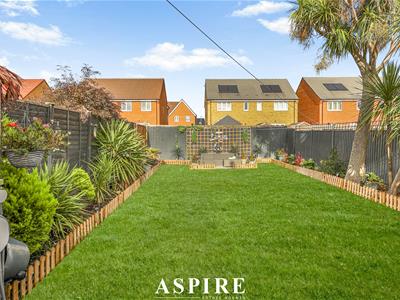
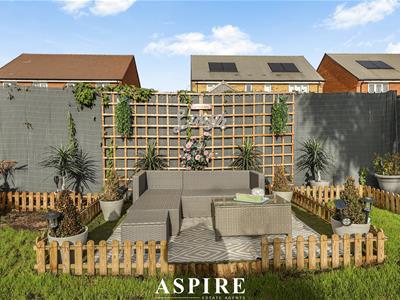
Externally, the rear garden is another wonderful feature of this charming home. Beautifully maintained and thoughtfully arranged, the garden provides an excellent combination of attractive outdoor space and a substantial decking area, ideal for alfresco dining, summer barbecues or simply relaxing with family and friends. To the front, secure entrance gates and a generous driveway complete the property's impressive exterior.
Further benefits include gas central heating, double glazing throughout and an excellent level of flexibility to suit a variety of lifestyles.
Situated in a popular residential location within Rochford, the property enjoys convenient access to an excellent selection of local amenities, independent shops, restaurants and everyday conveniences. Rochford mainline railway station is also within easy reach, providing connections towards London Liverpool Street, making this an attractive option for commuters. The area is further complemented by a selection of well-regarded schools, parks and surrounding countryside, offering a wonderful setting for family life.
Combining beautiful period charm, generous living accommodation, a stunning garden and an impressive gated frontage, this exceptional home really does have so much to offer. Early internal viewing is strongly recommended to fully appreciate the character, space and lifestyle this wonderful property provides.
Ground Floor
- Porch: 2.16m x 1.14m (7'1" x 3'9")
- Living Room: 6.03m x 3.23m (19'9" x 10'7")
- Dining Room: 6.02m x 1.82m (19'9" x 6'0")
- Kitchen: 3.25m x 3.04m (10'8" x 10'0")
- Bedroom Four: 4.02m x 3.24m (13'2" x 10'8")
- Bedroom Three: 3.36m x 1.87m (11'0" x 6'2")
First Floor
- Bedroom One: 4.18m x 3.15m (13'9" x 10'4")
- Bedroom Two: 3.20m x 3.16m (10'6" x 10'4")
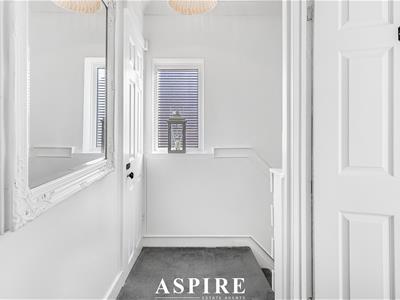
- Landing: 1.80m x 0.86m (5'11" x 2'10")
Energy Efficiency and Environmental Impact
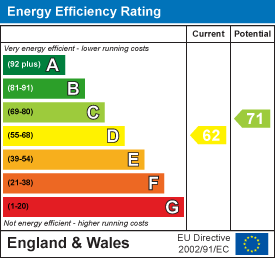
Although these particulars are thought to be materially correct their accuracy cannot be guaranteed and they do not form part of any contract.
Property data and search facilities supplied by www.vebra.com