
Amos Drive, Pocklington, York
£300,000
3 Bedroom House
- Three-bedroom Mountford design offers well-proportioned accommodation.
- Tastefully appointed throughout.
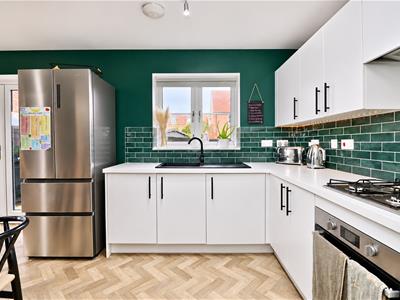
- Dining kitchen and useful utility.
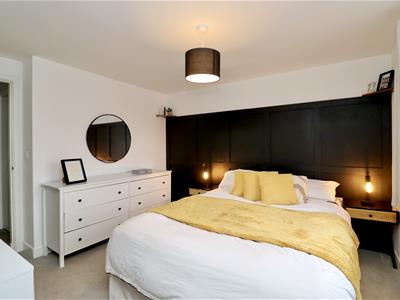
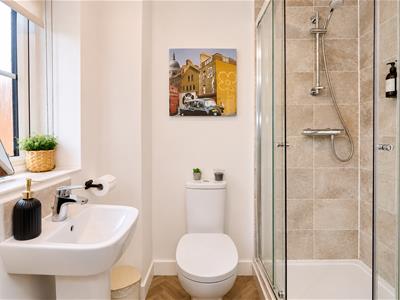
- The principal bedroom offers en-suite shower room
- Driveway with EV charging point.
- Enclosed rear garden.
A home that combines modern living with thoughtful design, stylish interiors and a garden ready to enjoy.
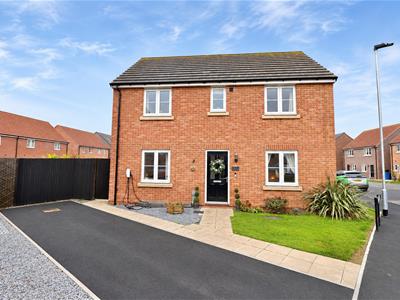
Built by Linden Homes in 2021, this three-bedroom Mountford design offers well-proportioned accommodation, with a practical layout that makes the most of the space and natural light.
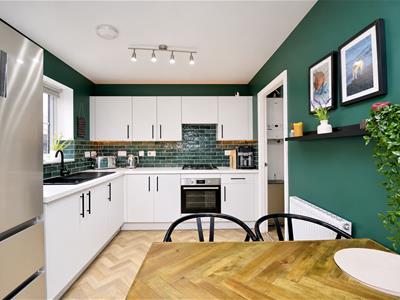
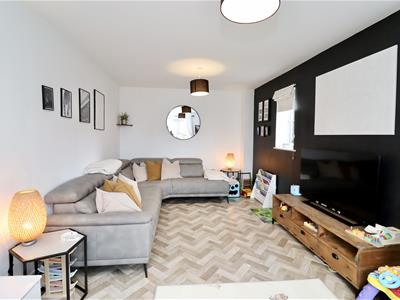
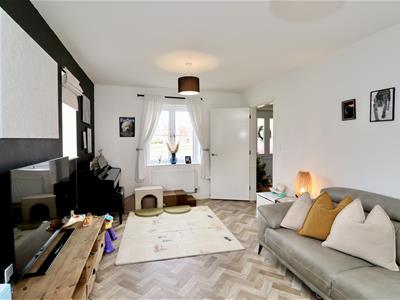
The light-filled sitting room benefits from three windows, while the fitted dining kitchen provides a welcoming space for everyday living, with double doors opening directly onto the enclosed rear garden. A separate utility room and ground floor cloakroom.
Upstairs, three good-sized bedrooms include a main bedroom with en-suite shower room, complemented by a family bathroom.
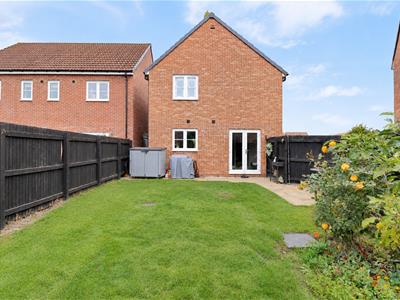
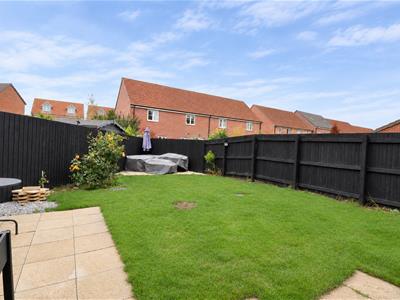
Outside, the enclosed rear garden offers space to relax and enjoy, while the generous driveway provides off-street parking and provision for an electric vehicle charging point.
A thoughtfully finished home with space to settle in and enjoy.
This property is Freehold. East Riding of Yorkshire Council - Council Tax Band D.
ENTRANCE HALL
1.43m x 2.03m (4'8" x 6'7")Entered via a composite front entrance door, having stairs to the first floor accommodation and lino flooring.
CLOAKROOM/WC
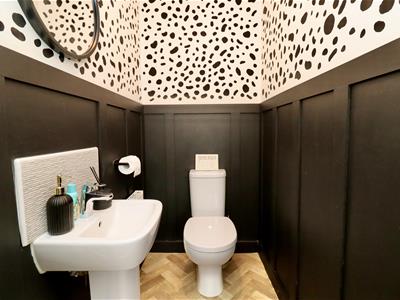
1.04m x 1.65m (3'4" x 5'4" )Fitted suite comprising low level WC, pedestal wash hand basin, radiator, extractor fan and wood panelling.
DINING KITCHEN
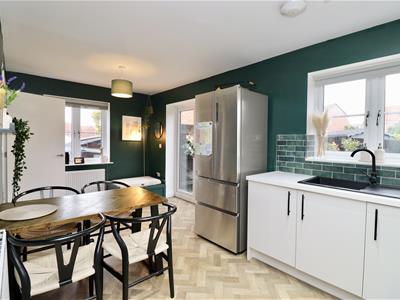
2.64m x 5.55m (8'7" x 18'2" )Fitted with floor and wall cupboards with working preparation, "Indesit" built in oven, four ring gas hob with extractor hood over, sink unit with mixer tap, double glazed doors to the side, double glazed window to the front elevation, vinyl flooring and a radiator.
UTILITY
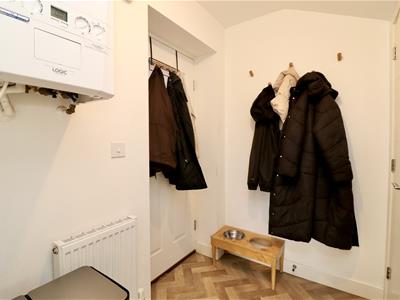
2.03m x 2.27m (6'7" x 7'5" )Wall mounted gas central heating boiler, plumbing for automatic washing machine, under stairs cupboard and side external door.
SITTING ROOM
3.01m x 5.54m (9'10" x 18'2" )Double glazed window to the front elevation, two double glazed windows to the side elevation, lino flooring, wood panelling and a radiator.
LANDING
2.76m x 3.02m (9'0" x 9'10" )Radiator and access to the loft with light.
MASTER BEDROOM
3.17m x 3.33m (10'4" x 10'11" )Double glazed window to the front elevation overlooking the green area, wood panelling to one wall and a radiator.
EN-SUITE SHOWER ROOM
1.57m x 1.84m (5'1" x 6'0")Fitted suite comprising shower cubicle, low level WC, pedestal wash hand basin, extractor fan, radiator and opaque double glazed window to the front elevation.
BEDROOM TWO
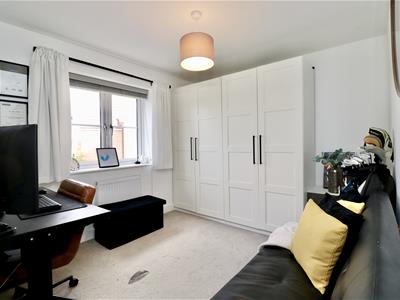
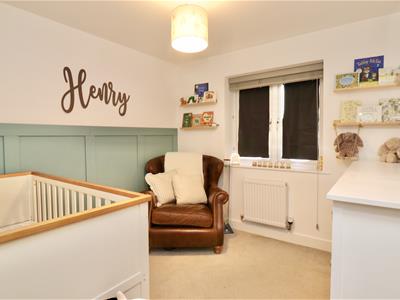
2.72m x 3.10m (8'11" x 10'2")Double glazed window to the front elevation and radiator.
BEDROOM THREE
2.76m x 2.75m (9'0" x 9'0")Double glazed window to the side elevation, wood panelling to one wall and radiator.
FAMILY BATHROOM
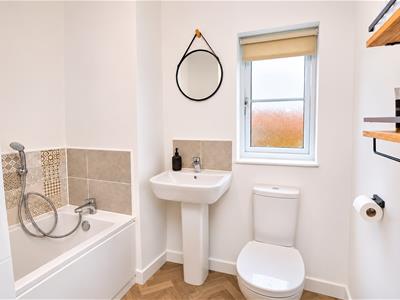
Fitted modern suite comprising panelled bath with shower attachment over, pedestal wash hand basin, low level WC, part tiling, opaque double glazed window to the side elevation and a radiator.
OUTSIDE
Driveway to the front of the property providing off-street parking with EV charging point.
Enclosed rear garden laid to lawn with patio seating area and an outside tap.
ADDITIONAL INFORMATION
There is a management fee associated with this property.
Some photographs have been digitally enhanced using AI-assisted editing for presentation purposes only. Enhancements may include sky replacement and the removal of temporary items such as vehicles, bins, or other movable objects. Images are intended to provide a fair and accurate representation of the property.
AML OBLIGATIONS
By law, we are required to conduct anti-money laundering checks on all intending sellers & purchasers. In line with HMRC guidance, our partner, Thirdfort, will carry out these checks in a safe and secure way on our behalf. Once an offer has been accepted (stc). Thirdfort will send a secure link for the biometric checks to be completed electronically. There is a non-refundable charge of £42 (inclusive of VAT) per person for these checks. Our Anti-Money Laundering and ID checks must be completed before the memorandum of sale can be sent to solicitors confirming the sale.
APPLIANCES
None of the above appliances have been tested by the Agent.
SERVICES
Mains water, gas, electricity and drainage. Telephone connection subject to renewal with British Telecom.
COUNCIL TAX
East Riding of Yorkshire Council - Council Tax Band D.
Energy Efficiency and Environmental Impact

Although these particulars are thought to be materially correct their accuracy cannot be guaranteed and they do not form part of any contract.
Property data and search facilities supplied by www.vebra.com