Latcham Dowling
Tel: 01480 775900
Suite 11-12 The Knowledge Centre
Wyboston Lakes
Wyboston
Bedfordshire
MK44 3BA
King Street, Potton, Sandy
£550,000
4 Bedroom House - Detached
- 0.18 Acre plot in centre of Potton
- Double garage
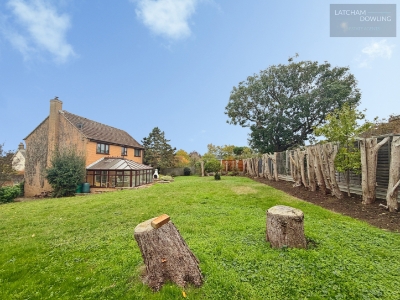
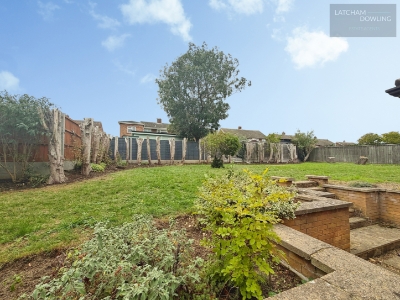
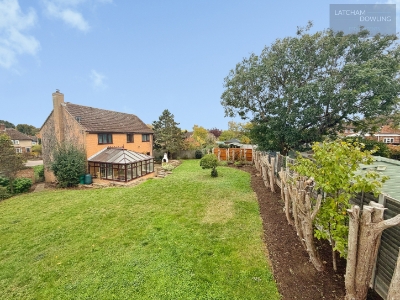
- Beautiful, large rear garden
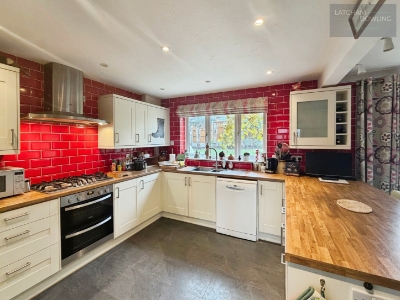
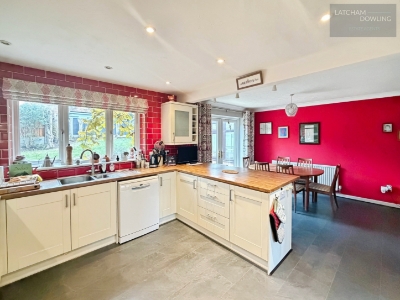
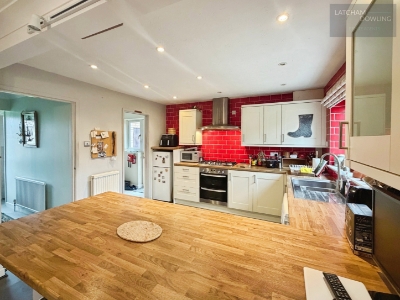
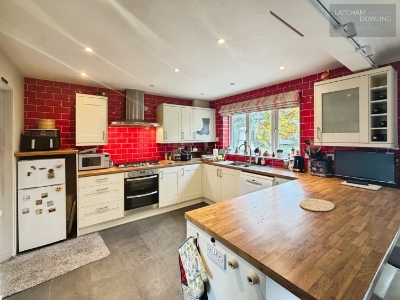
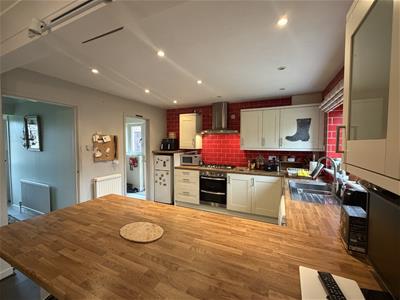
- 20' fitted kitchen/family room
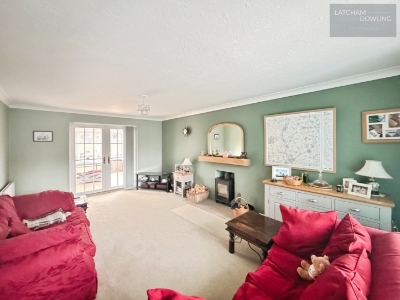
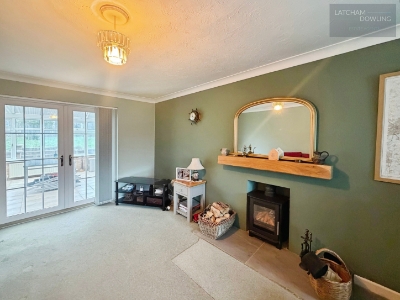
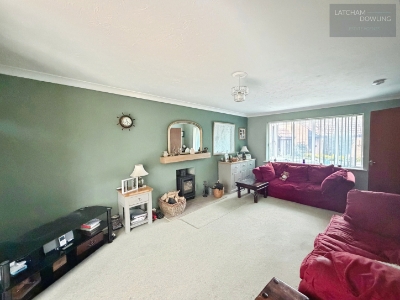
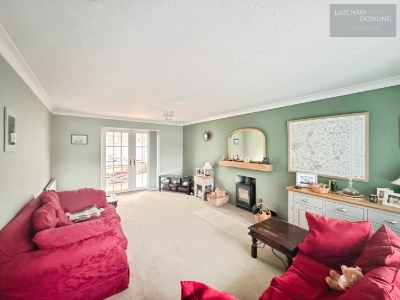
- 18' lounge with log burner
- Chain free
- Very close to town centre
- En suite
- Gas radiator heating
- Parking for 4 cars
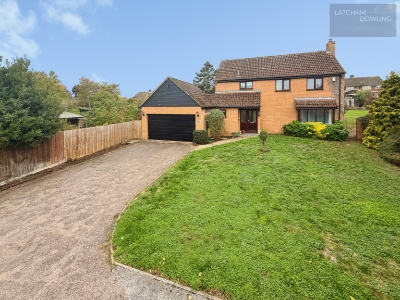
Nestled in the charming town of Potton, on King Street, this delightful house presents a rare opportunity for those seeking a spacious family home with an enviable location. Set on a generous 0.18-acre plot, this property boasts an impressive parking capacity for up to four vehicles, (including the garage) ensuring convenience for both residents and guests.
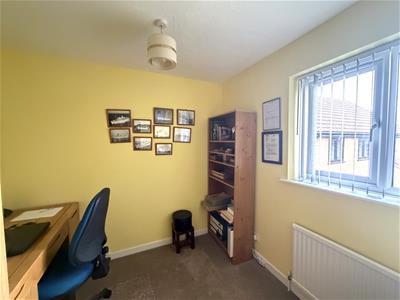
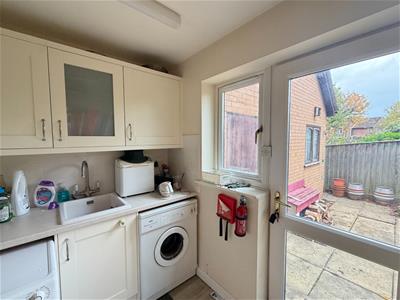
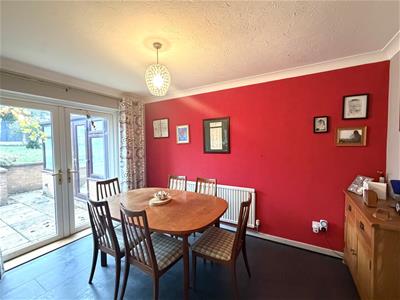
Upon entering, you will find two inviting reception rooms that provide ample space for relaxation and entertainment. The heart of the home is undoubtedly the open-plan kitchen and family room, measuring an impressive 20 feet, which is perfect for family gatherings and social occasions. The adjoining utility room adds practicality to this well-designed space.
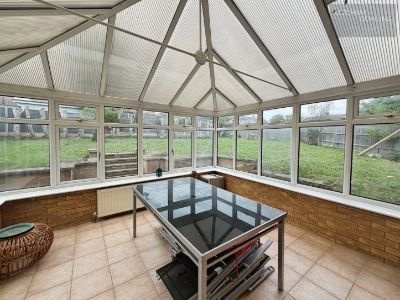
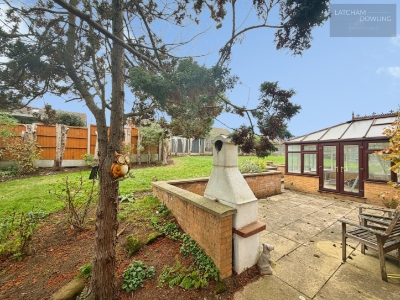
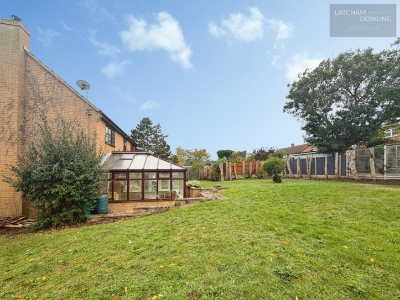
This residence features four well-proportioned bedrooms, including a master suite complete with an en suite bathroom, offering a private retreat for the homeowners. The 18-foot lounge, enhanced by a charming log burner, creates a warm and inviting atmosphere, while the conservatory provides a lovely vantage point to admire the expansive garden.
Situated in a peaceful cul-de-sac, this property is chain-free, making it an ideal choice for those looking to move swiftly. The large garden offers a wonderful outdoor space for children to play or for hosting summer barbecues, all while being just a stone's throw away from Potton town centre.
With such a unique combination of space, location, and potential, this home is truly a gem in the heart of Potton. Don't miss the chance to make it yours.
Potton is a market town with many amenities. It has a school, pre-school, a doctors’ surgery, butchers, hardware store, various eateries, a newsagent, two vets and so much more. In addition, Sandy and Biggleswade are within a 3 and 4 mile drive respectively, both offer mainline train stations to London St Pancras. Cambridge is just a thirty minute drive and there are an abundance of local walks.
Entrance
Via double glazed door to entrance hall. Pitched roof storm porch over.
Entrance Hall
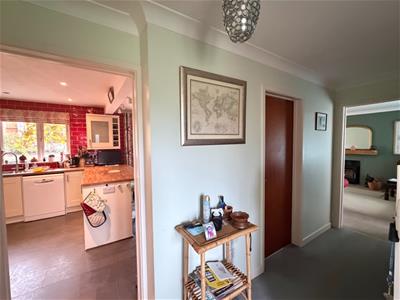
Stairs to first floor with understairs recess. Radiator. Internal doors to lounge, W.c and kitchen/family room.
W.c
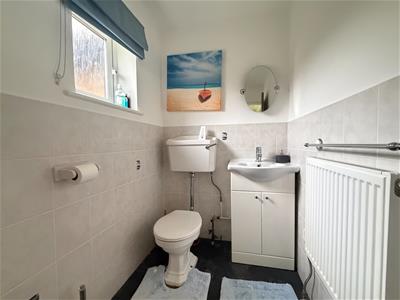
Double glazed window to front aspect. Radiator. W.c. Washbasin with vanity storage under.
Lounge
5.72m x 3.71m (18'9" x 12'2")Double glazed bay window to front aspect. Double glazed French door to rear aspect and leading to conservatory. Two radiators. Fireplace housing cast iron log burner with wooden Bessemer beam over.
Conservatoty
4.17m x4.06m (13'8" x13'4")Brick and Upvc construction. Double glazed French doors to side aspect. Tiled flooring. Radiator.
Kitchen/Family room
6.35m x 3.76m (20'10" x 12'4")Double glazed window to rear aspect. Double glazed French doors to rear aspect. Two radiators. Range of Shaker style base and eye level units with beech coloured worktops over. Breakfast bar. Plumbing for dishwasher. Space for fridge/freezer. Integrated double oven with five ring gas hob over and extractor hood. Inset one and a half sink drainer. Tiled flooring. Recess spotlights. Door to utility room.
Utility room
1.68m x 1.63m (5'6" x 5'4")Double glazed door to side aspect. Double glazed window to side aspect. Plumbing for washing machine. Space for dryer. Tiled flooring. Base and eye level units. Inset sink drainer with mixer taps.
First floor
Landing
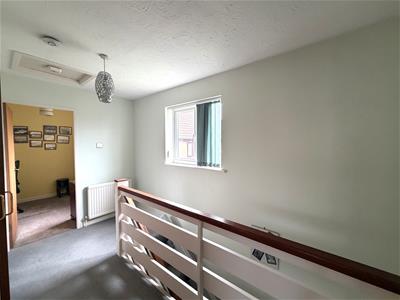
Double glazed window to front aspect. Radiator. Airing cupboard. Access to loft space. Doors to all bedrooms and bathroom.
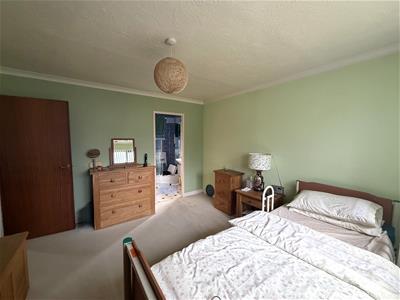
Bedroom One
3.71m x 3.45m (12'2" x 11'4")Double glazed window to rear aspect. Radiator. Door to En suite.
En suite
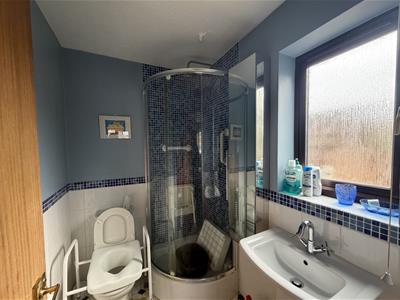
Double glazed window to side aspect. Radiator. Corner shower unit. W.c. Washbasin.
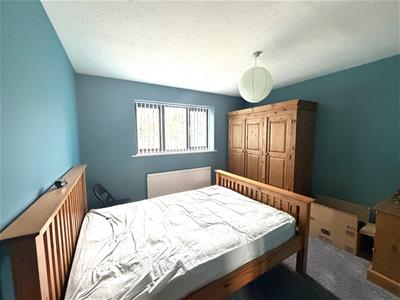
Bedroom Two
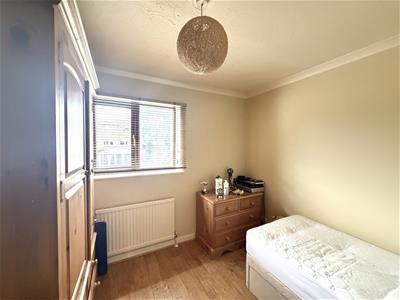
3.56m x 3.12m (11'8" x 10'3")Double glazed window to rear aspect. Radiator.
Bedroom Three
2.95m x 2.90m (9'8" x 9'6")Double glazed window to rear aspect. Radiator.
Bedroom Four
2.54m x 2.46m (8'4" x 8'1")Double glazed window to front aspect. Rdaiator.
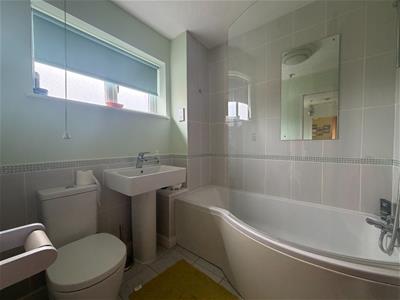
Family bathroom
Double glazed window to front aspect. Heated chrome towel rail. W.c. Washbasin. Tiled flooring. Extractor fan.
Outside
Front garden
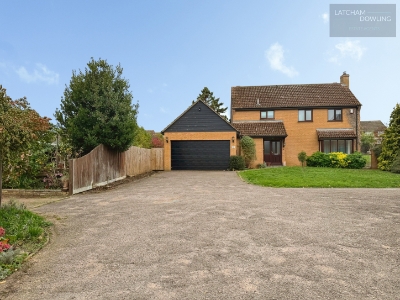
Accessed via a shared driveway. Double width parking in front of garage with space for three/four cars. Lawned front garden. Gated access to side aspect.
Rear garden
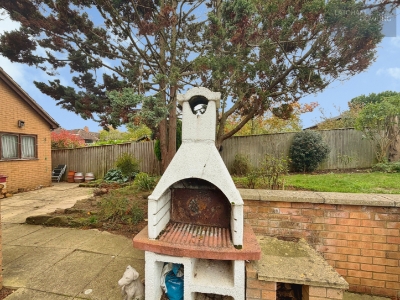
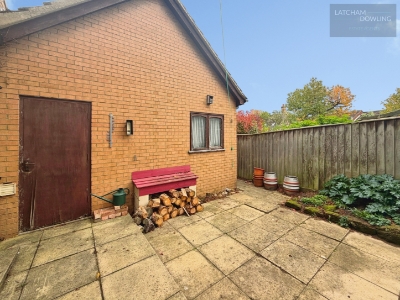
Patio area with brick built BBQ and brick retaining wall with steps leading up to large lawned area. Door to double garage. Fully enclosed by fencing with tree and shrub borders. Gated access to the front of the property on both sides.
Double garage
5.21m x 4.95m (17'1" x 16'3")Double width garage with electric garage door. Power and lighting. Personal door to rear. Window to rear.
Parking
Double width parking in front of garage with parking for two/three cars.
Although these particulars are thought to be materially correct their accuracy cannot be guaranteed and they do not form part of any contract.
Property data and search facilities supplied by www.vebra.com