
47 Corporation Street
Northampton
Northamptonshire
NN17 1NQ
Epsom Walk, Corby
£185,000
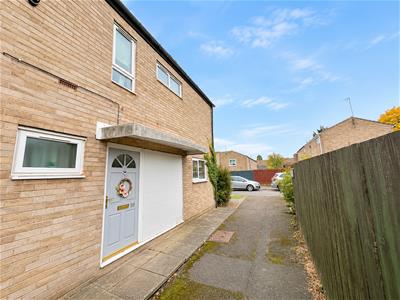
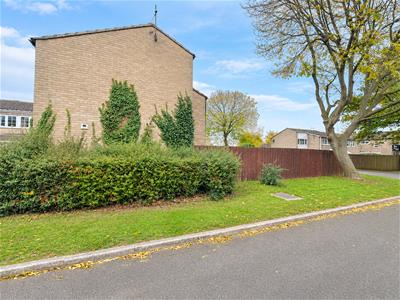
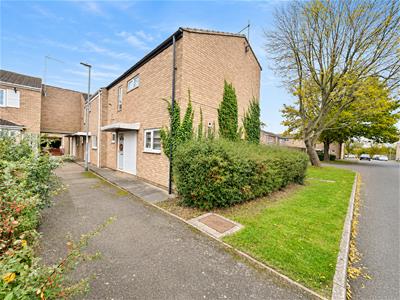
3 Bedroom House - End Terrace
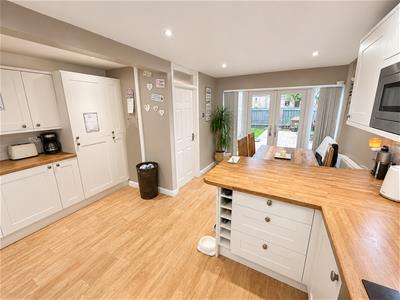
- FULLY REFURBISHED, EXTENDED KITCHEN/DINER.
- NO ONWARD CHAIN.
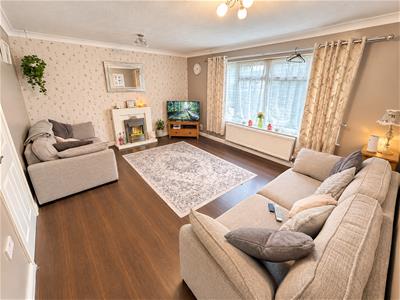
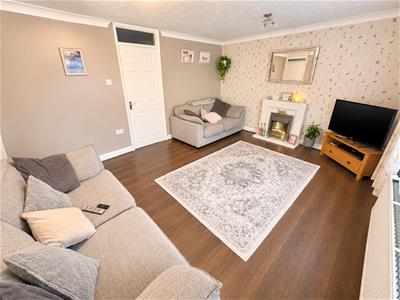
- LIGHT AND SPACIOUS LOUNGE WITH FEATURE FIREPLACE.
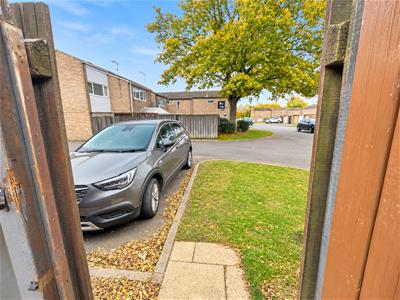
- COMMUNAL PARKING AT REAR, ADJACENT TO REAR GATE.
- THREE BEDROOMS.
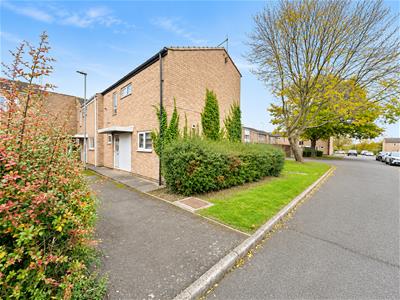
- END TERRACE.
- CLOSE TO ALL LOCAL AMENITIES.
- CLOSE TO LOCAL SCHOOLING
- PERFECT FIRST TIME PURCHASE
- DOWNSTAIRS WC.
Situated within the popular residential area of EPSOM WALK, this beautifully presented THREE-BEDROOM FAMILY HOME offers an attractive combination of contemporary styling, spacious accommodation and practical living. Maintained to an excellent standard throughout, the property provides an ideal opportunity for buyers seeking a home they can simply move into and enjoy.
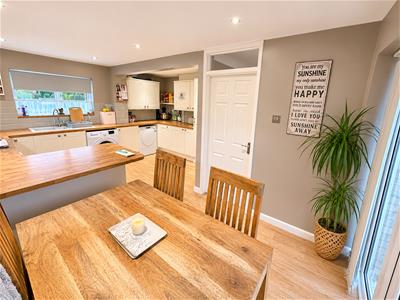
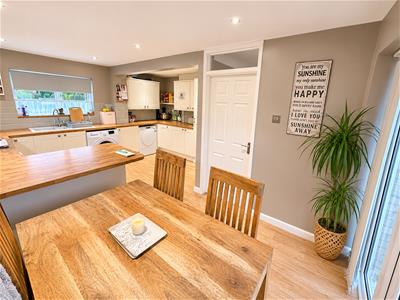
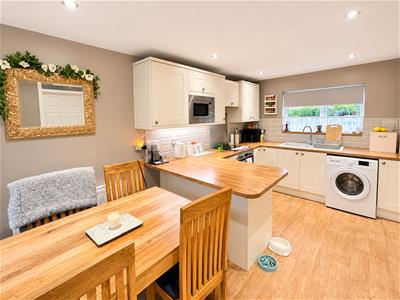
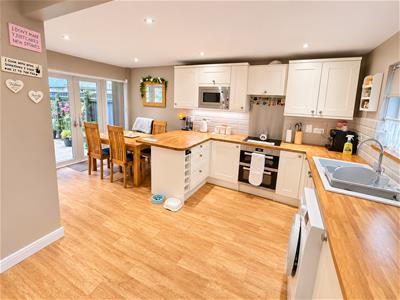
Upon entering, a welcoming entrance hallway provides access to a convenient ground floor cloakroom/W.C. and a stylish, well-appointed and extended kitchen.
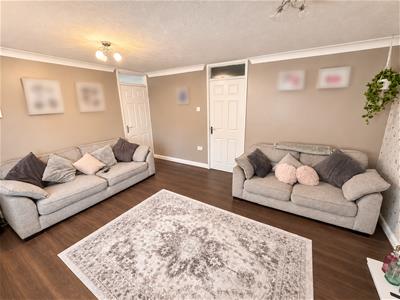
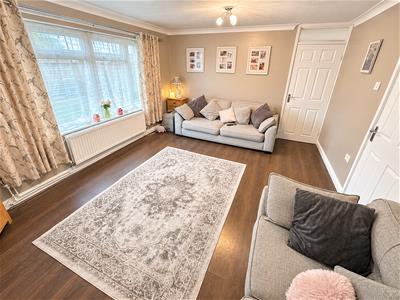
The delightful living room offers a comfortable and inviting space for relaxation and entertaining.
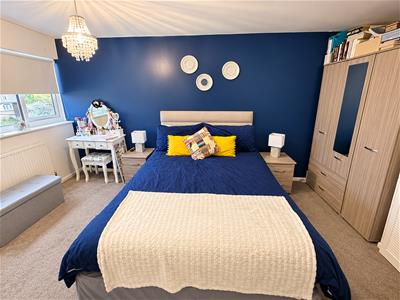
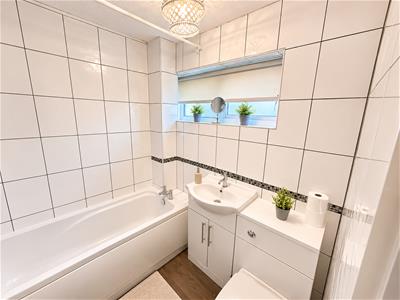
Ascending to the first floor, the property boasts THREE WELL-PROPORTIONED BEDROOMS, each offering versatile accommodation to suit modern family living, alongside a contemporary family bathroom fitted with a modern suite.
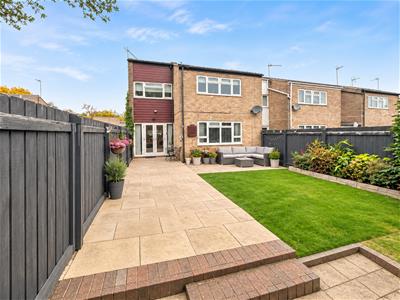
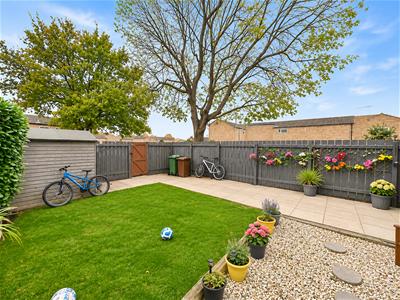
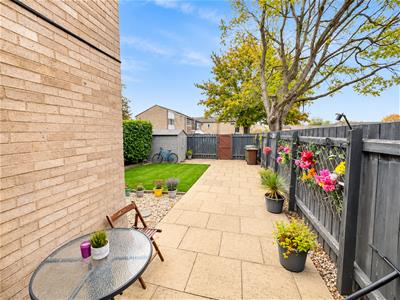
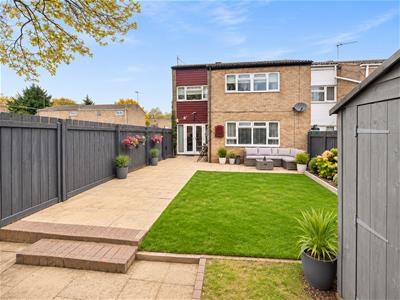
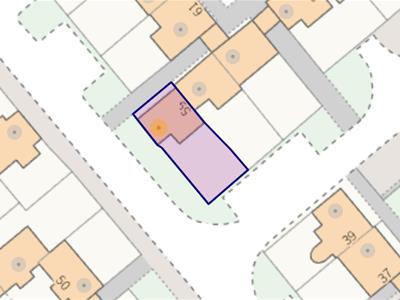
Externally, the property enjoys a PRIVATE AND FULLY ENCLOSED REAR GARDEN, thoughtfully arranged with a patio seating area and lawn, creating an ideal setting for alfresco dining, entertaining and family enjoyment. A rear access gate provides additional convenience.
Presented to an impressive standard throughout, this charming home combines comfort, style and functionality, making it an excellent choice for first-time buyers, families and those looking to take their next step on the property ladder.
Early viewing is highly recommended to fully appreciate the quality and accommodation this wonderful home has to offer.
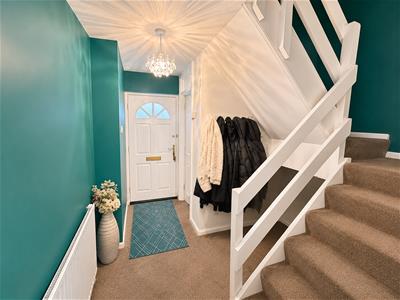
Entrance Hall
Hallway leading to the Lounge,downstairs WC and staircase leading to the first floor.
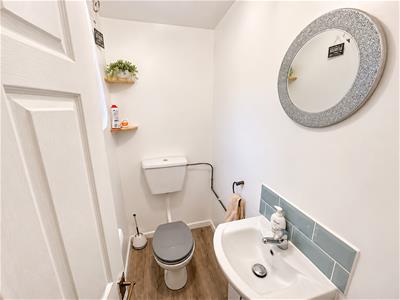
Downstairs WC
Low level cistern and hand wash basin with double glazed window.
Lounge
4.72 x 3.70 (15'5" x 12'1")Cosy lounge with feature fireplace and large double glazed window to rear elvation.
Kitchen
4.42 x 4.82 (14'6" x 15'9")Extended and remodelled contemporary kitchen.
Low level and base units with numerous integrated appliance.
Room for dining table and patio doors leading to the garden.
First floor landing
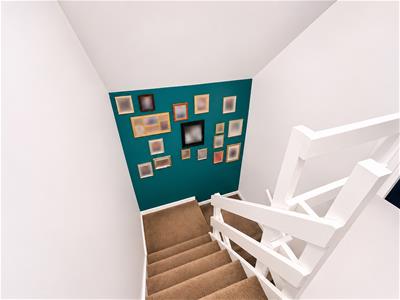
Leading to all three bedrooms and the family bathroom.
Bedroom one
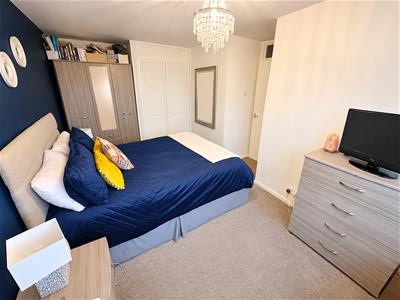
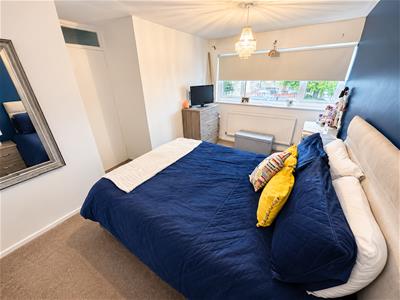
4.82 x 2.60 (15'9" x 8'6")Double bedroom with double glazed window to the rear aspect.
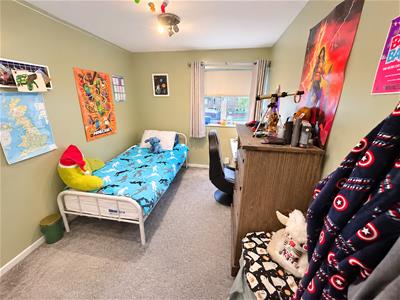
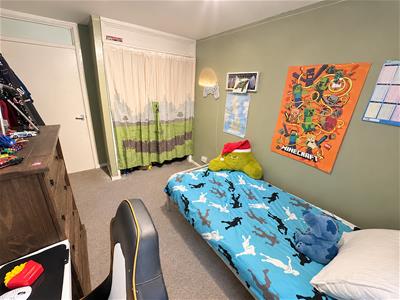
Bedroom two
3.69 x 2.66 (12'1" x 8'8")Double bedroom with double glazed window to front elevation.
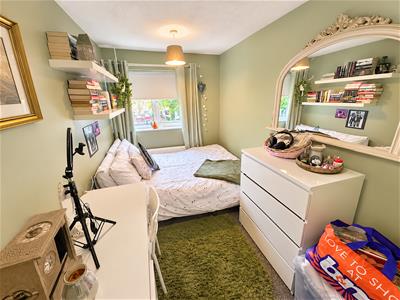
Bedroom three
3.69 x 1.96 (12'1" x 6'5")Single bedroom with double glazed window to front elevation.
Outside
Rear garden with patio area and predominantly laid to lawn.
Gated access to parking at rear.
Although these particulars are thought to be materially correct their accuracy cannot be guaranteed and they do not form part of any contract.
Property data and search facilities supplied by www.vebra.com