
13 Hagley Road
Halesowen
West Midlands
B63 4PU
Mount Street, Halesowen
Offers In The Region Of £190,000
2 Bedroom House - Terraced
- NO UPWARD CHAIN
- RENOVATED TO A HIGH STANDARD
- LOW MAINTENANCE REAR GARDEN
- RE FITTED MODERN KITCHEN
- TWO BEDROOMS
- WALKING DISTANCE TO HALESOWEN TOWN CENTRE
- CLOSE TO ALL MAJOR TRANSPORT LINKS
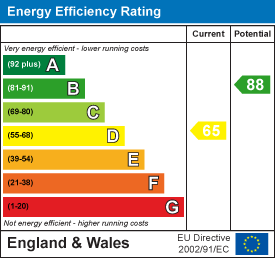
- COUNCIL TAX BAND A, EPC-D
- FREEHOLD
**AN IDEAL PURCHASE FOR FIRST TIME BUYERS, DOWNSIZER OR INVESTORS ALIKE**
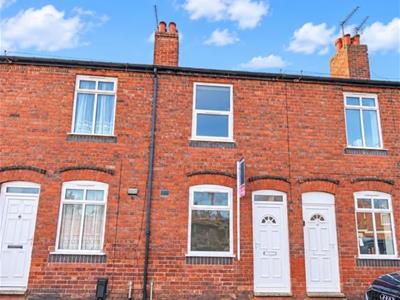
Hicks Hadley are proud to present to the market this newly renovated two-bedroom terraced property, ideally situated on the outskirts of Halesowen town centre, offering excellent local amenities and convenient transport links just a short walk away..
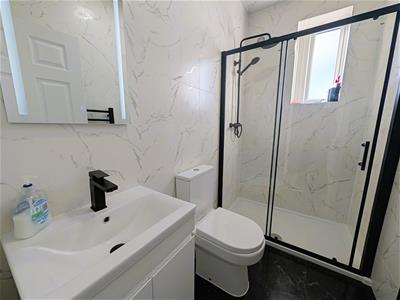
Offered to the market with NO UPWARD CHAIN, this beautifully presented home is ready for its new owners to move straight into. The accommodation briefly comprises a welcoming front-facing reception room, leading through to a modern kitchen/diner with a door providing access to the courtyard-style rear garden. To the first floor are two good-sized bedrooms and a contemporary shower room, fitted with a walk-in shower featuring a stylish waterfall-effect showerhead.
Further benefits include gas central heating and double glazing throughout.
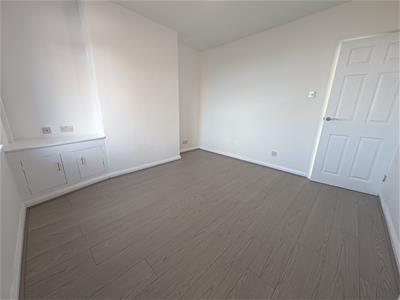
Lounge
3.4 x 3.3max (11'1" x 10'9"ax)Double glazed window fitted to the front elevation storage cupboard, central heating radiator fitted to the side elevation.
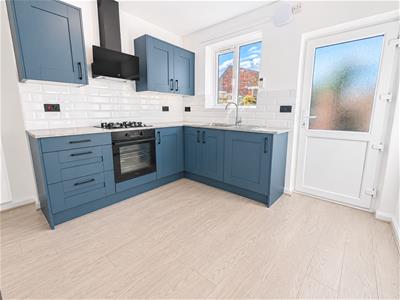
Re-fitted kitchen/Diner
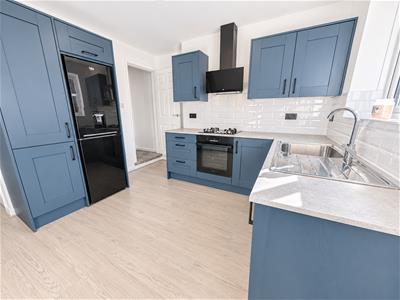
3.3 x 3.1 (10'9" x 10'2")The kitchen benefits from a double-glazed window to the rear elevation, a one-bowl sink with mixer tap and drainer, and an integrated washing machine. There is ample storage space with a range of fitted units and drawers, alongside an integrated electric oven with a four-ring gas hob and glass extractor hood above. The walls are partially tiled, and a partially glazed door provides access to the rear garden.
Landing
Loft access above.
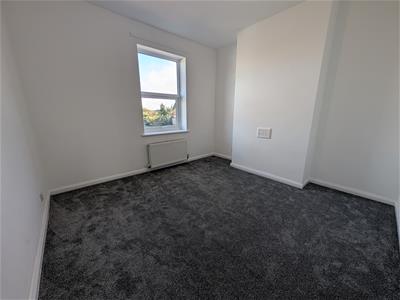
Bedroom one
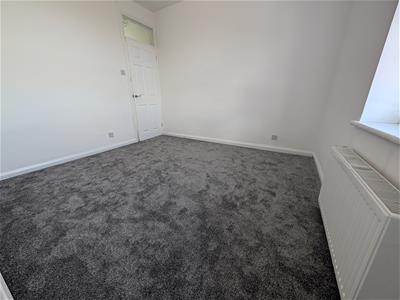
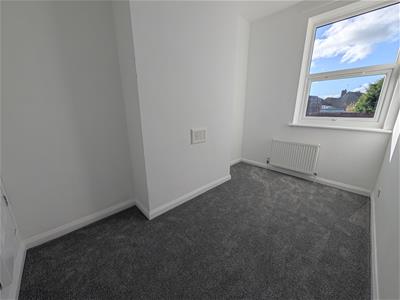
3.4 x 3.3 (11'1" x 10'9")Double glazed window fitted to the front elevation, central heating radiator fitted to the front elevation.
Bedroom two
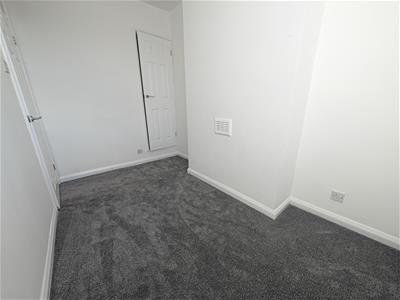
3.3 x 2.0 (10'9" x 6'6")Double glazed window fitted to the rear elevation, central heating radiator fitted to the rear elevation, storage cupboard housing combi boiler wall mounted.
Shower room
The bathroom features a privacy-glazed window to the rear elevation and has been recently renovated to a high standard. A modern walk-in shower is fitted with thermostatic controls and waterfall-effect shower heads. Further fittings include a low-flush W.C. and a wash hand basin with mixer tap, set within a built-in vanity unit. A contemporary illuminated mirror is fitted above the basin.
External
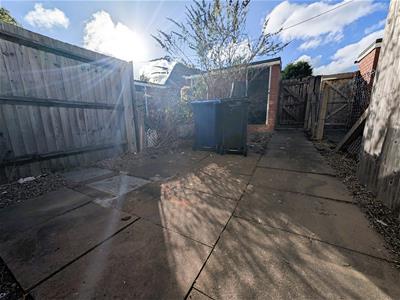
To the rear of the property is a paved patio area, providing space for outdoor seating, alongside a useful brick-built storage shed.
Agent Notes
All main services are connected . ( Gas/ Electric / Water )
Broadband/Mobile coverage- please check on link -//checker.ofcom.org.uk/en-gb/broadband-coverage
Council Tax Band :A
EPC :D
Tenure Information :Freehold
Any other Material Facts :Traditional brick and tiled roof. Please note all information has been provided by the vendor, Please confirm all details with a chosen solicitor.
Energy Efficiency and Environmental Impact
Although these particulars are thought to be materially correct their accuracy cannot be guaranteed and they do not form part of any contract.
Property data and search facilities supplied by www.vebra.com