
149 Connaught Avenue
Frinton On Sea
Essex
CO13 9AH
Wittonwood Road, Frinton-on-Sea
Price £385,000
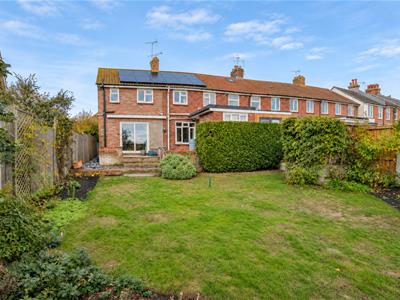
4 Bedroom House - End Terrace
- Four Bedroom
- 21'8 Lounge
- 13'8 Dining Room
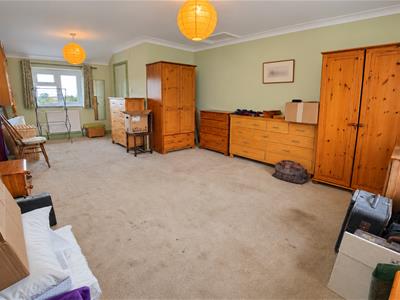
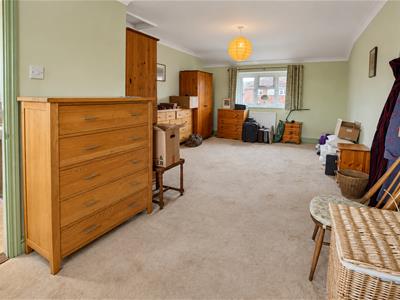
- 21'9 Bedroom with En-Suite
- Distant Sea & Farmland Views
- Off Street Parking
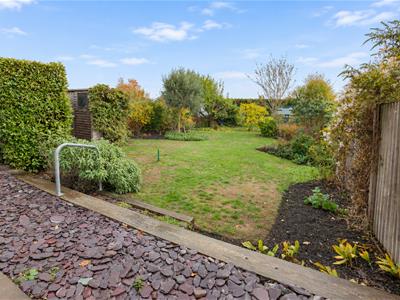
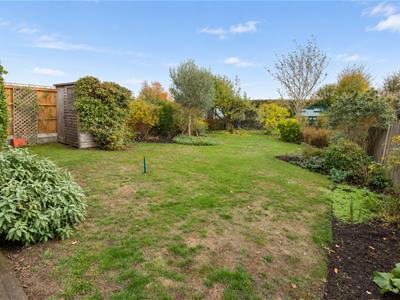
- Approx 80' Rear Garden
- No Onward Chain
- Council Tax Band C
- EPC Rating B
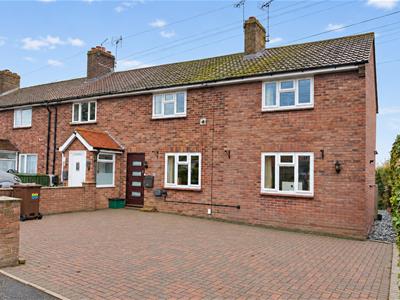
Situated inside Frinton's prestigious 'Gates' and being offered with NO ONWARD CHAIN, Sheen's Estate Agents have the pleasure in offering for sale this FOUR BEDROOM END TERRACE HOUSE. The property boasts from distant farmland & sea views and a wonderful rear garden. In addition, it is located approximately 400m from the mainline railway station with it's links to London Liverpool Street and within a third of a mile of shopping amenities in Connaught Avenue and seafront. It is in the valuer's opinion that an early inspection is highly recommended.
Accommodation comprises -
The accommodation comprises approximate room sizes:
Double glazed entrance door to:
Entrance Hallway
Radiator. Stairs to first floor. Door to:
Lounge
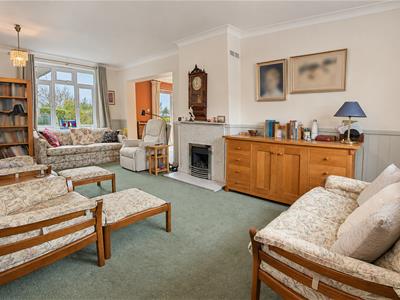
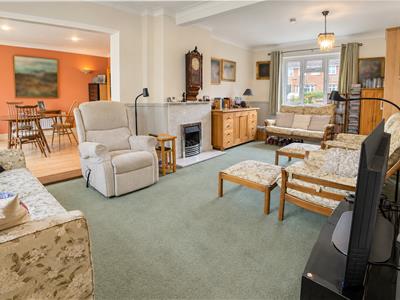 6.60m x 4.22m max (21'8 x 13'10 max)Double glazed windows to front and rear, Radiator. Under stairs storage cupboard. Marble effect fireplace with inset fire (not tested). Open access to Dining Room. Doors to:
Ground Floor Cloakroom
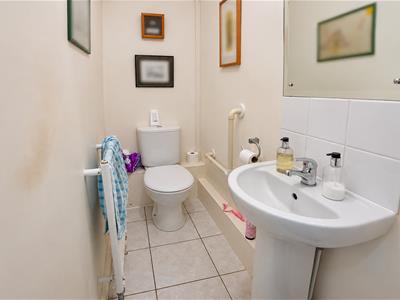 Comprises low level WC. Pedestal wash basin. Radiator. Tiled flooring.
Kitchen
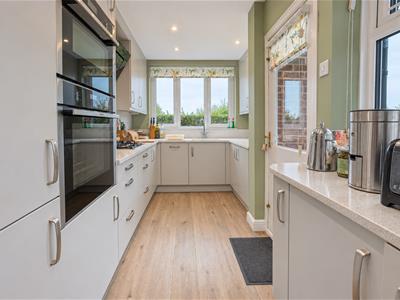
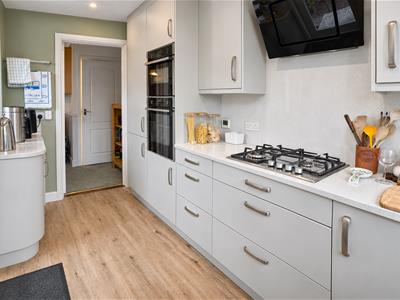 3.96m x 2.34m (13' x 7'8)Fitted with a range of modern wall mounted and base level units with drawers. Square edge work surfaces incorporating an inset single bowl sink with mixer tap and integrated worktop drainer. Built-in eye level double oven, inset four ring gas hob with extractor hood over. Integrated fridge freezer, washing machine and dishwasher (all appliances not tested). Wood effect flooring. Inset ceiling spotlights. Electric underfloor heating. Double glazed windows to rear and side. Double glazed door to side.
Dining Room
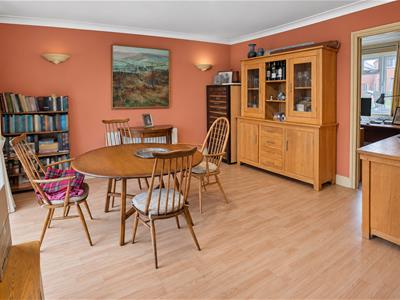
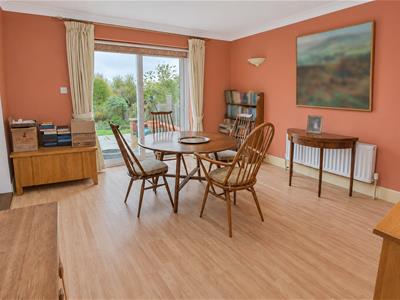 4.17m x 3.73m (13'8 x 12'3)Double glazed 180 degree fully opening patio doors providing access to rear garden. Radiator. Wood effect flooring. Door to:
Bedroom Four
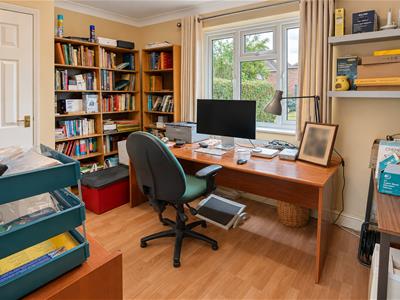 3.71m x 2.36m (12'2 x 7'9)Double glazed window to front. Radiator. Cupboard housing wall mounted gas boiler (not tested).
First Floor Landing
Loft access. Doors to:
Bedroom One
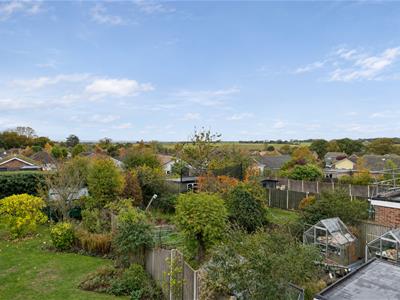 6.63m x 3.73m max (21'9 x 12'3 max)Double glazed window to rear offering far reaching sea and field views. Double glazed window to front. Two radiator. Loft access. Door to
En-Suite
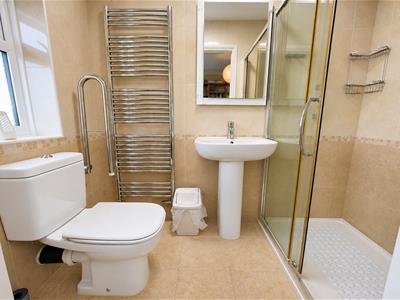 White suite comprising of low level WC. Pedestal wash basin. Independent shower cubicle with wall mounted shower. Heated towel rail. Tiled walls. Double glazed window to rear.
Bedroom Two
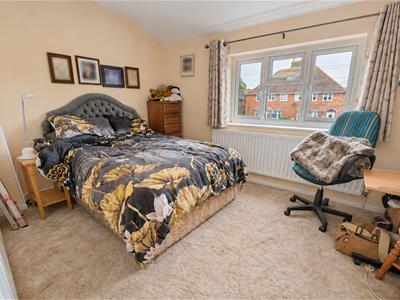
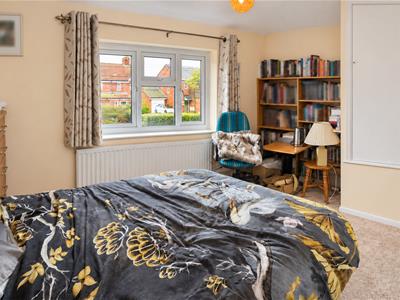 4.22m max x 3.23m max (13'10 max x 10'7 max)Double glazed window to front. Radiator. Storage cupboard housing hot water cylinder (not tested). Fitted wardrobe.
Bedroom Three
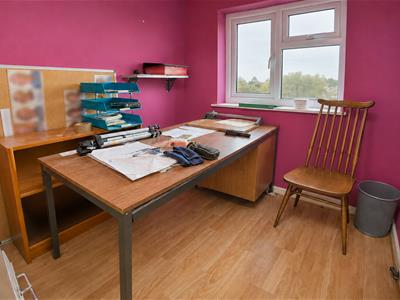 2.26m x 2.06m (7'5 x 6'9)Double glazed window to rear. Radiator.
Bathroom
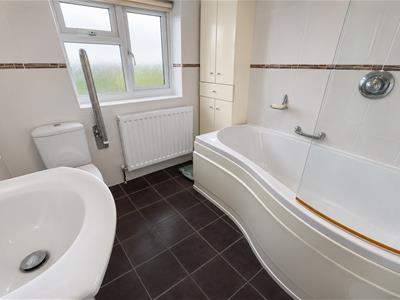 Modern suite comprises of low level WC. Pedestal wash basin. Panel 'P' shaped bath with wall mounted shower. Radiator. Tiled walls. Double glazed window to rear.
Outside Rear
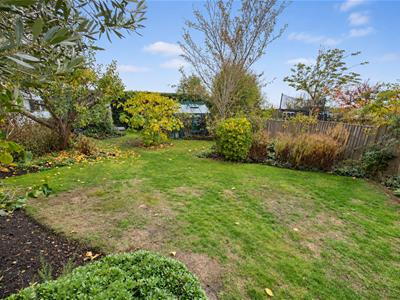
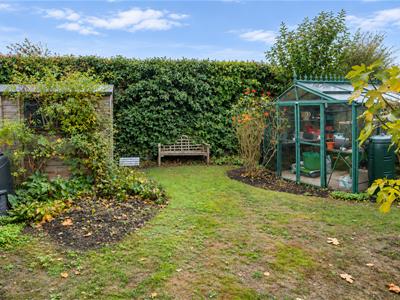 24.38m approx (80' approx)Approx 80' South facing rear garden. Paved patio area with retractable awning, steps leading to slate shingled area with further steps leading to lawned area. Two storage sheds. Green house. Well stocked with mature trees and hedging including ornamental cherry and edible fig, apricot and damson. Enclosed by panel fencing and hedging. Side access to front via gate. Next door have a right of way to their garden via this gate.
Outside Rear (2)
Outside Front
Block paved front garden providing off street parking for multiple cars. Outside power supply.
Material Information - Freehold Property
Tenure: Freehold
Council Tax: Tendring District Council; Council Tax Band; C Payable 2026/2027 £2059.18 Per Annum
Any Additional Property Charges:
The property has solar panels which the vendor has told us are owned outright.
Services Connected: (Gas): Yes (Electricity): Yes (Water): Yes (Sewerage Type): (Telephone, Broadband & Mobile Coverage): For Current Correct Information Please Visit: https://www.ofcom.org.uk/mobile-coverage-checker
Non-Standard Property Features To Note: Next door has a right of way to access their garden via this properties garden.
LE26
MONEY LAUNDERING, TERRORIST FINANCING AND TRANSFER OF FUNDS (INFORMATION OF THE PAYER) REGULATIONS 2017 - When agreeing a purchase, prospective purchasers will be asked to undertake Identification checks including producing photographic identification and proof of residence documentation along with source of funds information. There will be an ADMIN CHARGE of £24 inclusive of VAT for a single applicant and £36 inclusive of VAT total for multiple applicants via a third party company who undertake our Anti Money Laundering checks.
REFERRAL FEES - You will find a list of any/all referral fees we may receive on our website www.sheens.co.uk.
Particular Disclaimer -
These Particulars do not constitute part of an offer or contract. They should not be relied upon as a statement of fact and interested parties must verify their accuracy personally. All internal & some outside photographs are taken with a wide angle lens, therefore before arranging a viewing, room sizes should be taken into consideration.
Agents Note - Restrictive Covenants on Title
Please note we believe there are restrictive covenants on the title of the property. We believe these are part of a Victorian Land Scheme dating back to 1886, that restricts the property to be used as a private dwelling, maintaining boundaries & banning noisy activities including owning livestock. These should always be looked at by your legal representative who can advise you further
Energy Efficiency and Environmental Impact

Although these particulars are thought to be materially correct their accuracy cannot be guaranteed and they do not form part of any contract.
Property data and search facilities supplied by www.vebra.com