
8 Waungron Road
Llandaff
Cardiff
CF5 2JJ
Pencisely Road, Llandaff, Cardiff
Guide Price £830,000
5 Bedroom House - Detached
- No Chain!
- Executive Detached Family Home
- Five Good Size Bedrooms
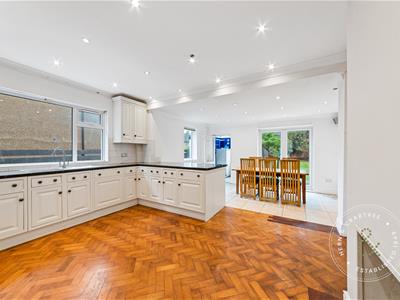
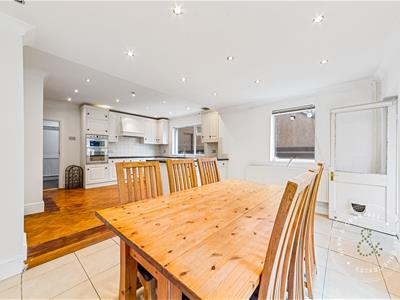
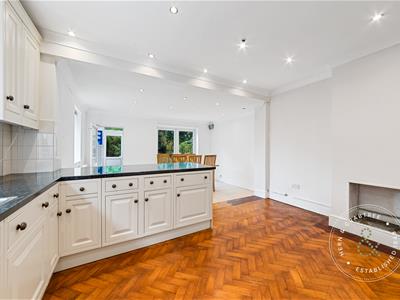
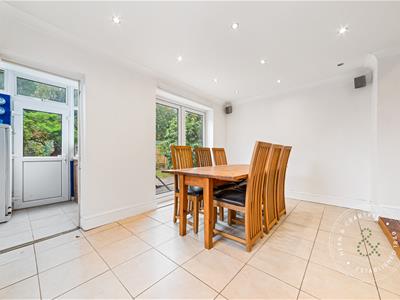
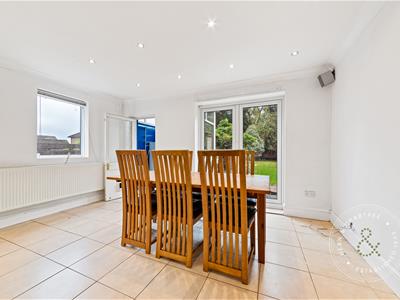
- Open Plan Kitchen/Diner
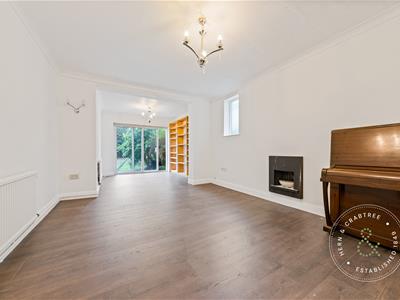
- Three Reception Rooms
- Four Piece Bathroom Suite & Two En-Suites
- Generous Rear Garden & Off Street Parking
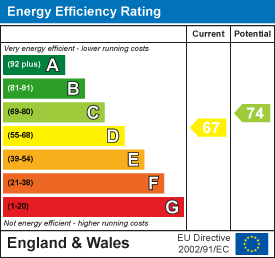
- EPC - D
No chain. An impressive and substantial five-bedroom detached family home, occupying a desirable position on Pencisely Road in the highly sought-after area of Llandaff. Ideally located within comfortable walking distance of the historic Llandaff Village, Insole Court shops, popular local parks and a selection of highly regarded schools, this exceptional property offers spacious and versatile accommodation, perfectly suited to modern family living.
Extending to over 2,600 sq. ft. and arranged over three floors, the property offers generous living space throughout. The accommodation briefly comprises an inviting entrance hall, cloakroom, home office, lounge, extended sitting room, and an impressive open-plan kitchen/dining room, complemented by a separate utility room.
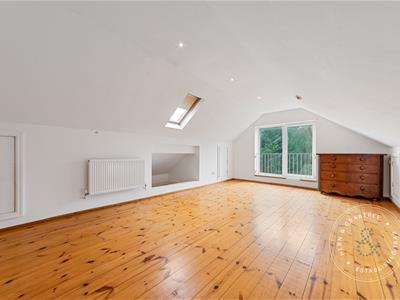
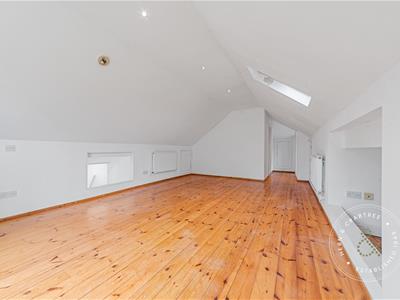
To the first floor are four well-proportioned bedrooms, including one with an en-suite shower room, together with a family bathroom. A further staircase leads to the second floor, where an impressive and generously sized principal bedroom benefits from its own en-suite shower room.
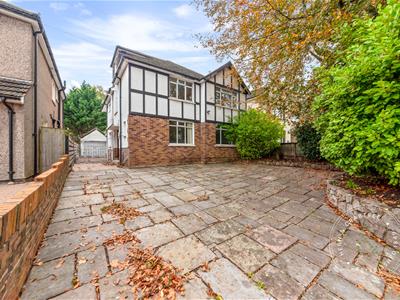
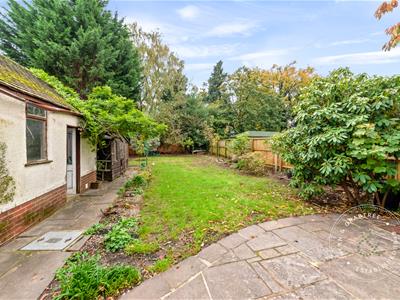
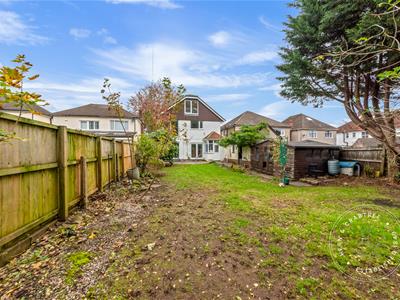
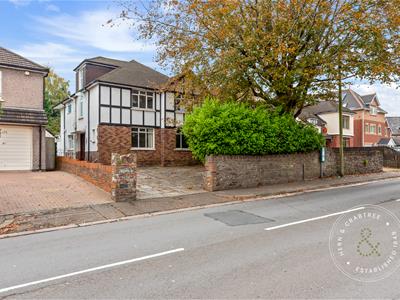
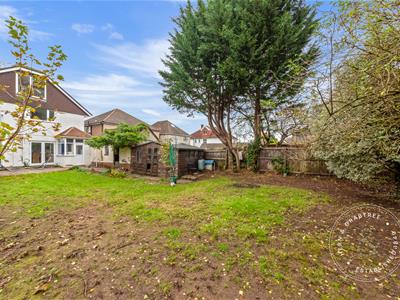
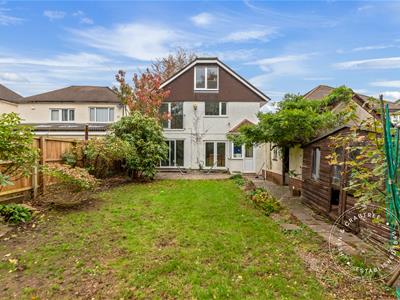
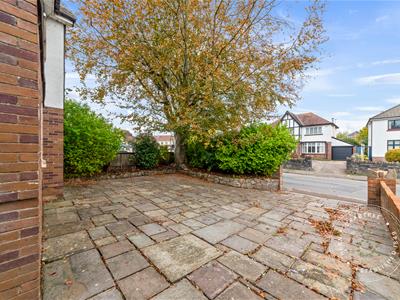
Externally, the property boasts a fantastic-sized rear garden, providing an excellent space for outdoor entertaining and family enjoyment. To the front, there is ample off-road parking alongside a single garage.
Pencisely Road is ideally positioned for enjoying everything Llandaff has to offer, with its historic village atmosphere, independent shops, cafés and restaurants all within easy reach. The ever-popular Victoria Park is also nearby, while an excellent selection of both Welsh- and English-medium primary and secondary schools are conveniently located, including The Cathedral School and Howell's School, Llandaff.
Entrance Hall
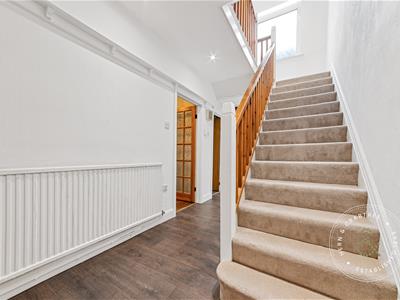
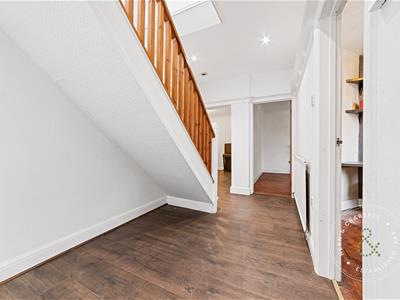
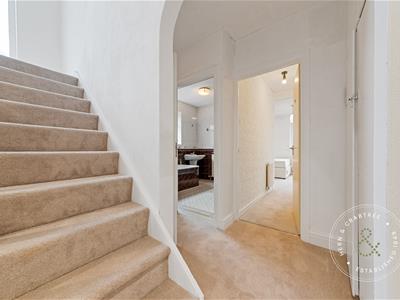
Entered via a composite front door, stairs to the first floor with understairs storage, plate rack, radiator.
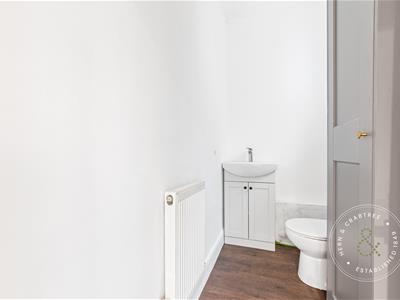
Cloakroom
Obscure window to the side, w.c and wash hand basin, gas boiler, radiator, wood flooring.
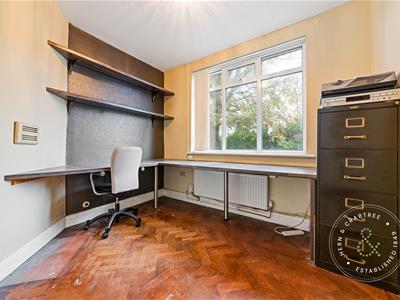
Office
3.05m x 2.44m (10' x 8')Double glazed window to the front, radiator, parquet floor.
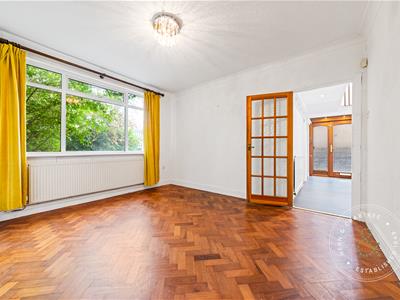
Family Room
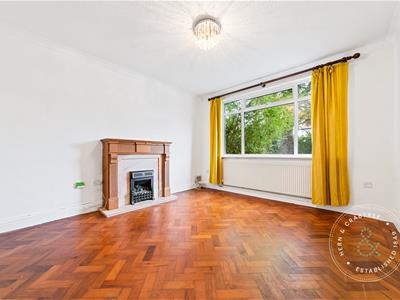
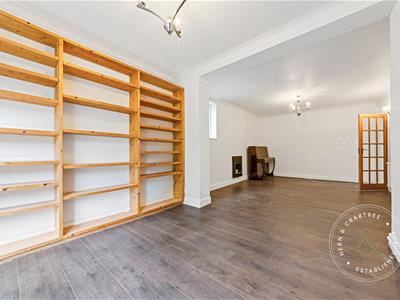
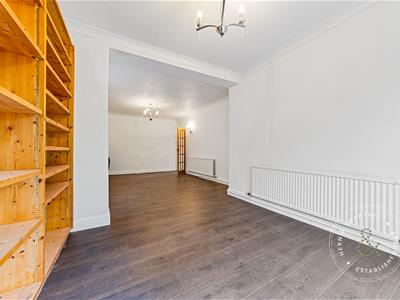
10.97m x 3.61m (36' x 11'10)Double glazed window to the front, radiator, gas fireplace with surround, parquet flooring.
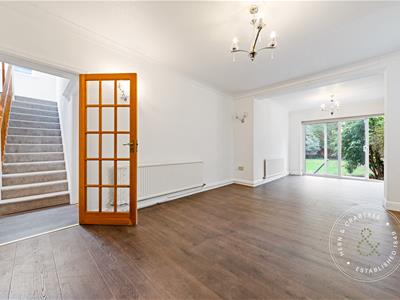
Lounge
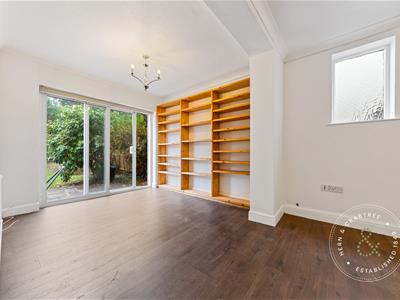
7.87m max x 3.63m max (25'10 max x 11'11 max)Double glazed sliding patio doors to the rear, obscure window to the side, two radiators, wooden flooring.
Kitchen/Diner
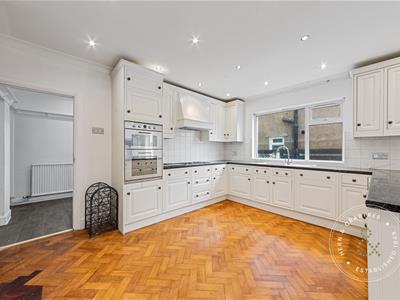
3.99m x 6.71m max (13'1 x 22' max)Double glazed window to the side, double glazed French doors and door to utility room, radiator, wall and base units with worktop over, stainless steel sink and drainer, five ring hob, cooker hood above and double oven and grill, integrated dishwasher, space for a fridge/freezer, parqet flooring within the kitchen area, tiled floor to dining.
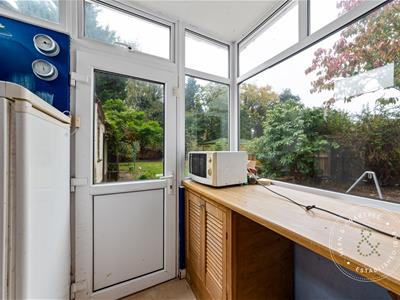
Utility Room
Windows and double glazed door to the rear, plumbing for a washing machine, base units, radiator, tiled floor.
First Floor Landing
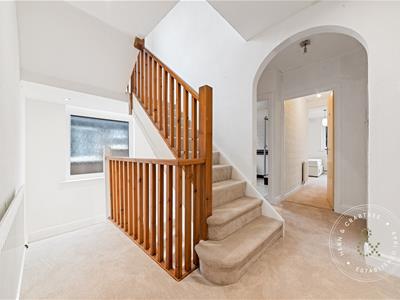
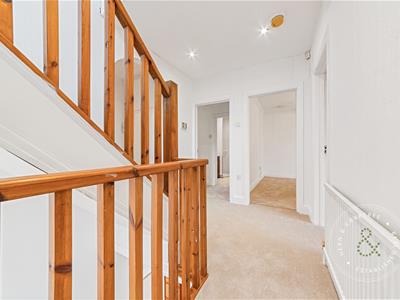
Stairs rise up from the entrance hall, double obscure glazed window to the side, radiator, airing cupboard with hot water cylinder, stairs to the second floor.
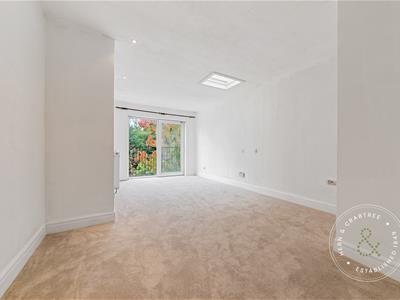
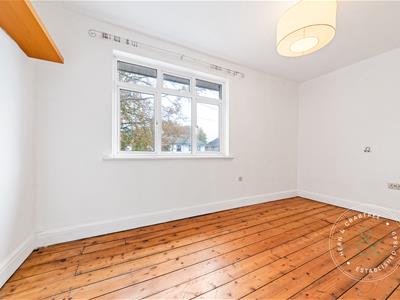
Bedroom One
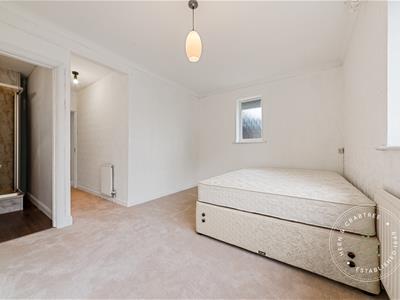
5.79m max x 3.68m max (19' max x 12'1 max)Double glazed sliding door to rear, radiator, skylight window, door to en suite.
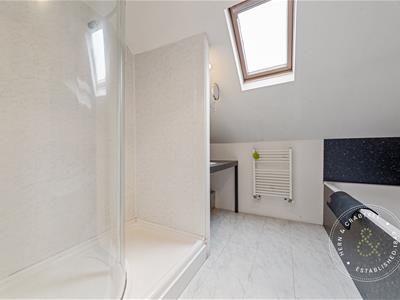
En Suite
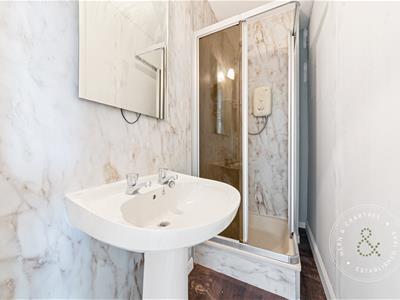
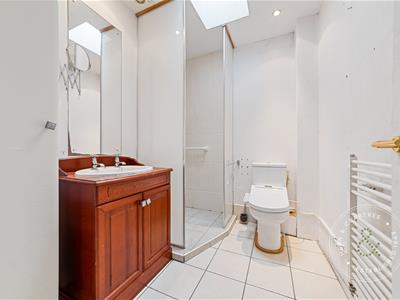
Double obscure glazed window, walk in style shower, w.c and wash hand basin, radiator, heated towel rail, double glazed skylight window.
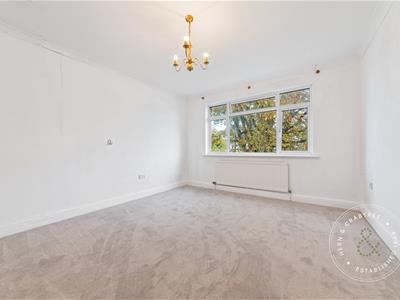
Bedroom Two
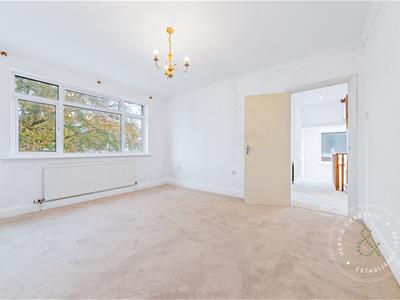
4.42m max x 5.66m max (14'6 max x 18'7 max)Double glazed window to the side and rear, radiator, wash hand basin and corner shower cubicle.
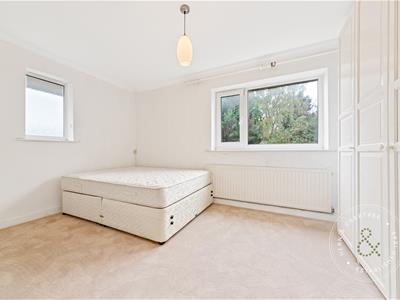
Bedroom Three
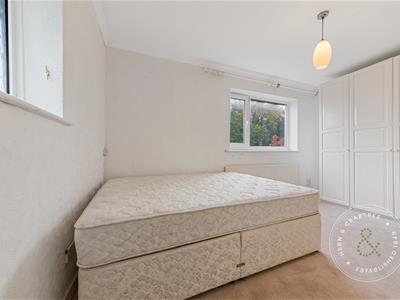
4.14m x 3.61m (13'7 x 11'10)Double glazed window to the front, radiator.
Bedroom Four
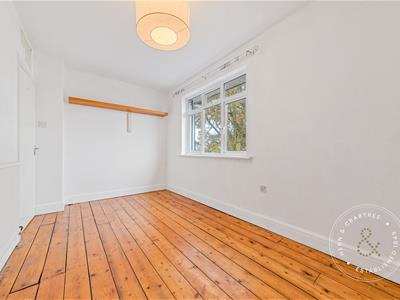
2.46m x 4.39m max (8'1 x 14'5 max)Double glazed window to the front, radiator, wood floor.
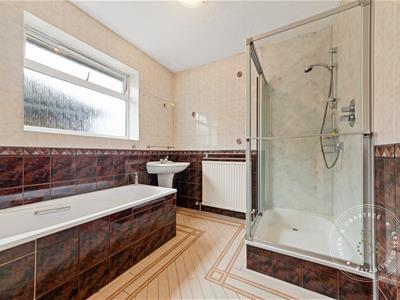
Bathroom
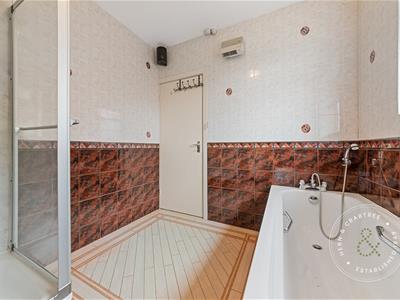
Double obscure glazed window to the rear, bath, shower quadrant, wash hand basin, radiator, tiled walls,
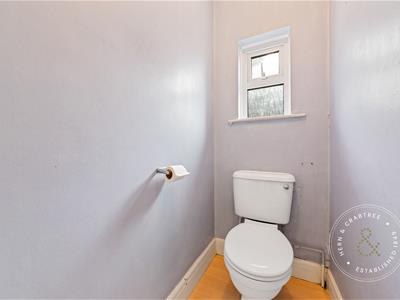
W.C
Obscure window to the side, w.c.
Second Floor
Stairs rise up from the first floor landing with a dog leg staircase, double obscure glazed window to the side, radiator.
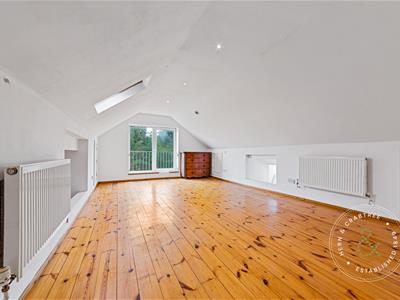
Bedroom Five
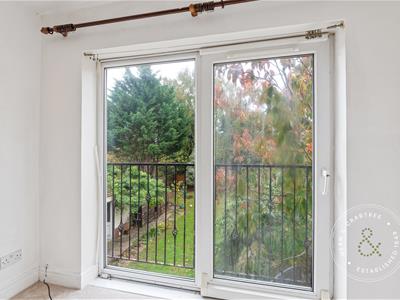
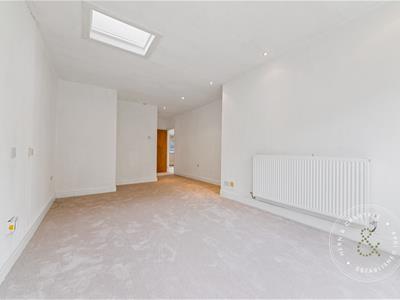
6.07m max x 3.96m max (19'11 max x 13' max)Double glazed sliding door to the rear, skylight windows, two radiators, eaves storage, wood flooring, door to en suite. Please note floor to ceiling height is 7'8 at the highest point.
En Suite
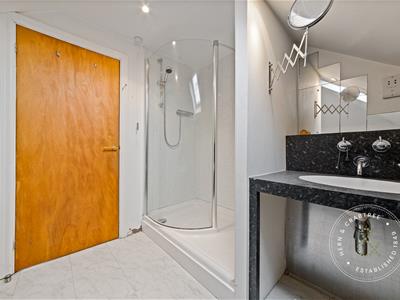
Double glazed skylight window, bath with central mixer, shower, w.c and wash hand basin, shaver point, heated towel rail.
Rear Garden
A generous size garden, paved patio, lalwn area, mature flowers, shrubs and trees, timber framed storage shed, cold water tap, outside light, gate to side leads to the front.
Garage
A detached garage
Front
Off street parking for several vehicles, mature trees, shrubs, gate and side access.
Tenure and additional information
We have been advised by the seller that the property is freehold and the council tax band is G.
Energy Efficiency and Environmental Impact
Although these particulars are thought to be materially correct their accuracy cannot be guaranteed and they do not form part of any contract.
Property data and search facilities supplied by www.vebra.com