
Young Street, Ramsbottom
Offers In The Region Of £475,000


4 Bedroom House - Detached
- Tenure Leasehold
- Council Tax Band F
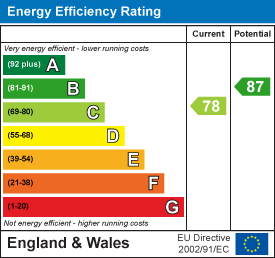
- EPC Rating C
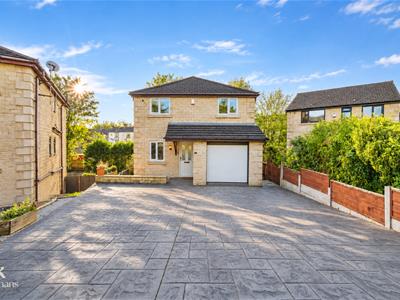
- Off Road Parking With Access To An Integral Garage
- Four Generously Sized Bedrooms
- Two Bathrooms And Two WC's For Convenience
- Ideal Family Home With Viewing Essential
- Enviable Rear Garden Space And Not Overlooked
- Easy Access To Major Network Links
- Sought After Area
AN EXCEPTIONAL FOUR BEDROOM DETACHED RESIDENCE WITH LUXURIOUS INTERIORS AND AN ENVIABLE WOODLAND BACKDROP
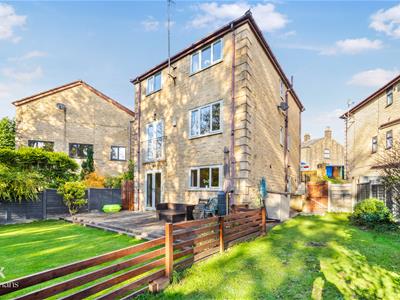
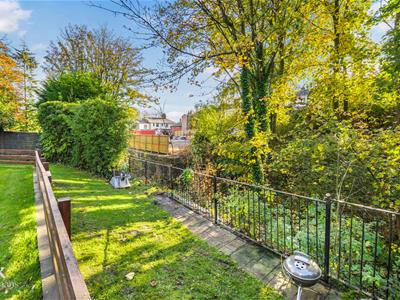
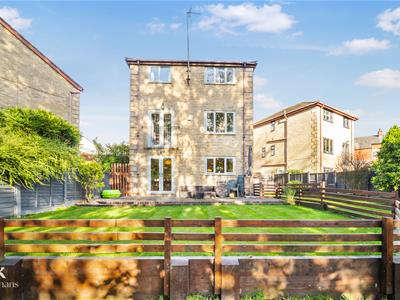
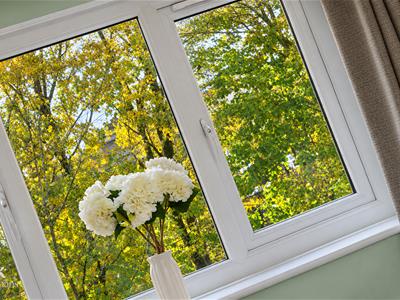
Occupying a substantial, secluded plot in one of Ramsbottom's most desirable residential settings, this remarkable four bedroom detached residence offers an outstanding standard of modern family living. Meticulously transformed and impeccably maintained throughout, the property showcases sophisticated interiors, premium fixtures and fittings and an impressive arrangement of accommodation across three floors. With picturesque woodland views, beautifully established gardens and a remarkable sense of privacy, every aspect has been thoughtfully considered to create a truly distinguished home.
The accommodation has been intelligently designed to balance everyday practicality with refined entertaining spaces. Two generous reception areas provide versatility for family living, whilst the striking open plan kitchen and dining area creates a spectacular social setting. A dedicated home office, utility facilities and two separate WCs further complement the exceptional layout.
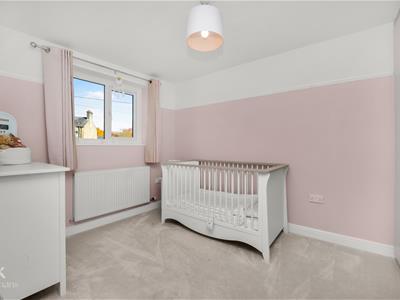
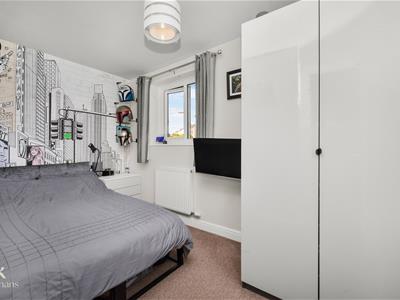
The upper floor accommodates four beautifully proportioned double bedrooms, including a principal suite with en suite facilities, alongside a contemporary family bathroom. Each room reflects the same meticulous attention to detail and quality evident throughout this outstanding residence.
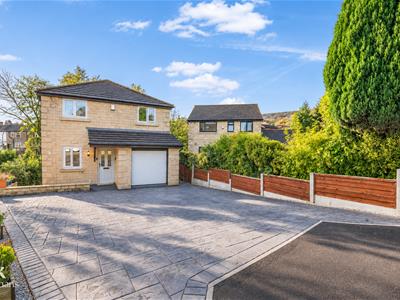
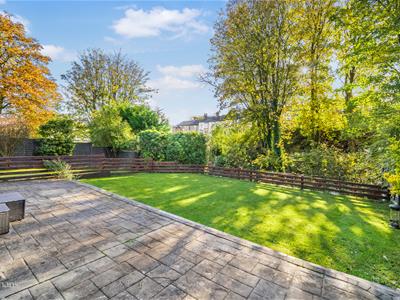
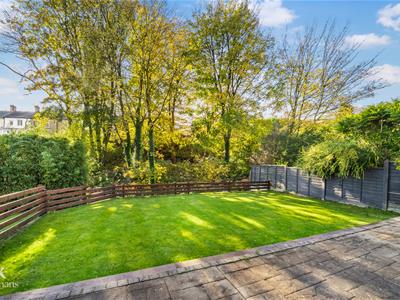
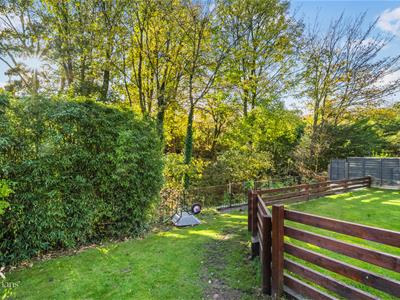
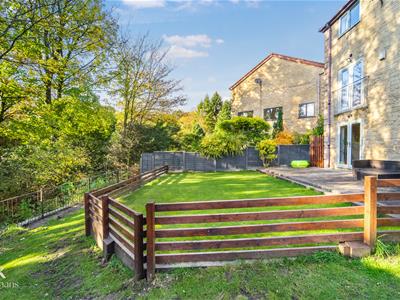
Externally, the property is equally impressive. Set back from the road, an extensive imprinted concrete driveway provides parking for multiple vehicles and access to the integral garage. To the rear, magnificent enclosed gardens feature expansive manicured lawns and inviting outdoor entertaining areas, enjoying complete privacy without overlooking properties and a captivating woodland backdrop.
Positioned within easy reach of Ramsbottom's vibrant town centre, renowned independent establishments, excellent amenities and convenient motorway connections.
Ground Floor
Entrance
Hall
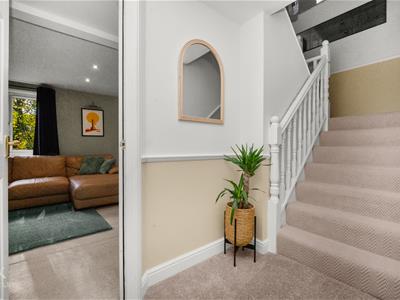
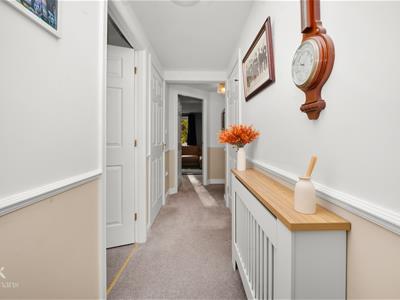
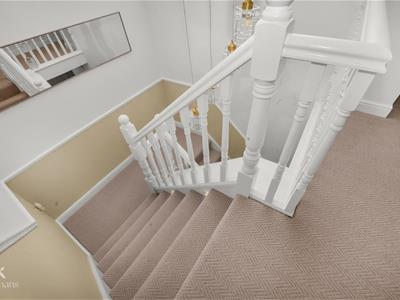
4.88m’2.13m x 3.96m’2.13m (16’7 x 13’7 )Central heating radiator, dado rail, doors to the reception room, office, garage, WC and staircase to the first floor.
Office
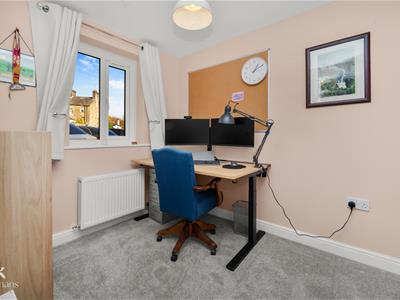
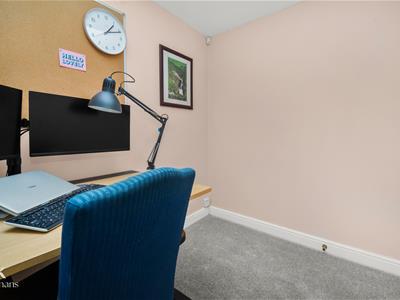
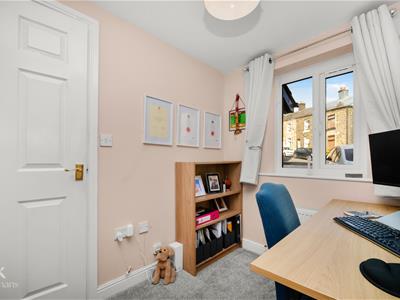
2.44m’1.22m x 1.83m’2.74m (8’4 x 6’9 )UPVC double glazed window, central heating radiator.
WC
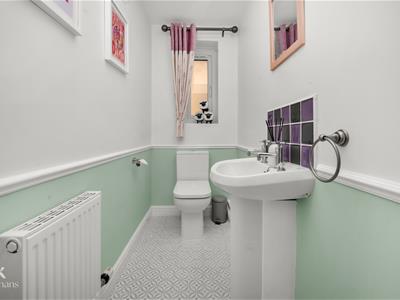
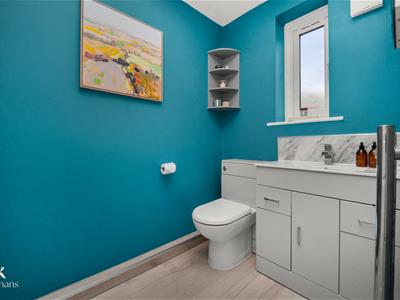
1.83m’2.74m x 0.91m’1.22m (6’9 x 3’4 )UPVC double glazed frosted window, central heating radiator, a two piece suite comprising of a dual flush WC, pedestal wash basin with traditional taps, dado rail, tiled effect Lino flooring.
Reception Room
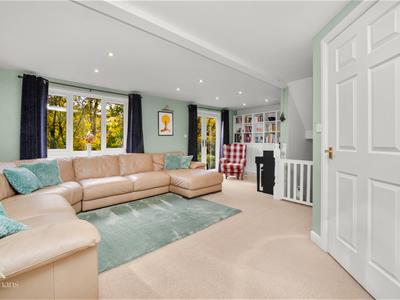
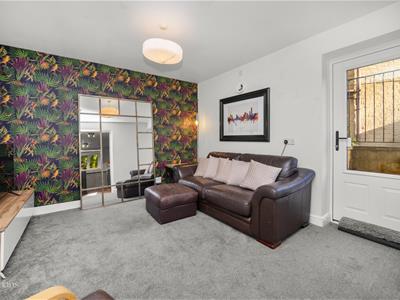
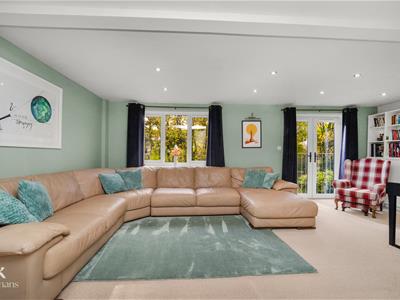
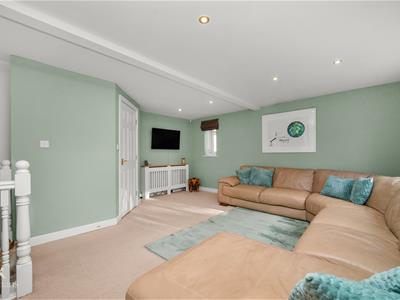
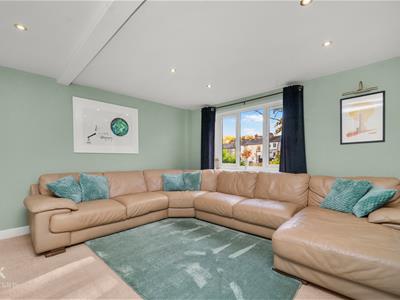
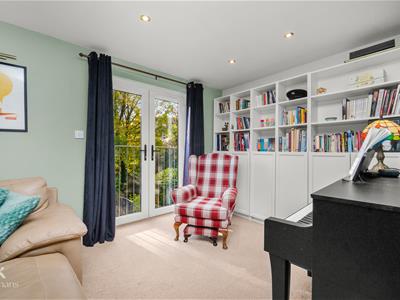
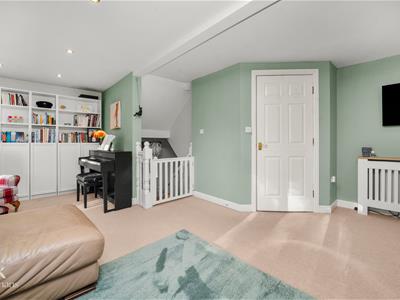
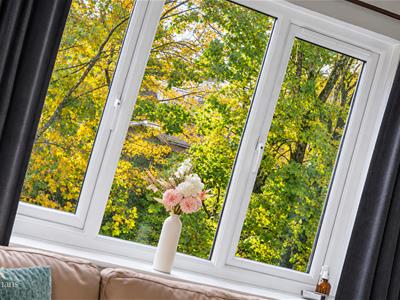
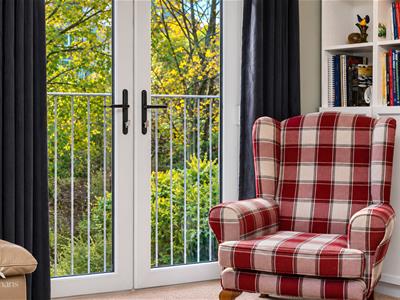
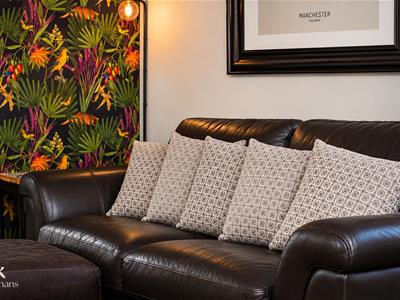
6.10m’2.44m x 4.88m’1.22m (20’8 x 16’4 )Two UPVC double glazed windows, central heating radiator, spotlights, television point, UPVC double glazed French doors to the Juliette balcony, staircase to the lower ground floor.
Garage
4.88m’1.22m x 2.74m’0.61m (16’4 x 9’2 )UPVC double glazed frosted window, power, lighting, water tank, IQE boiler, roller shutter garage door.
Lower Ground Floor
Landing
2.74m x 2.13m’1.52m (9 x 7’5 )UPVC double glazed window, central heating radiator, smoke alarm, doors to the kitchen diner and utility room.
Utility Room
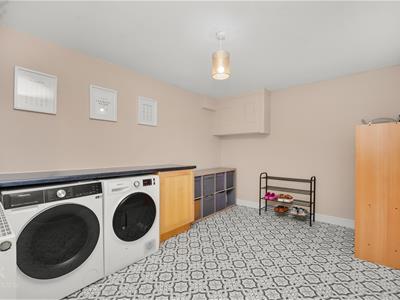
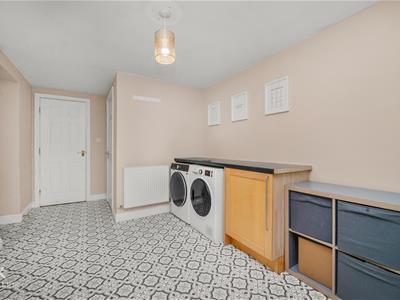
4.88m’1.22m x 2.44m’3.35m (16’4 x 8’11 )Central heating radiator, a range of wood effect panelled base units, granite effect surface, plumbing for a washing machine and dryer, tiled effect Lino flooring, doors to the WC and snug.
WC
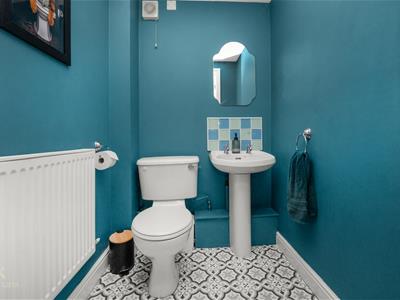
1.22m’2.13m x 1.22m’1.83m (4’7 x 4’6 )Central heating radiator, a two piece suite comprising of a low basin WC, pedestal wash basin with traditional taps, extractor fan, tiled effect Lino flooring.
Snug
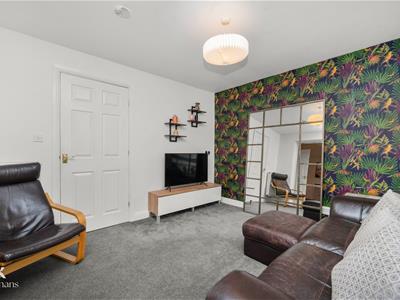
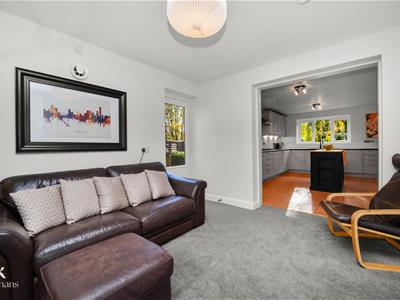
3.35m’1.52m x 3.05m’2.13m (11’5 x 10’7 )Central heating radiator, television point, open to the kitchen diner, composite double glazed door to the rear.
Kitchen Diner
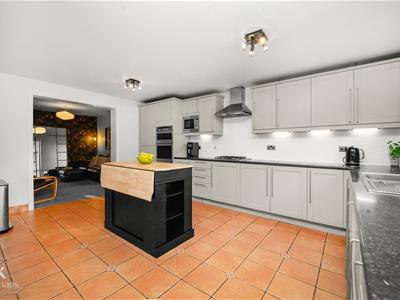
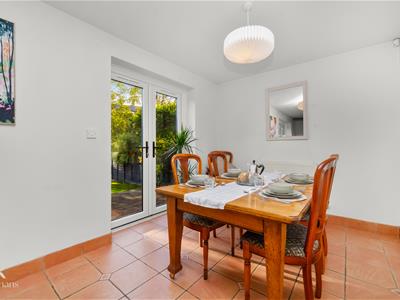
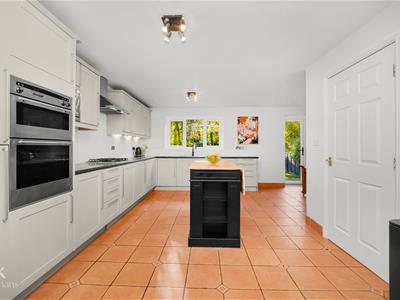
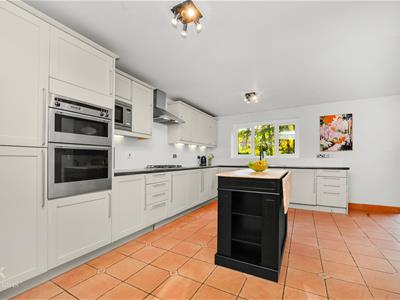
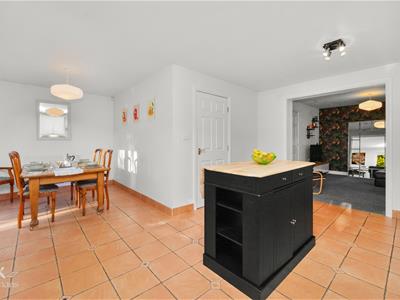
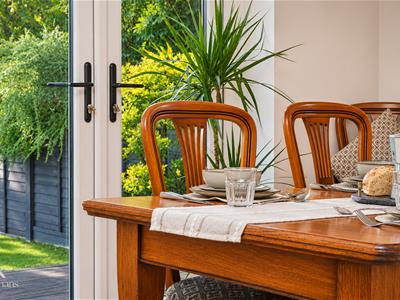
6.10m’2.44m x 4.88m’1.22m (20’8 x 16’4 )UPVC double glazed window, central heating radiator, a range of panelled wall and base units, granite effect surface, tiled splash backs, stainless steel one and a half sink and drainer with mixer tap, integrated electric high rise double oven with a four ring gas hob and extractor hood, integrated high rise microwave, integrated fridge freezer and dishwasher, under unit lighting, tiled flooring, UPVC double glazed French doors to the rear.
First Floor
Landing
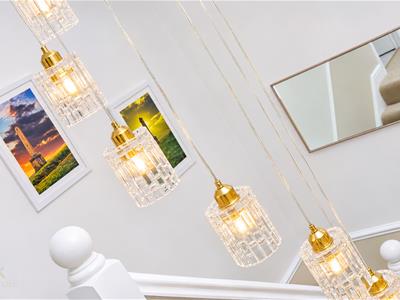
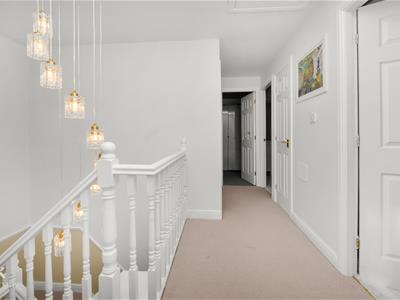
3.66m’2.13m x 3.35m’3.35m (12’7 x 11’11 )UPVC double glazed frosted leaded window, loft access, dado rail, smoke alarm, pendant lighting, storage cupboard, doors to four bedrooms and a family bathroom.
Bedroom One
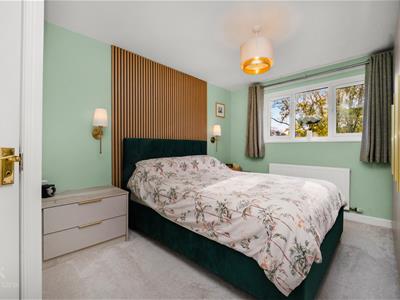
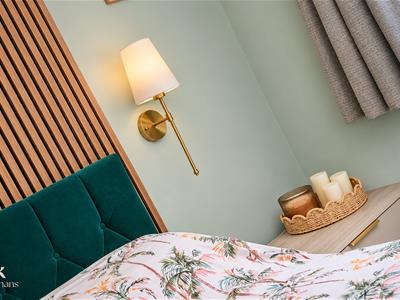
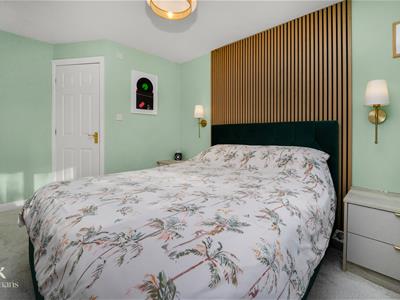
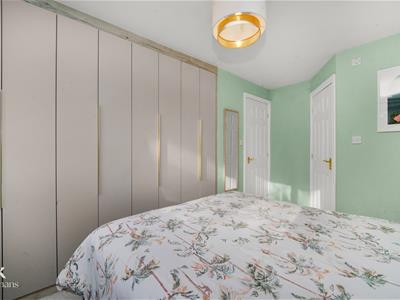
3.96m’1.52m x 3.05m’1.22m (13’5 x 10’4 )UPVC double glazed window, central heating radiator, fitted wardrobes and bed side tables, acoustic wood panelled elevations, two feature wall lights, door to the en suite.
En Suite
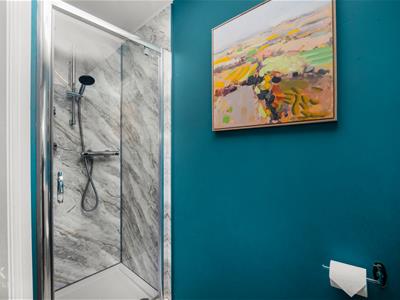
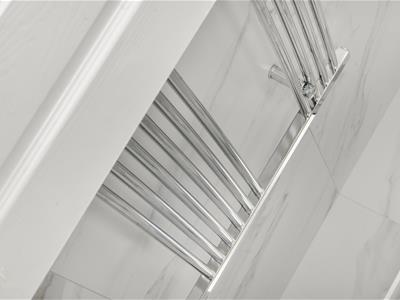
2.44m’2.13m x 1.22m’2.74m (8’7 x 4’9 )UPVC double glazed frosted window, chrome heated towel rail, a three piece suite comprising of a dual flush WC, vanity top wash basin with waterfall mixer tap, direct feed shower enclosure, PVC panelled elevations, extractor fan, wood effect Lino flooring.
Bedroom Two
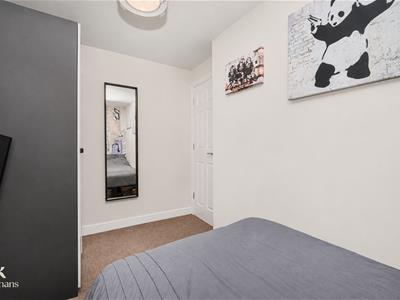
3.66m x 2.44m’1.83m (12 x 8’6 )UPVC double glazed window, central heating radiator, picture rail, fitted wardrobes.
Bedroom Three
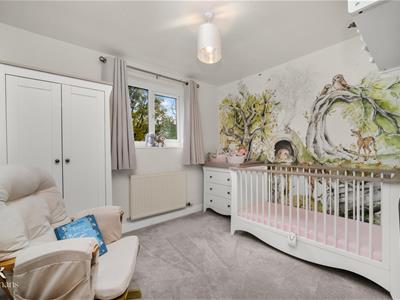
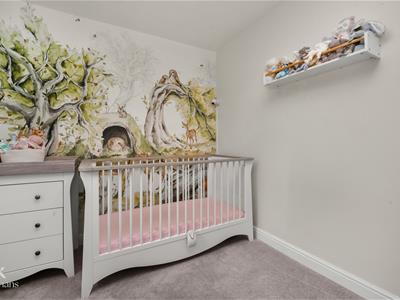
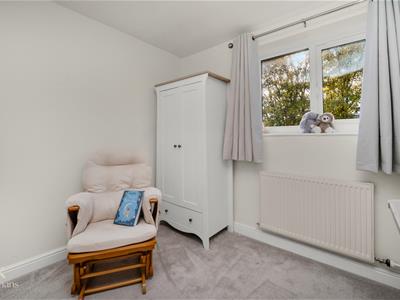
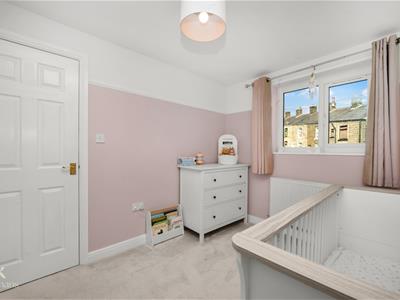
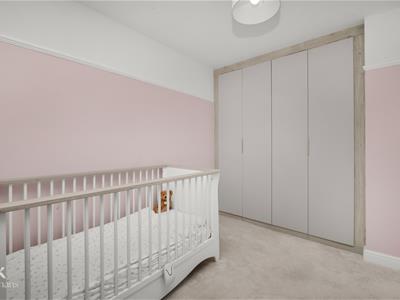
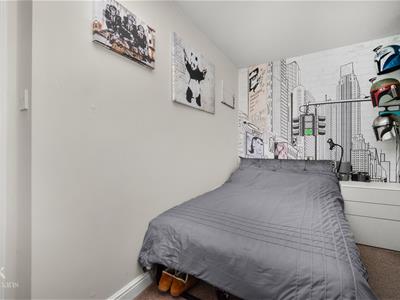
3.35m’2.44m x 2.13m’1.22m (11’8 x 7’4 )UPVC double glazed window, central heating radiator.
Bedroom Four
3.05m x 2.44m’1.83m (10 x 8’6 )UPVC double glazed window, central heating radiator.
Bathroom
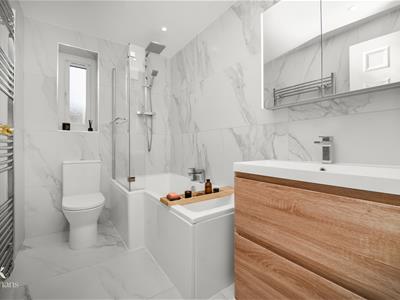
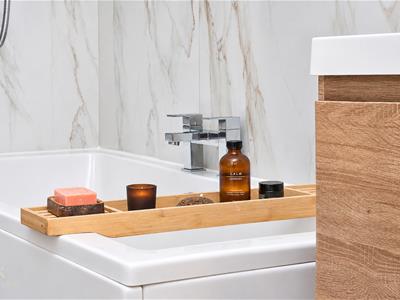
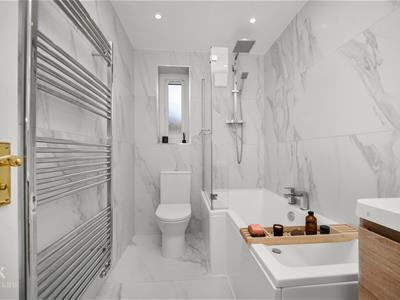
2.44m’1.83m x 1.52m’1.52m (8’6 x 5’5 )UPVC double glazed frosted window, chrome heated towel rail, a three piece suite comprising of a dual flush WC, P shaped panelled bath with a direct feed rainfall shower and rinse head, vanity top wash basin with mixer tap, tiled elevations, LED storage mirror, spotlights, extractor fan, tiled flooring.
External
Front
Concrete imprinted driveway for multiple vehicles and access to the garage.
Rear
Tiered enclosed garden with laid to lawn, paving, bedding, woodland and stream views.
Energy Efficiency and Environmental Impact
Although these particulars are thought to be materially correct their accuracy cannot be guaranteed and they do not form part of any contract.
Property data and search facilities supplied by www.vebra.com