
113 Chorley Road
Swinton
Manchester
Greater Manchester
M27 4AA
Manley Terrace, Bolton
Per Month £995 p.c.m. To Let
3 Bedroom House - Mid Terrace
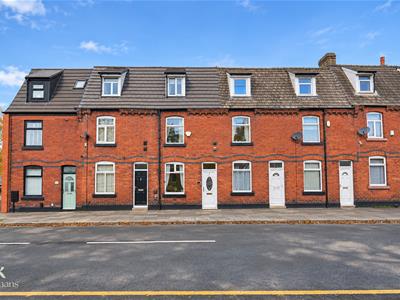
- An Enviable Mid Terraced Property
- Three Bedrooms
- Sought After Location
- Fully Updated
- Enclosed Rear Yard
- Neutral Decoration
- Council Tax Band A
- EPC Rating D
- On Street Parking
AN ENVIABLE THREE BEDROOM TERRACED PROPERTY IN THE HEART OF BOLTON
Manley Terrace is nestled in the desirable area of Astley Bridge, Bolton. This charming mid-terraced house presents an excellent opportunity for those seeking a comfortable and modern living space. Spanning three floors, the property has been fully updated to meet contemporary standards, making it an ideal choice for families or professional couples in need of extra room.
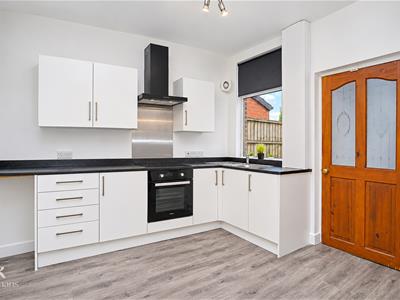
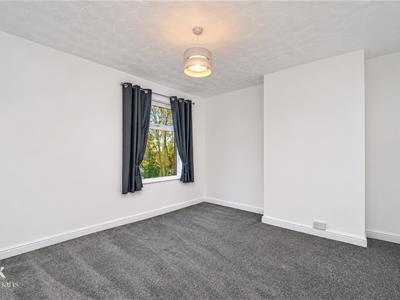
Upon entering, you will find a welcoming reception room that leads to a newly fitted kitchen, designed with both style and functionality in mind. The house boasts three generously sized bedrooms, each thoughtfully recarpeted and redecorated to create a fresh and inviting atmosphere. The spacious layout ensures that there is ample room for relaxation and entertaining.
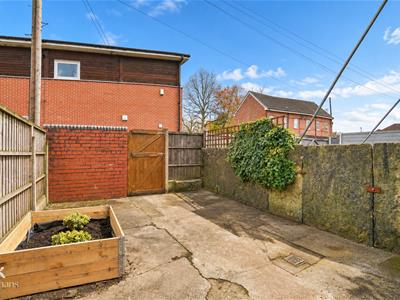
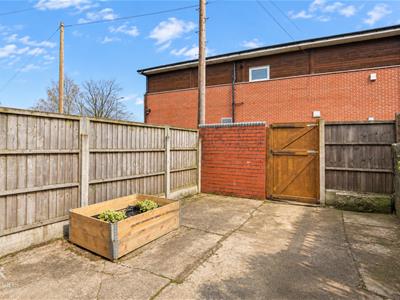
One of the standout features of this property is the generous yard to the rear, providing a perfect outdoor space for children to play or for hosting summer gatherings. Additionally, the location is incredibly convenient, being just a stone's throw away from Bolton Centre, where you can enjoy a variety of shops, restaurants, and local amenities.
This property is truly not to be missed and is ready for you to move straight into. Whether you are looking for a family home or a comfortable space for a professional couple, this terraced house offers everything you need for modern living in a vibrant community. Don't hesitate to arrange a viewing and experience all that this delightful home has to offer.
Ground Floor
Entrance
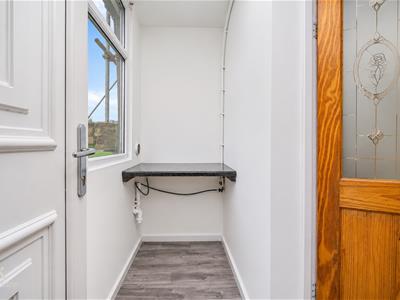
UPVC double glazed frosted door to the entrance vestibule.
Entrance Vestibule
1.02m x 0.81m (3'4 x 2'8)Meter cupboard, door to the reception room.
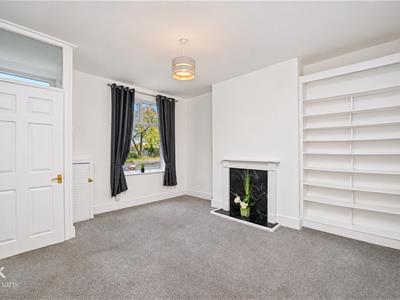
Reception Room
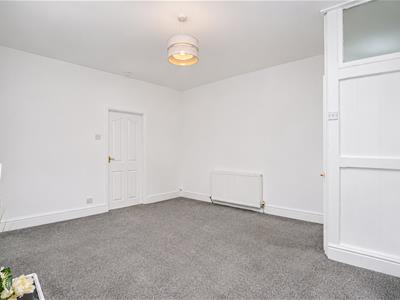
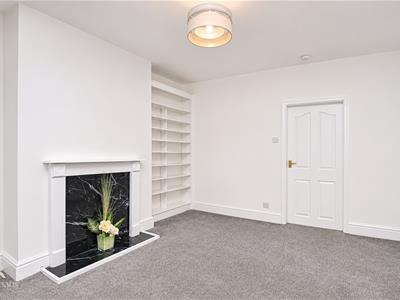
4.37m x 3.99m (14'4 x 13'1 )UPVC double glazed window, central heating radiator, marble effect fireplace, inset shelving, meter cupboard, television point, door to the kitchen.
Kitchen
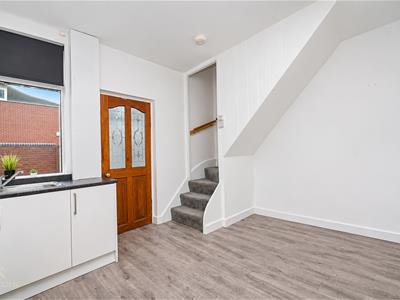
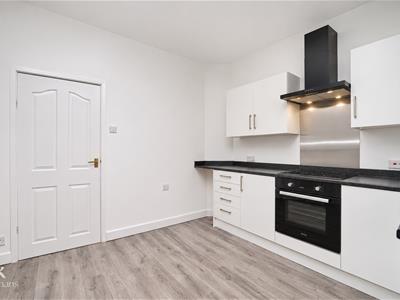
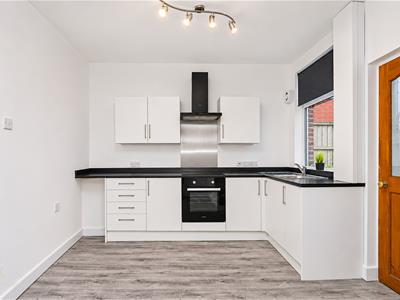
3.99m x 3.12m (13'1 x 10'3 )UPVC double glazed window, central heating radiator, a range of white matte wall and base units, granite effect surface, stainless steel sink and drainer with mixer tap, integrated electric oven with a four ring electric hob and extractor hood, space for a fridge freezer, extractor fan, smoke alarm, wood effect Lino flooring, solid wall wood single glazed frosted door to the utility room, staircase to the first floor.
Utility Room
2.24m x 0.86m (7'4 x 2'10)UPVC double glazed window, plumbing for a washing machine, space for a dryer, wood effect Lino flooring, UPVC double glazed frosted door to the rear.
First Floor
Landing
3.20m x 2.51m (10'6 x 8'3)Smoke alarm, doors to bedroom one and shower room, sliding door to bedroom two, staircase to the second floor.
Bedroom One
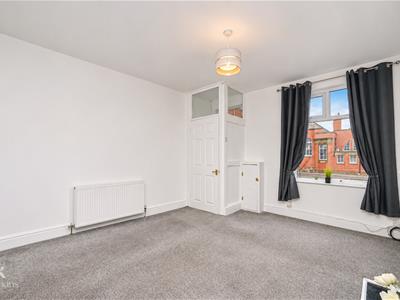
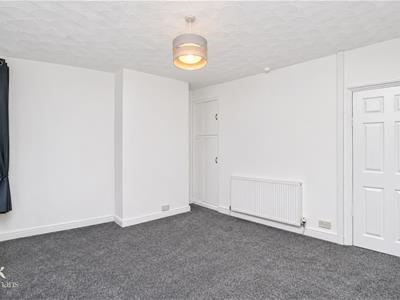
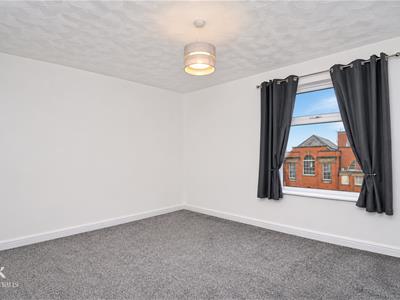
3.99m x 3.45m (13'1 x 11'4 )UPVC double glazed window, central heating radiator, under staircase storage cupboard.
Bedroom Two
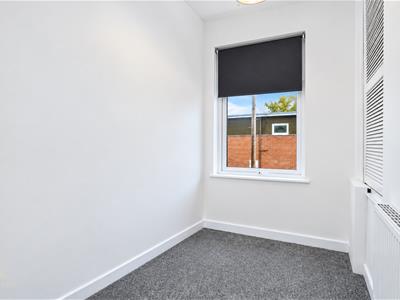
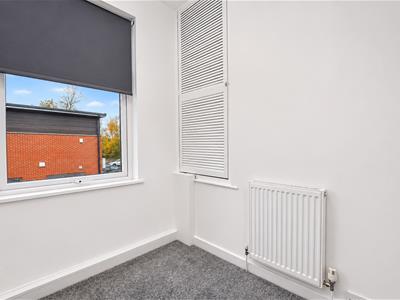
2.26m x 1.60m (7'5 x 5'3 )UPVC double glazed window, central heating radiator, over staircase storage cupboard.
Shower Room
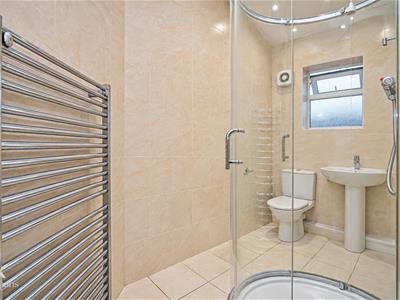
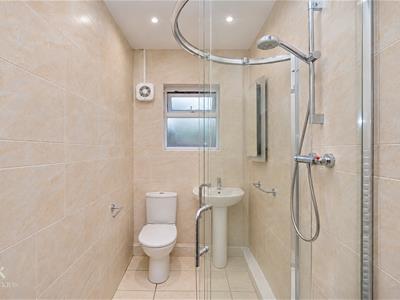
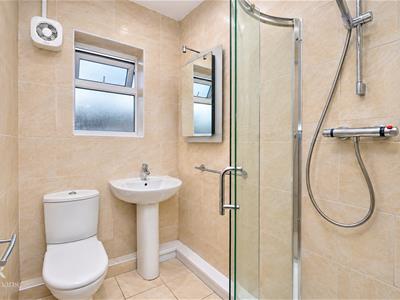
3.12m x 1.32m (10'3 x 4'4 )UPVC double glazed frosted window, chrome heated towel rail, a three piece suite comprising of a dual flush WC, pedestal wash basin with mixer tap, direct feed circular shower enclosure, LED mirror, tiled elevations, two extractor fans, spotlights, tiled flooring.
Second Floor
Landing
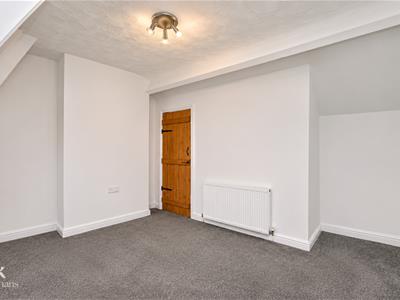
2.90m x 0.84m (9'6 x 2'9 )Velux window, feature wall light, smoke alarm, solid wood door to bedroom three.
Bedroom Three
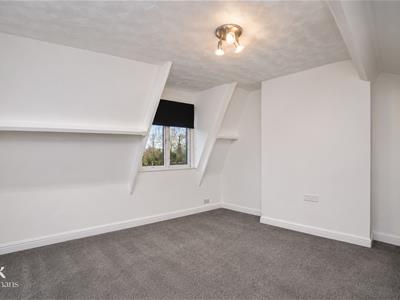
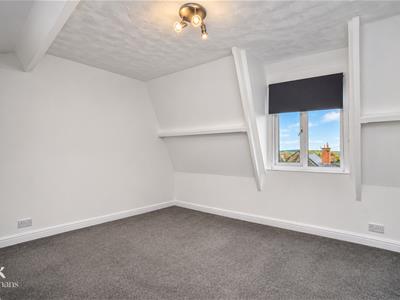
4.01m x 3.99m (13'2 x 13'1 )UPVC double glazed window, central heating radiator.
External
Rear
Enclosed rear yard with bedded areas.
Energy Efficiency and Environmental Impact

Although these particulars are thought to be materially correct their accuracy cannot be guaranteed and they do not form part of any contract.
Property data and search facilities supplied by www.vebra.com