
10 Market Place
Wirksworth
Derbyshire
DE4 4ET
St. John Street, Wirksworth
£425,000
2 Bedroom House - Detached
- Detached double garage with room above
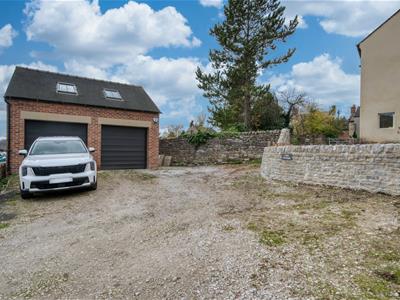
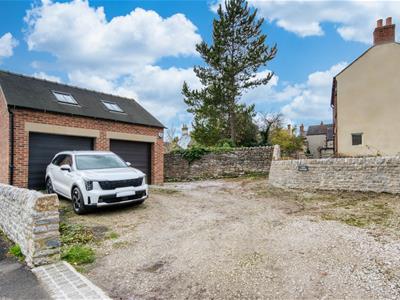
- Parking for 6 vehicles on two private driveways
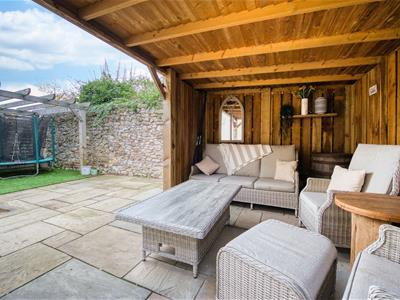
- Rear garden with delightful covered seating area
- Potential to convert huge main bedroom into two bedrooms
- Planning consent for detached garden room
- Planning consent to extend and add utility and WC
- Flat walk to town centre, school and leisure centre within 3 minutes
- Underfloor heating and multifuel burner
- Extended and upgraded to a very high standard
- Luxurious residence in the heart of the town centre
Overflowing with attractive features, this immaculate home in the town centre has driveway parking for 6 (yes, SIX!) vehicles, a detached double garage, wonderful covered outdoor seating area, underfloor heating and a modern kitchen and bathroom. Located within a flat 3 minute walk of the town centre, leisure centre, Anthony Gell school and Hannage Brook medical centre, the home also has planning consent to extend - and can be reconfigured inside to become a three bedroom home.
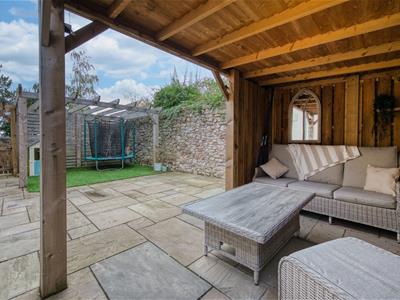
On the ground floor is a spacious sitting room and wide entrance through to the substantial light and airy kitchen-diner. To the first floor are two bedrooms and an elegant bathroom with bath and separate shower cubicle. To the front are two separate driveways - one with space for five vehicles to park around the detached double garage. The other driveway is accessed off St John's Street and has space for an additional car. The area to the front includes a lawned garden and gravel area. To the side of the home is an easy-maintenance garden with pergola, large dining patio and substantial covered seating area - a tranquil sanctuary in which to gather with friends and family.
The home is a flat 2-3 minute walk to town where there are a number of thriving independent retailers, cafes and pubs. You are never far from spectacular countryside walks in all directions and the High Peak Trail traverses the northern edge of this small town, with a 26 mile traffic-free cycle and walking route to Buxton. Beautiful Carsington Water, the Peak District, Chatsworth House and the market towns of Matlock, Bakewell, Buxton, Ashbourne and Belper are all within a short drive or bus ride. The X17 bus goes directly to Chesterfield and on to Sheffield.
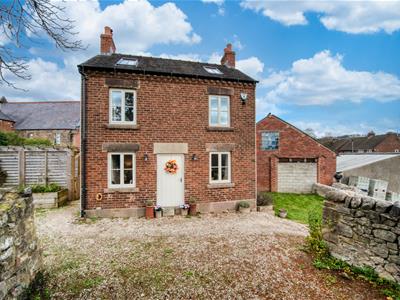
Front of the home
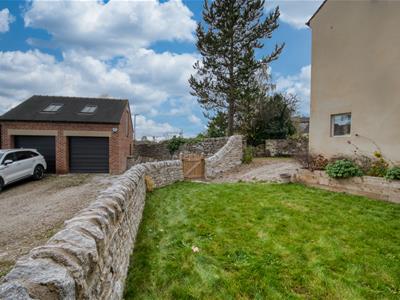
Lilac Cottage has two vehicular access points. From St John’s Street, a driveway leads to one parking space. On the opposite side, off Canterbury Road, the main entrance has a newly built stone wall and an open entrance onto a gravel driveway, with space for five vehicles in front of and beside the double garage.
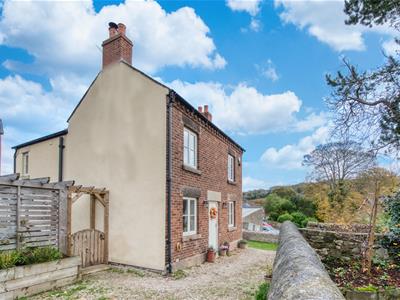
An arched wooden gate leads to the lawn on the right of the house. In the corner is a gravel area with a stone trough, outside tap and power point. The lawn is bordered by a stone wall on the right, a large brick wall and a raised flower bed on the left.
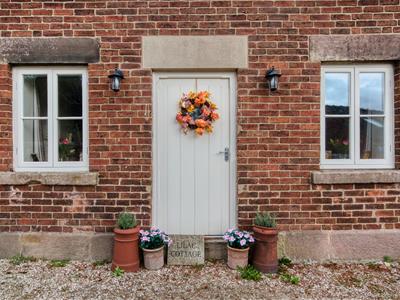
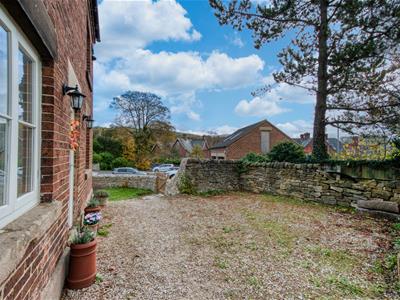
A gravel area to the front and left of the house has a gate to the access lane leading to St John’s Street. There is another raised flower bed and a gate to the rear garden. The pretty, brick-built, double-fronted house has wall lights on each side of the front door, with a large stone plinth above. Another outside tap is on the front wall.
Sitting Room
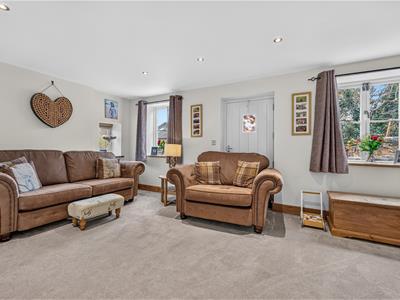
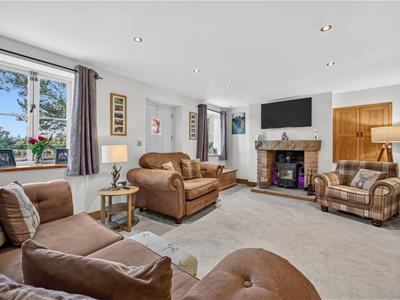
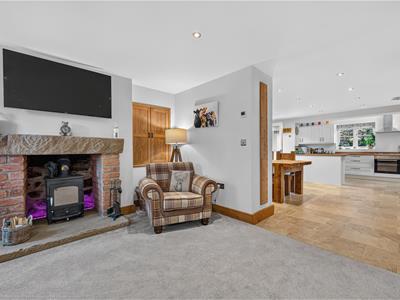
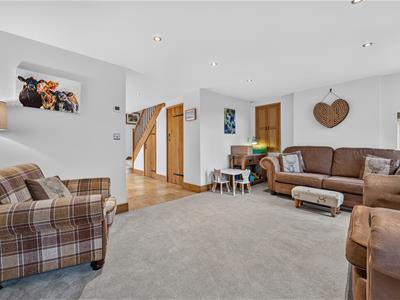
5.35 x 3.65 (17'6" x 11'11")Enter the home through the part-glazed wooden front door. This dual-aspect room has two tall south-facing windows and an east-facing window, bringing natural light flooding in from both directions.
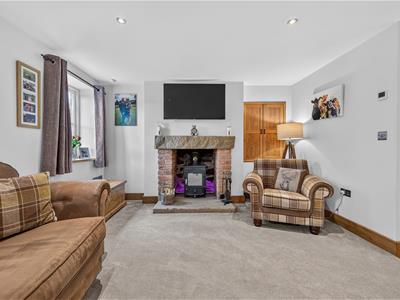
A recessed cupboard on the right contains the meters. A cupboard opposite houses the closed-circuit television unit, with displays available on the television and an app. The cast-iron multifuel burner and flue stand on a stone hearth, with a brick surround and stone plinth above. The room has a plush carpet, recessed spotlights and an additional feature open fireplace. Underneath is a water-based underfloor heating system.
A wide open entrance leads to the kitchen-diner.
Kitchen-Diner
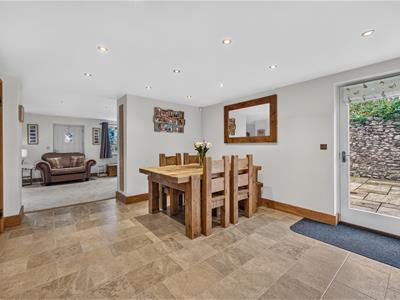
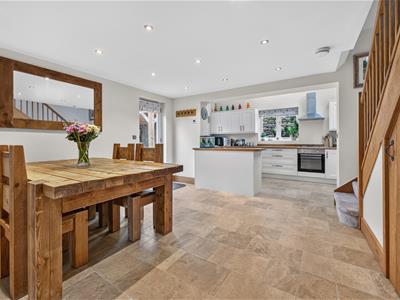
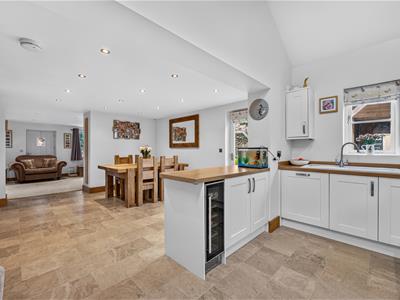
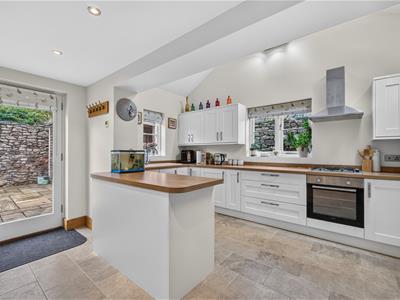
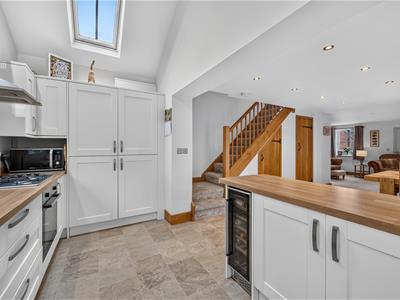
4.5 x 4.65 and 4.5 x 2 (14'9" x 15'3" and 14'9" xThis bright and airy room has a fully glazed door and window to the rear garden, with underfloor heating in the kitchen. The dining area has space for a 6-8 seater dining table and additional furniture, with recessed ceiling spotlights.
Bespoke light oak doors with iron latches lead to two useful cupboards containing lighting, the alarm panel and fuse board. A staircase above leads to the first floor.
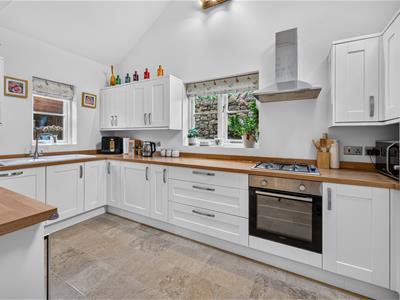
The high-quality fitted kitchen has a breakfast bar peninsula, with wine cooler and fitted cupboards beneath.
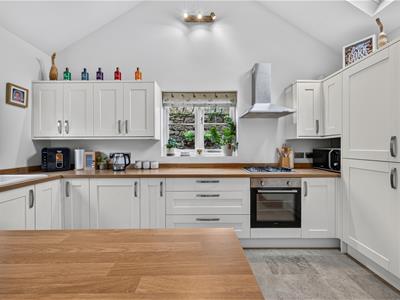
On the left is a large ceramic Belfast sink and drainer with chrome mixer tap set beneath a window overlooking the rear garden. There are fitted cabinets above and below, including an integrated dishwasher. A long worktop has another good number of cabinets and drawers, including a Hotpoint washing machine and a four-ring gas hob with an electric oven below and extractor fan above.
On the right is a tall Indesit fridge freezer and a household cupboard. The vaulted ceiling has two ceiling light fittings and a Velux window.
Stairs to first floor landing
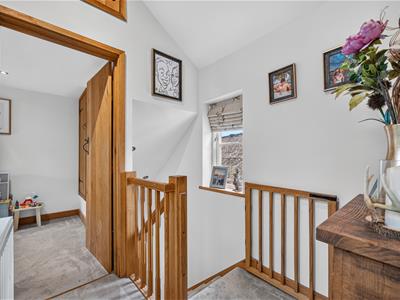
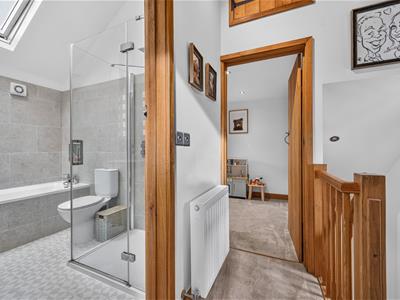
Carpeted stairs with a high-quality light oak banister on the right lead to the first-floor landing. A window on the left has views towards the school and hills beyond. The landing has a radiator, ceiling light fitting and a high-level built-in storage cupboard. Bespoke light oak doors with iron latches lead to the two bedrooms and bathroom.
Bedroom One
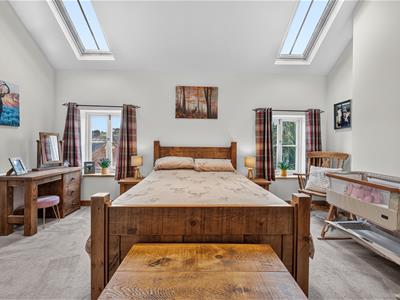
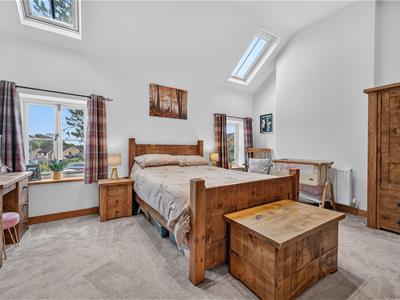
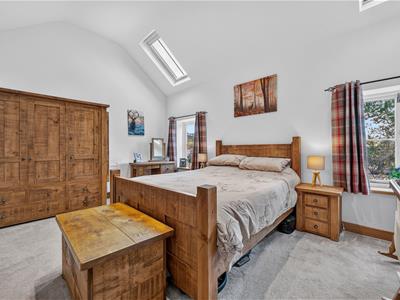
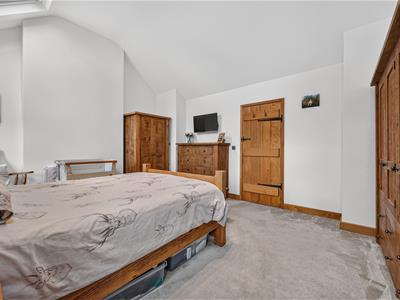
5.3 x 3.95 (17'4" x 12'11")A fantastic, very large double bedroom has been arranged so that it could easily be split into two good-sized bedrooms. The carpeted bedroom has a vaulted ceiling with eye-catching light panel. Two Velux windows and two windows.
Plenty of space for a bed and furniture. Two radiators.
Bathroom
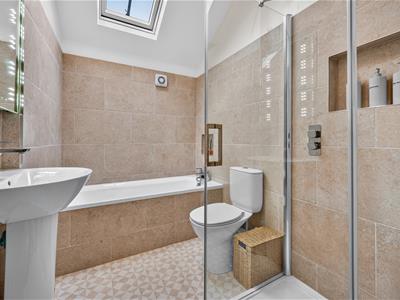
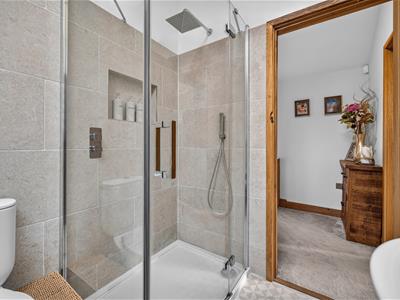
2.6 x 1.75 (8'6" x 5'8")This splendid modern room has a large shower cubicle with a pivoting glass door, recessed toiletries shelf, monsoon shower head and a separate handheld attachment. The bath has a chrome mixer tap and a handheld shower attachment, with a large Velux window overhead.
There is a ceramic toilet and a modern RAK ceramic pedestal sink with a chrome mixer tap. The room has a high ceiling with a ceiling light fitting, walls tiled to approximately seven feet, with painted white walls above, chrome heated towel rail, extractor fan and patterned vinyl flooring.
Bedroom Two
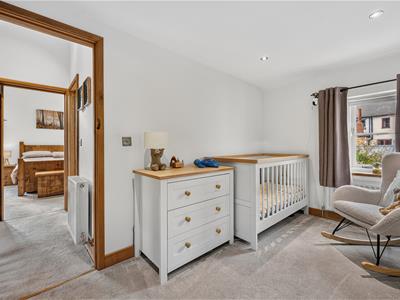
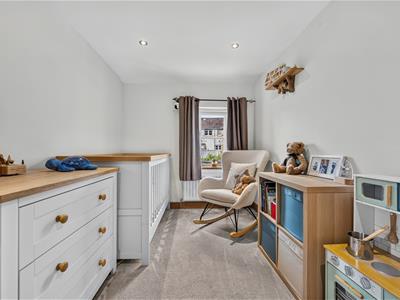
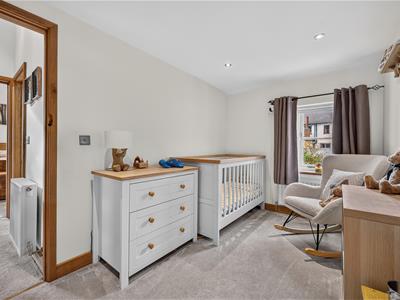
3.55 x 2.25 (11'7" x 7'4")Currently set up as a nursery, this room has a tall window overlooking the rear garden and deep fitted cupboards, one with a hanging rail, providing plenty of storage.
Suitable as a second bedroom or home office, the room is carpeted and has a radiator and recessed spotlights.
Rear Garden
The current owners say this is their favourite aspect of the home, and it is easy to see why. It is a quiet, private sanctuary in the heart of the town centre.
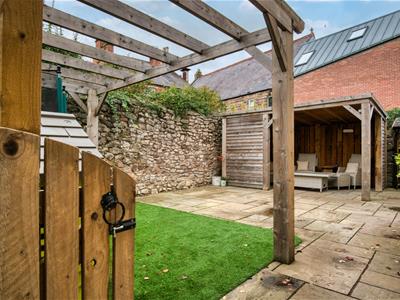
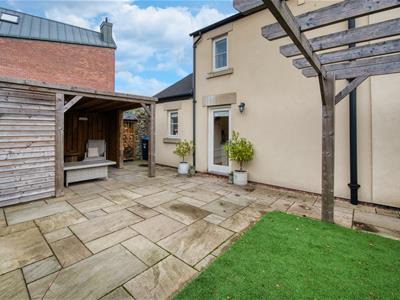
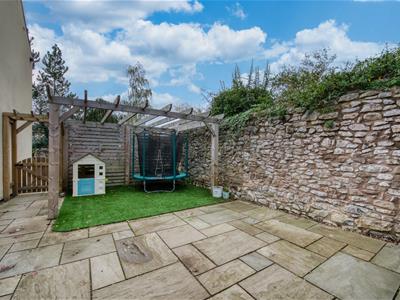
Accessed from the kitchen diner and a gate at the front, the large sandstone-paved patio has an oak pergola on the left. In front is a substantial timber garden shelter with an open front, enclosed timber-clad sides and plenty of space for seating. As such, it's a great place to relax in all year round.
This easy-maintenance garden has a high stone wall to the left and rear, with space for discreet storage such as bins and a log store. A wall-mounted light is beside the door to the kitchen diner.
Located next to the kitchen-diner, this garden is a peaceful, private space in which to entertain and relax with friends and family.
N.B. New EPC pending
Although these particulars are thought to be materially correct their accuracy cannot be guaranteed and they do not form part of any contract.
Property data and search facilities supplied by www.vebra.com