
143 London Road North
Lowestoft
Suffolk
NR32 1NE
Holly Road, Lowestoft
Asking Price £175,000
2 Bedroom House - Terraced
- Sought After Location
- Two Bedrooms
- Ground Floor Shower Room
- First Floor Bathroom/Ensuite
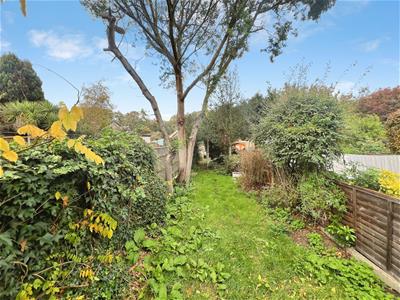
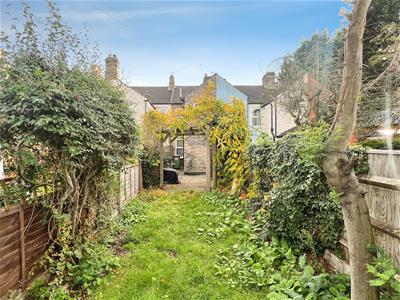
- Large Rear Private Garden
- Nicely Presented Throughout
- Close to Shops, Schools & Local Amenities
- Ideal for First Time Buyers & Buy-to-Let Investors
- Set at a Realistic Asking Price
- Early Viewing Highly Recommended
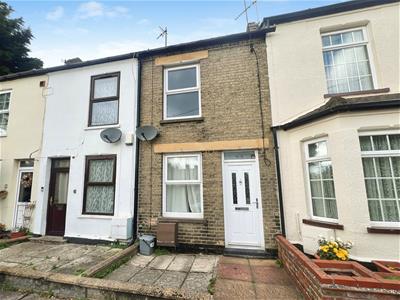
Aldreds are delighted to offer this well maintained two bedroom mid terrace property, ideally situated in the highly sought after location of Oulton Broad. The property enjoys a convenient position, close to local shops, schools and amenities, with excellent transport links, including train services to surrounding areas. The accommodation comprises a welcoming lounge, separate dining room, fitted kitchen and ground floor shower room. To the first floor are two generously proportioned bedrooms and a family bathroom/ensuite. The property benefits from gas central heating and uPVC sealed unit double glazing. Externally, a pathway to the front provides access to the entrance door, whilst to the rear is a generous, private garden, offering excellent outdoor space. Ideally suited to first-time buyers or buy-to-let investors, this property is offered at a realistic asking price and with the added benefit of no onward chain. An early viewing is highly recommended.
Lounge
3.35 x 3.15 (10'11" x 10'4")Composite entrance door, fitted carpet, radiator, uPVC window, TV point, power points.
Dining Room
3.66 x 3.20 (12'0" x 10'5")Fitted carpet, radiator, uPVC window, power points, full length understairs storage cupboard, flat plastered ceiling.
Kitchen
3.05 x 1.91 (10'0" x 6'3")Tiled flooring, radiator, a range of kitchen units with roll top work surfaces, stainless steel sink and drainer, tiled splashbacks, recess for a washing machine, space for electric oven, extraction cooker hood, gas combination boiler, uPVC window.
Lobby
Tiled flooring, space for washing machine and tumble dryer, sliding doors leading to:-
Shower Room
Tiled flooring, open plan shower cubicle, hand basin, low level WC, uPVC window, radiator.
Landing
Loft access.
Bedroom 1
3.66 x 3.05 (12'0" x 10'0")Fitted carpet, radiator, uPVC window, cast iron fireplace, full length storage cupboard, power points.
Bedroom 2
3.35 x 3.20 (10'11" x 10'5")Fitted carpet, radiator, uPVC window, cast iron fireplace, full length storage cupboard, power points.
Family Bathroom/Ensuite
Timber flooring, pnael bath, hand basin, low level WC, fully tiled walls, radiator, uPVC window, extractor fan.
Outside
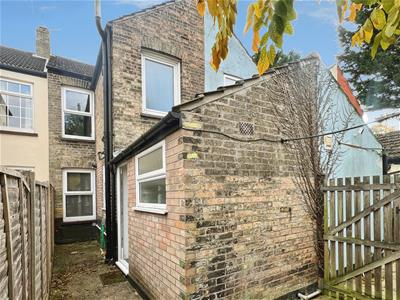
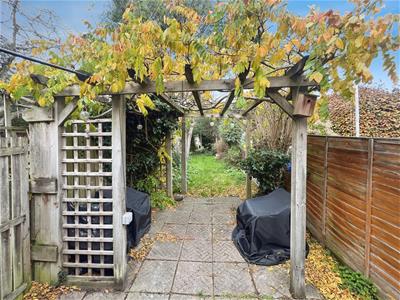
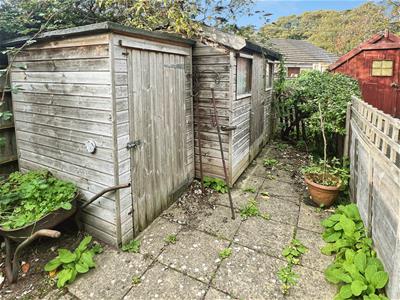
To the front of the property there is an enclosed front garden with footpath leading to front door. Outside to the rear there is a courtyard style garden with timber pergola, further to the rear is a large lawned garden with bushes, shrubs and trees, pond, two timber sheds, all enclosed by high timber fencing.
Tenure
Freehold
Services
Mains gas, electricity, water, drainage.
Council Tax
East Suffolk Council Band 'A'
Ref: L2743/11/26
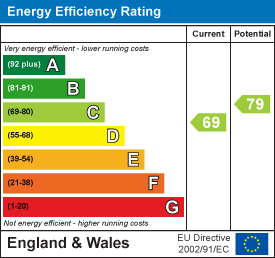
Energy Efficiency and Environmental Impact
Although these particulars are thought to be materially correct their accuracy cannot be guaranteed and they do not form part of any contract.
Property data and search facilities supplied by www.vebra.com