Keenans Estate Agents
21 Manchester Road
Burnley
BB11 1HG
Whalley Old Road, Blackburn
Per Month £1,100 p.c.m. To Let
3 Bedroom House - Semi-Detached
- Easy Access To Major Commuter Routes
- Council Tax Band- C
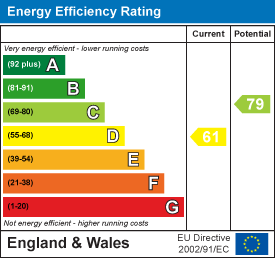
- EPC Rating D
- Off Road Parking
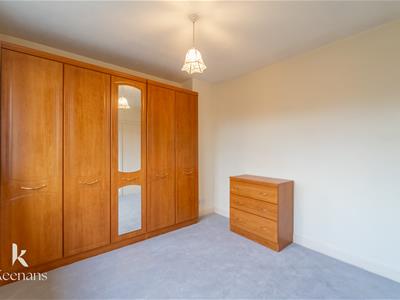
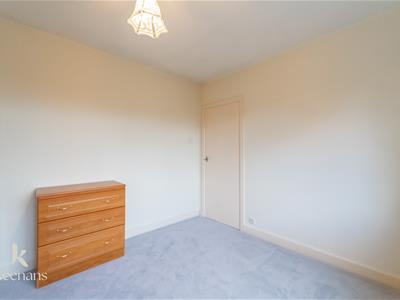
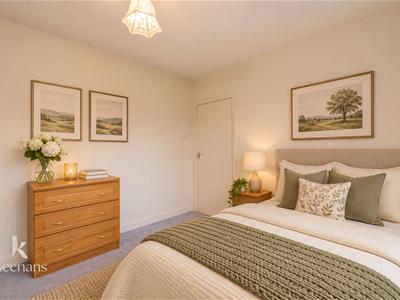
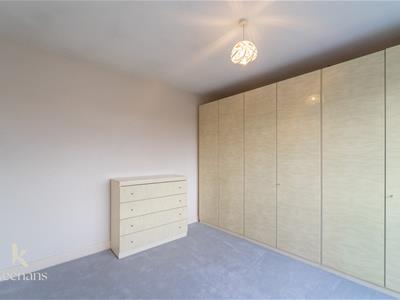
- Three Well Proportioned Bedrooms
- Abundance Of Indoor And Outdoor Space
- Ideal Family Home
- Sought After Area
- Viewing Essential
THREE BEDROOM SEMI DETACHED PROPERTY - VIEWING ESSENTIAL
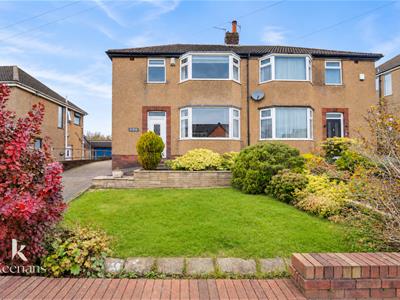
Situated on Whalley Old Road in Blackburn, this charming semi-detached house presents an excellent opportunity for families seeking a comfortable and spacious home. Boasting three well-proportioned bedrooms, this property is designed to accommodate family living with ease.
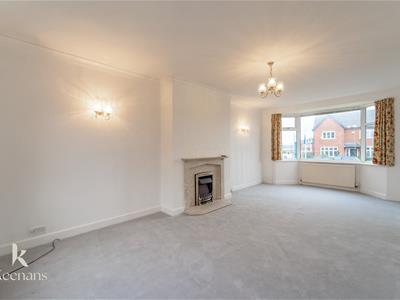
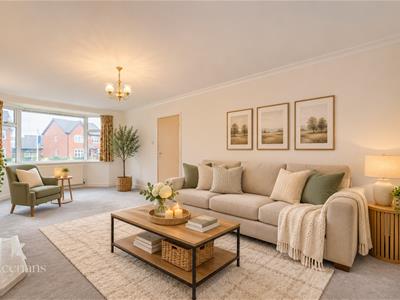
As you step inside, you will be greeted by a light and airy atmosphere that flows throughout the home. The reception room offers a welcoming space for relaxation and social gatherings, making it the perfect spot for family time or entertaining guests. The abundance of indoor space ensures that everyone can enjoy their own area, while the outdoor space provides a delightful setting for children to play or for hosting summer barbecues.
This property is ideally suited for families, offering a harmonious blend of comfort and practicality. Its location on Whalley Old Road ensures convenient access to local amenities, schools, and parks, making it a desirable choice for those looking to settle in a vibrant community.
Viewing this property is essential to fully appreciate its charm and potential. Don’t miss the chance to make this lovely house your family home.
Ground Floor
Entrance
UPVC door to vestibule.
Vestibule
1.14m x 0.76m (3'9 x 2'6)Door to hall.
Hall
2.44m x 2.08m (8' x 6'10)Doors to reception room, kitchen, storage and stairs to first floor.
Reception Room
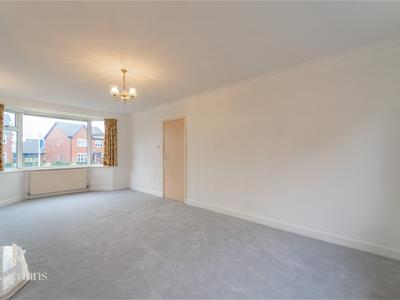
6.30m x 3.43m (20'8 x 11'3)UPVC double glazed bow window, central heating radiator, coving and living flame gas fire with decorative surround.
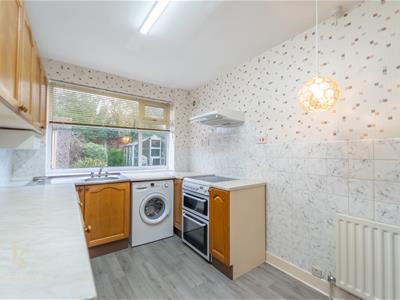
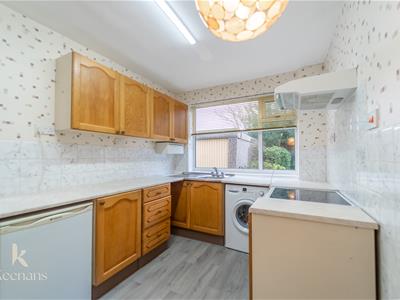
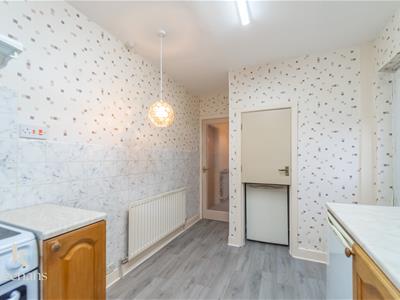
Kitchen
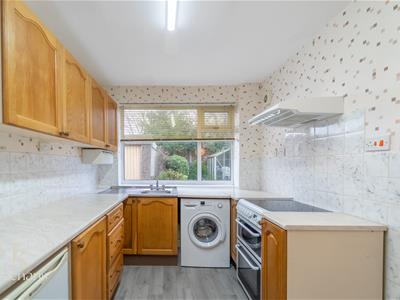
4.39m x 2.44m (14'5 x 8')UPVC double glazed window, wall and base units, laminate work top, stainless steel sink and drainer with mixer tap, space for free standing oven, tiled splash back, plumbing for washing machine, space for fridge freezer, doors to storage and rear, lino flooring.
First Floor
Landing
2.41m x 1.75m (7'11 x 5'9)Smoke alarm, loft access, doors to three bedrooms, bathroom and WC.
Bedroom One
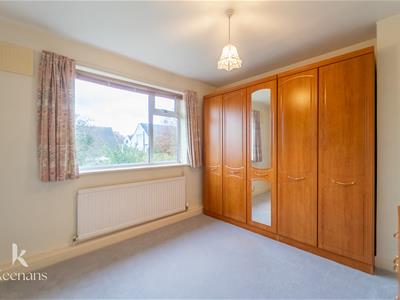
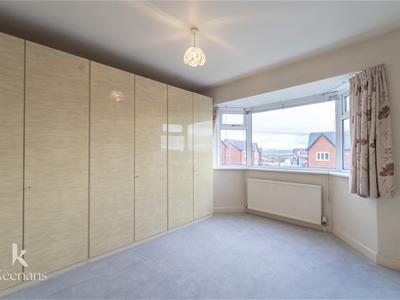
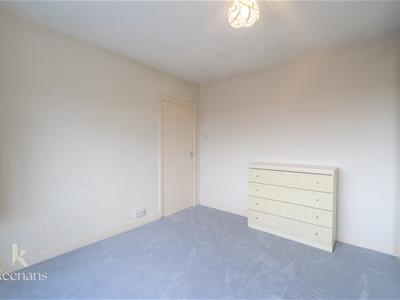
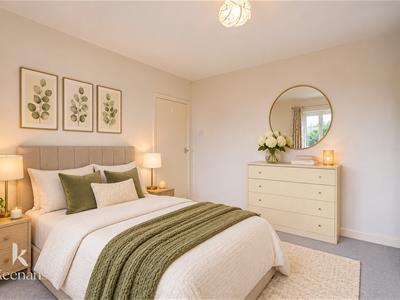
3.43m x 3.18m (11'3 x 10'5)UPVC double glazed bow window and central heating radiator.
Bedroom Two
3.43m x 3.02m (11'3 x 9'11)UPVC double glazed window and central heating radiator.
Bedroom Three
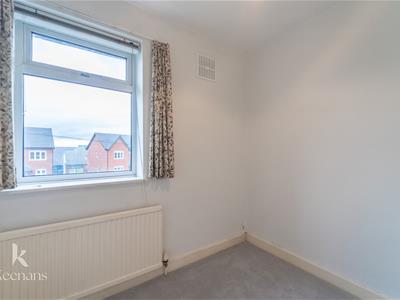
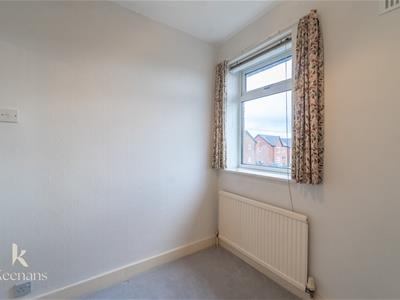
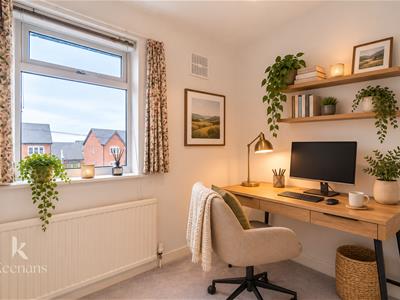
2.41m x 2.01m (7'11 x 6'7)UPVC double glazed window and central heating radiator.
Bathroom
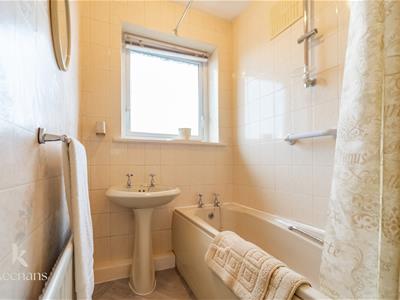
2.41m x 1.47m (7'11 x 4'10)UPVC double glazed frosted window, central heating radiator, pedestal sink, panel bath with direct feed shower and rinse head, tiled elevation and lino flooring.
WC
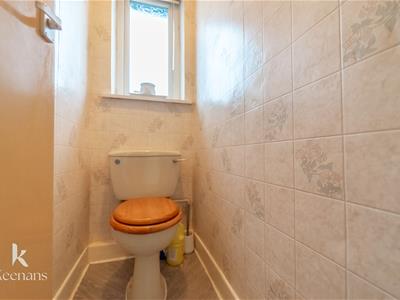
1.60m x 0.76m (5'3 x 2'6)UPVC double glazed frosted window, Low flush WC, tiled elevation and lino flooring.
External
Front
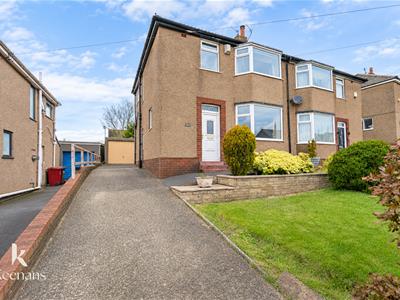
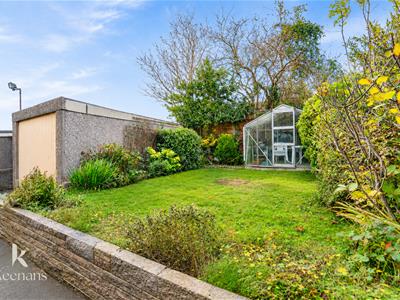
Laid to lawn garden, bedding areas, mature shrubs, driveway for off road parking and access to garage.
Rear
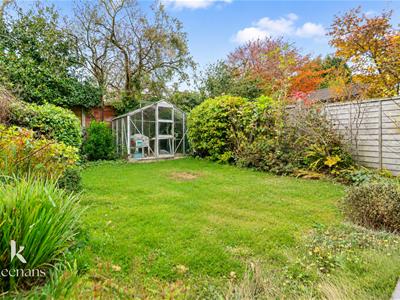
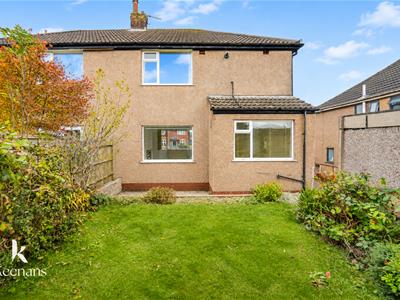
Laid to lawn garden, bedding areas, mature shrubs, greenhouse and paved area.
Energy Efficiency and Environmental Impact
Although these particulars are thought to be materially correct their accuracy cannot be guaranteed and they do not form part of any contract.
Property data and search facilities supplied by www.vebra.com