
Cliffe Lane South, Baildon, BD17
£280,000
3 Bedroom House - Semi-Detached
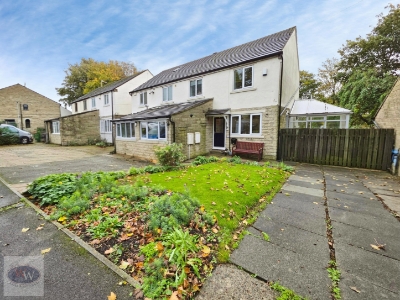
- Cul-De-Sac Location
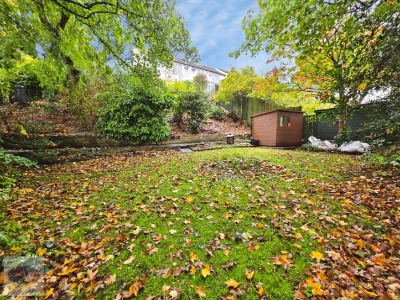
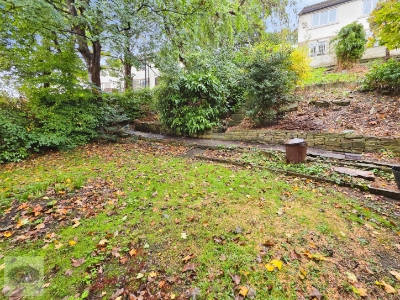
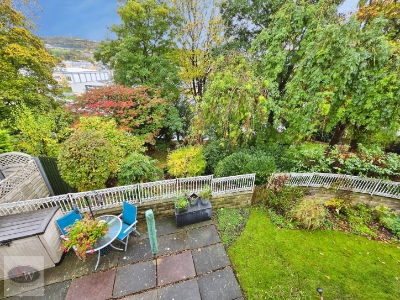
- Generous Mature Rear Garden
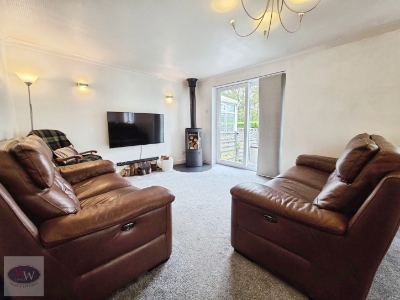
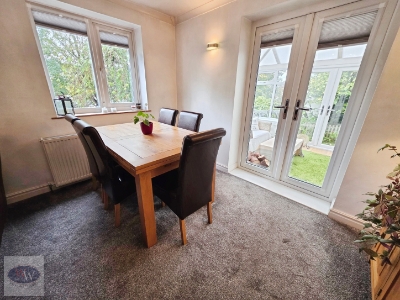
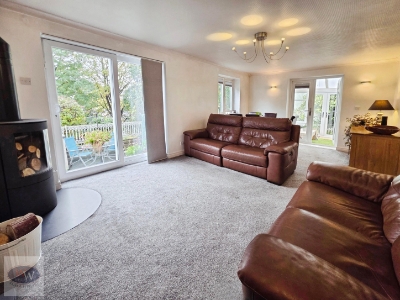
- Large Open-Plan Living / Dining Room
- Feature Wood-Burning Stove
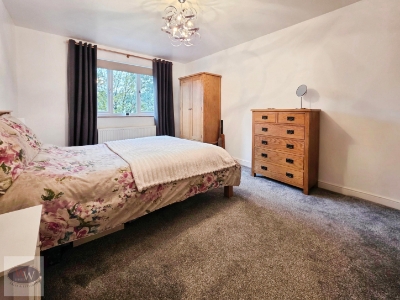
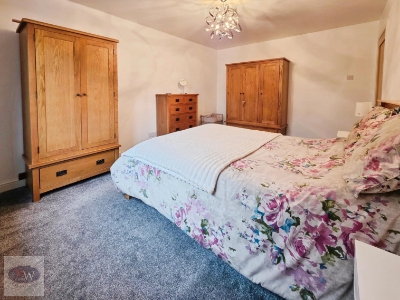
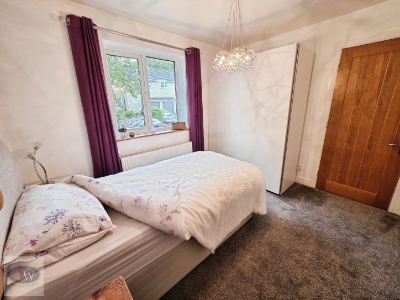
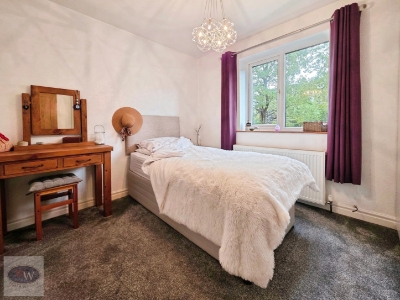
- Three Well-Proportioned Bedrooms
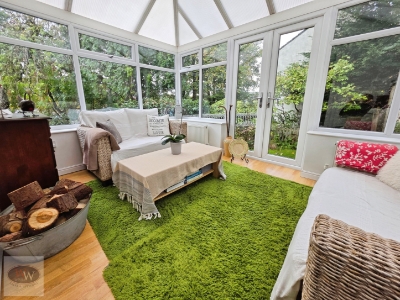
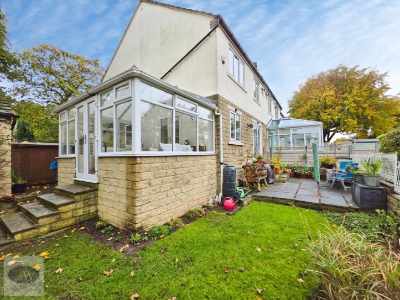
- Separate Conservatory
- Driveway Off-Road Parking
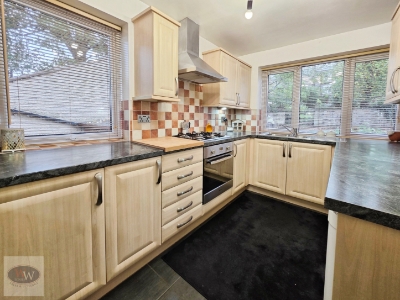
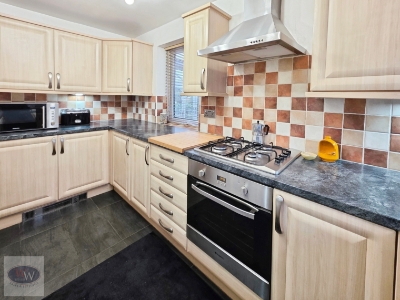
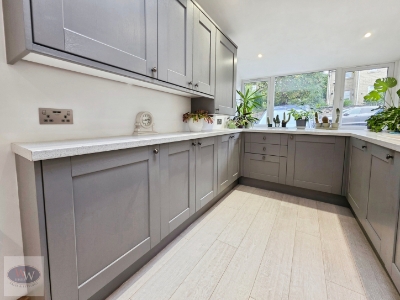
- Modern Fitted Kitchen
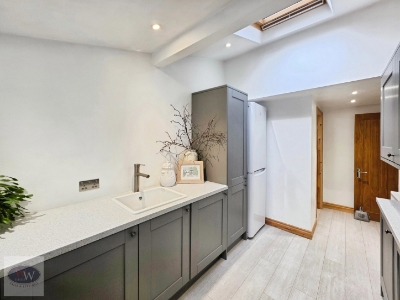
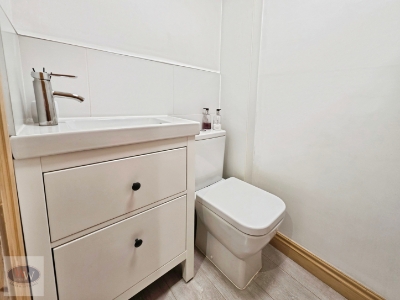
- Modern Utility Area & Downstairs WC
- Close To Shops, Schools & Transport Links
** Cul-De-Sac Location ** Generous Mature Rear Gardens ** Large Open-Plan Living / Dining Room ** Feature Wood-Burning Stove ** Three Well-Proportioned Bedrooms ** Separate Conservatory ** Driveway ** Modern Utility Area with Skylight ** Spacious Kitchen ** Downstairs WC ** Close To Shops, Schools & Transport Links **
A well presented three bedroom home, pleasantly positioned within a quiet cul-de-sac in Baildon & offering generous family accommodation, excellent living space & a particularly good-sized mature rear garden.
The property opens into a welcoming hallway with a useful downstairs WC. To the rear is the real heart of the home – a spacious open-plan lounge / dining room providing plenty of room for both substantial seating & dining furniture. A feature stove creates a warm focal point, while French doors open towards the garden & separate conservatory, giving the ground floor a bright, sociable feel with an excellent connection to the outside space.
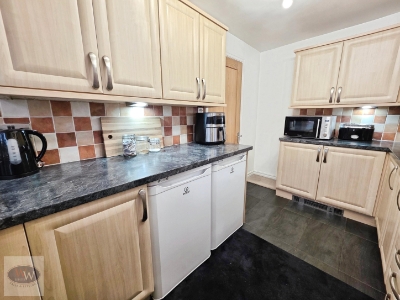
The fitted kitchen offers a good range of wall & base units, work surfaces & space for appliances, while a Modern useful separate utility with skylight provides valuable additional storage & everyday practicality.
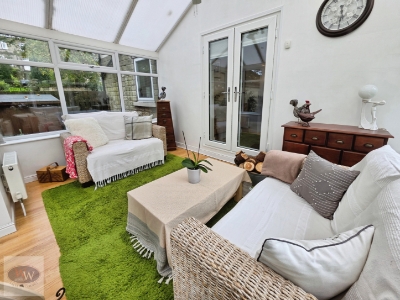
The conservatory provides an excellent additional reception space overlooking the garden, ideal as a sitting room, playroom, home office or simply somewhere to relax.
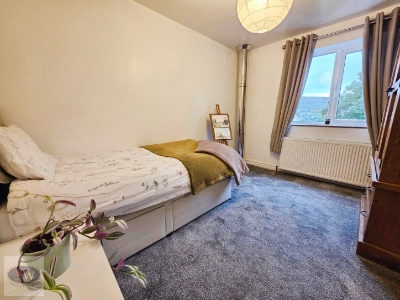
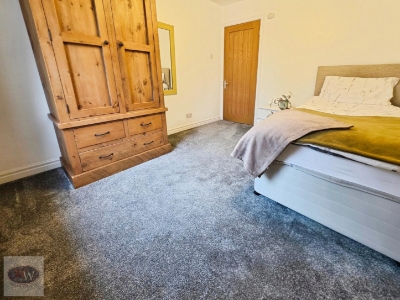
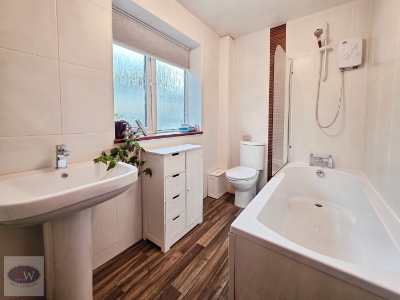
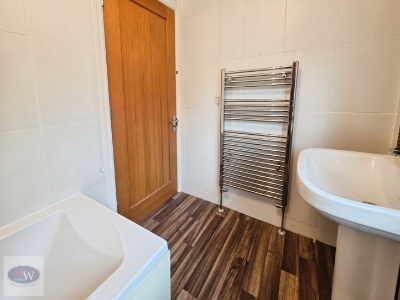
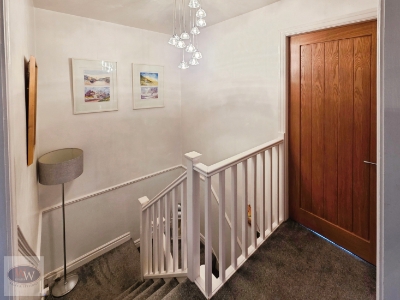
To the first floor are three well-proportioned bedrooms, including a particularly generous main bedroom, together with the house bathroom, fitted with a white suite including bath with shower over, WC & wash basin.
Externally, the property benefits from a driveway to the front. To the rear is a generous mature garden with lawn, established trees & planting, patio areas & a useful garden shed, creating an excellent outdoor space for children, entertaining, gardening or relaxing.
Situated close to local shops, schools, bus routes & transport links, this is a superb opportunity for families, couples or buyers wanting a spacious home.
Property Misdescription Act
These particulars, including any floorplans, measurements, photographs and descriptions, have been prepared in good faith and are believed to be accurate to the best of our knowledge. They are intended as a general guide only and should not be relied upon as statements of fact or as forming part of any contract.
All measurements, dimensions and floorplans are approximate and are provided for identification and illustrative purposes only. Prospective purchasers should satisfy themselves as to the accuracy of the information provided.
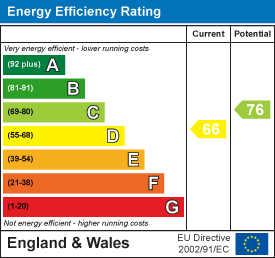
Energy Efficiency and Environmental Impact
Although these particulars are thought to be materially correct their accuracy cannot be guaranteed and they do not form part of any contract.
Property data and search facilities supplied by www.vebra.com