
2 Watlands View, Porthill
Newcastle
Staffordshire
ST5 8AA
Churston Close, Westbury Park, Newcastle
£130,000
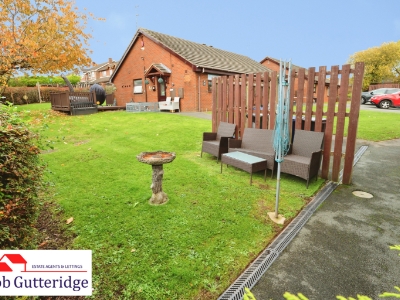
2 Bedroom Bungalow - Semi Detached
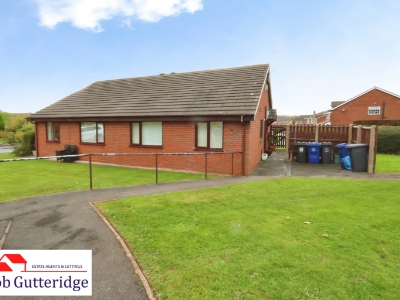
- A Desirable and Beautifully Modernised & Updated Semi Detached Bungalow
- Upvc Double Glazing & Modern Gas Central Heating
- Entrance Hall With Utility & Airing Cupboard
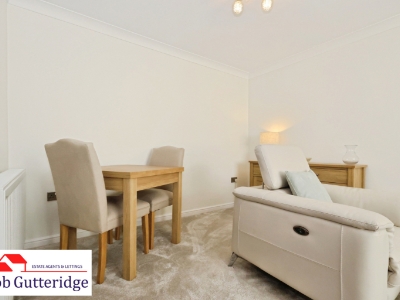
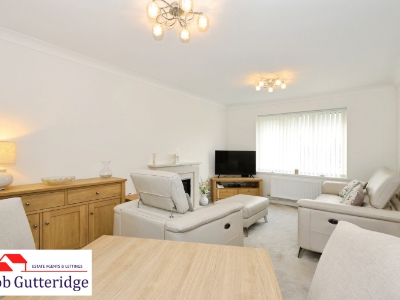
- Spacious Lounge / Diner
- Beautiful Modern Fitted Kitchen With Integrated Appliances
- Luxury Shower Room
- Two Double Bedrooms With The Principle Bedroom Offering Fitted Wardrobes
- Communal Gardens
- Allocated Off Road Parking Space
- No Vendor Upward Chain !
Bob Gutteridge Estate Agents are delighted to bring to the market this desirable and recently updated and modernised semi-detached bungalow, situated in this highly regarded Westbury Park location. The property provides ease of access to local amenities, whilst also offering good road links to both the M6 and A500. The current owner has clearly gone through this home with a fine-tooth comb over recent years, with the end result being something truly exceptional. Particular attention has been given to the quality of finish throughout, together with thoughtful consideration to the positioning and upgrading of essential features, creating a beautifully presented home ready for immediate occupation. As you would expect, this attractive bungalow offers the modern-day comforts of Upvc double glazing, together with recently updated gas combination central heating. In brief, the well-planned accommodation comprises entrance hall, built-in utility cupboard, built-in airing cupboard, beautiful fitted kitchen incorporating integrated appliances, spacious lounge/dining room with marble focal fire, two well-proportioned bedrooms, with the principal bedroom benefiting from fitted wardrobes, together with a fully tiled shower room. Externally, the property is set within well-maintained communal grounds and benefits from allocated off-road parking, together with a pleasant seating area situated to the side of the bungalow.
This superb bungalow is being offered for sale on a 70% shared ownership leasehold basis and is exclusively available to purchasers aged 55 and over. There is no rent payable on the remaining 30% share, which is owned by Sanctuary Housing. A monthly service charge of £108.57 applies.
We are also pleased to confirm that this home is being sold with the added advantage of NO VENDOR UPWARD CHAIN!
ENTRANCE HALL
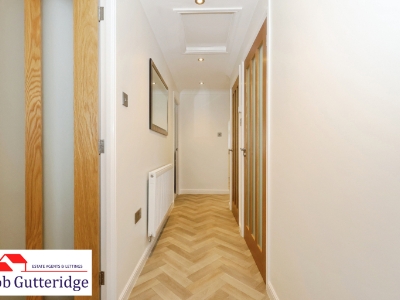
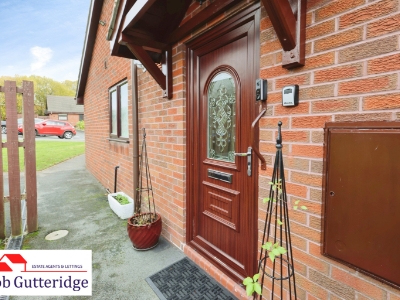
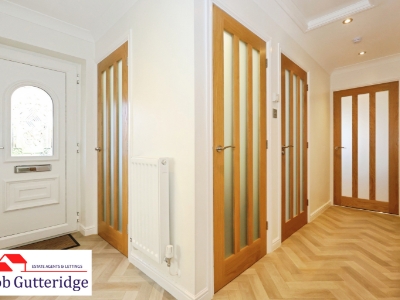 With Upvc double-glazed frosted side access door, coving to ceiling, smoke alarm, access to loft space, five spotlight fittings, herringbone-design vinyl cushion flooring, two double panelled radiators, and electricity consumer unit. A door leads to a built-in utility cupboard housing a Glow-worm Energy 30C gas combination boiler providing the domestic hot water and central heating systems, together with a power point, space for condenser dryer, and ample domestic storage space.
BUILT IN UTILITY CUPBOARD
Housing a Glow-worm Energy 30C gas combination boiler providing the domestic hot water and central heating systems, together with a power point, space for condenser dryer, and ample domestic storage space.
BUILT IN AIRING CUPBOARD
With enclosed light fitting, power point, panelled radiator, herringbone-design vinyl cushion flooring, and ample domestic drying and storage space.
LUXURY FITTED KITCHEN
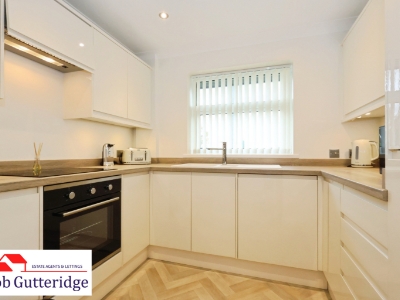 2.67m x 2.11m (8'9" x 6'11")With Upvc double-glazed window to front, coving to ceiling, four LED spotlight fittings, and a range of high-gloss cream base and wall-mounted storage cupboards providing ample domestic cupboard and drawer space. Granite-effect woodgrain work surface incorporating a built-in resin one-and-a-half-bowl sink unit with chrome mixer tap above. Integrated four-ring ceramic induction hob with oven beneath and extractor hood above, under-cupboard lighting, herringbone-design vinyl cushion flooring, integrated fridge-freezer, integrated automatic washing machine and integrated dishwasher. Space for appliances and power points.
LOUNGE / DINING ROOM
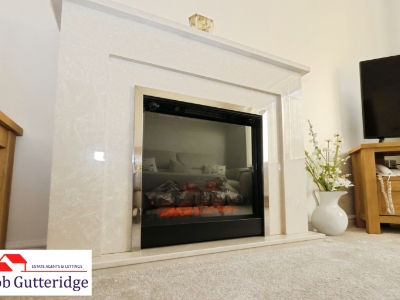
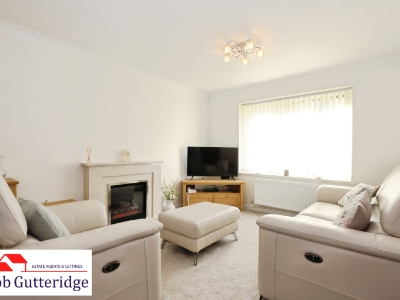
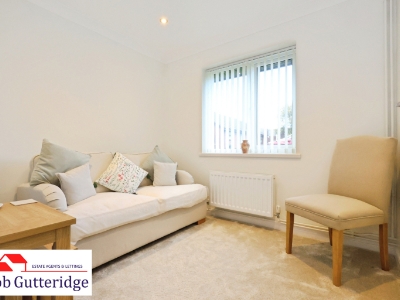
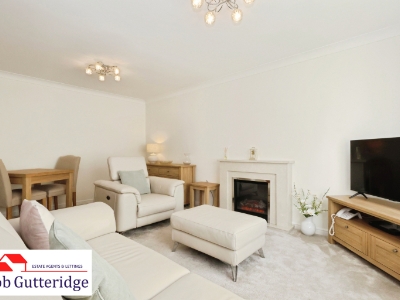 4.95m x 3.20m (16'3" x 10'6")With Upvc double-glazed window to front, coving to ceiling, two five-lamp light fittings, marble fire surround with built-in modern log-effect electric fire, TV aerial connection point, two double panelled radiators, fitted carpet, and power points.
LUXURY SHOWER ROOM
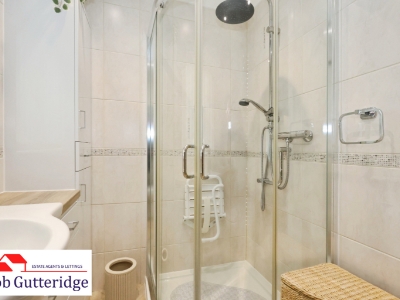
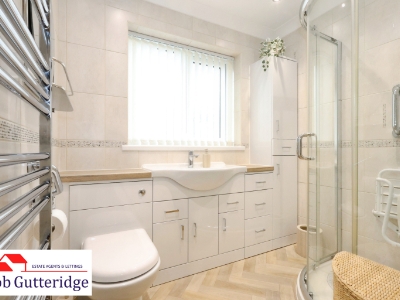 2.11m x 1.60m (6'11" x 5'3")With Upvc double-glazed frosted window to side, coving to ceiling, five LED spotlight fittings, extractor fan, and a built-in suite comprising dual-flush WC and vanity sink unit with chrome mixer tap above, together with further shelving and storage to the sides. Corner glazed shower cubicle with thermostatic direct-flow shower and separate hose attachment. Fully tiled shower surround with decorative border tile, herringbone-design vinyl cushion flooring, and modern vertical chrome towel radiator.
BEDROOM ONE
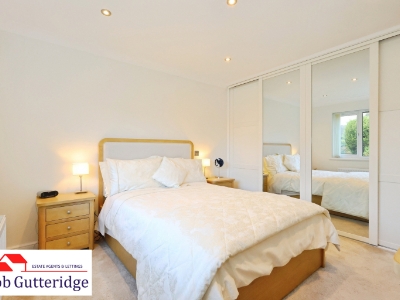
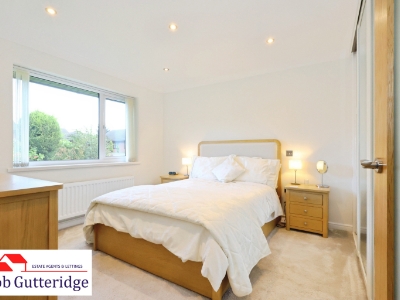 3.23m to wardrobe frontage x 3.18m (10'7" to wardrWith Upvc double-glazed window to rear, coving to ceiling, five LED spotlight fittings, double panelled radiator, TV aerial lead, and power points. Sliding wardrobe doors reveal built-in wardrobes providing ample domestic hanging and storage space.
BEDROOM TWO
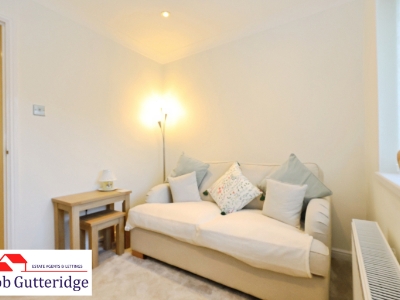 2.67m x 2.26m (8'9" x 7'5")With Upvc double-glazed window to rear, coving to ceiling, four LED spotlight fittings, double panelled radiator, TV aerial connection point, and power points.
EXTERNALLY
COMMUNAL GROUND
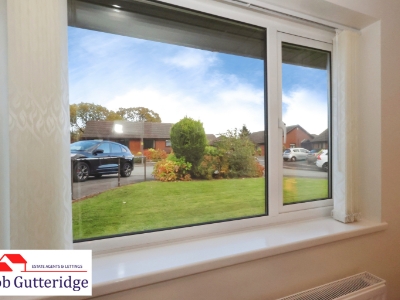
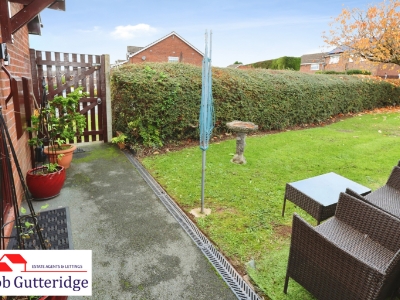
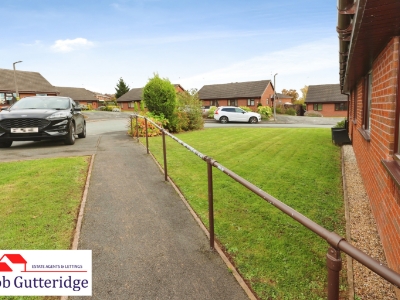 There are communal gardens to front side and rear and the property also has the benefit of an allocated parking space to front.
LEASEHOLD INFORMATION
The property is leasehold and the price represents a 70% share, only suitable for over 55's.
The service charge is £108.57 a month, and includes Warden call scheme, grounds maintenance and day to day repair costs.
Lease Initial Term: 125 Years
Lease Remaining: 87 Years
COUNCIL TAX
Band 'B' amount payable to Newcastle-under-Lyme Borough Council/City of Stoke-on-Trent Council.
Looking To Sell Your Home?
Bob Gutteridge Estate Agents are one of Staffordshire's leading estate agents and offer a comprehensive sales package to ensure a swift and efficient sale, so don't delay call us on 01782 717341 to request your FREE pre market valuation. BUYERS REGISTERED AND WAITING FOR YOUR PROPERTY !
MORTGAGE
We have access to a financial adviser that specialises in residential mortgages and has access to a host or mortgage lenders. Written quotations on request. Contracts of insurance may be required. Your home is at risk if you do not keep up repayments or other loans secured on it. Call 01782 717341 to arrange your FREE initial consultation today.
There may be a fee for mortgage advice. The actual amount you pay will depend upon your circumstances.
NOTE
None of the services, built in appliances or where applicable central heating, have been tested by the Agents and we are unable to comment on serviceability.
SERVICES
Main services of gas, electricity, water and drainage are connected.
VIEWING
Strictly by appointment with the Agents at 2 Watlands View, Porthill, Newcastle, Staffs, ST5 8AA. Telephone number: 01782 717341.
Although these particulars are thought to be materially correct their accuracy cannot be guaranteed and they do not form part of any contract.
Property data and search facilities supplied by www.vebra.com