
Sillwood Street, Brighton
Per month £1,700 p.c.m. To Let
2 Bedroom House - Terraced
- Central Location
- Town House
- 3 floors
- Single Garage
- GFCH
- Utility room
- Small courtyard
- Study room
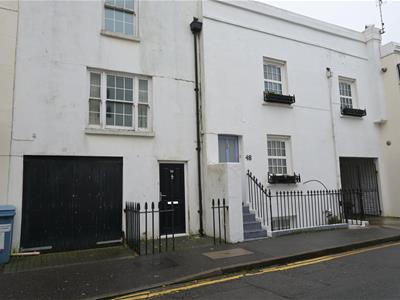
2 Bedroom Terraced House with Garage
Arranged over three floors, the house is practical and flexible. The ground floor has a utility room, a study that works well for home working, and a private courtyard. The first floor holds the lounge, kitchen and family bathroom, and the two bedrooms and a shower room are on the second floor. A private garage is a rare find so close to the centre of Brighton.
Sillwood Street is well placed for the shops, cafés and restaurants of Western Road, the seafront and Brighton mainline station. Viewing is recommended.
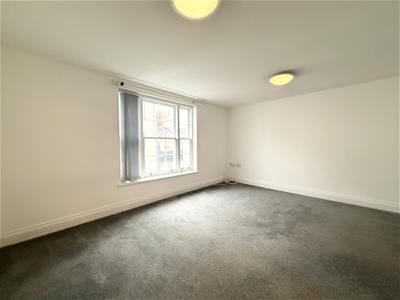
Lounge
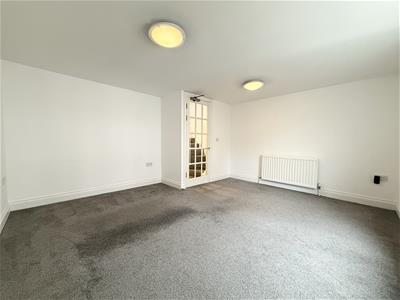 3.96mx3.66m (13x12)South facing. Double glazed sash windows. Blinds. Radiator.
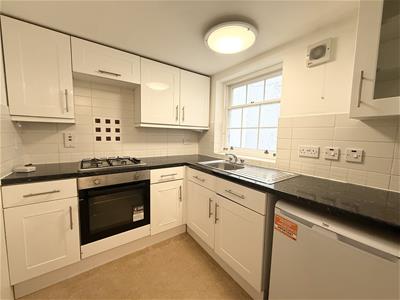
Kitchen
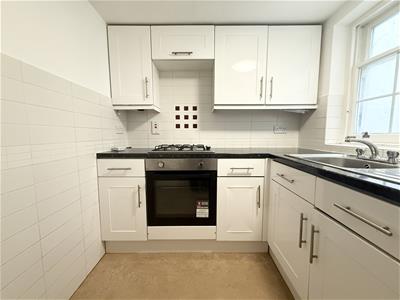 2.44mx1.83m (8x6)Fitted wall and base units. Gas hob. Oven. Fridge with icebox.
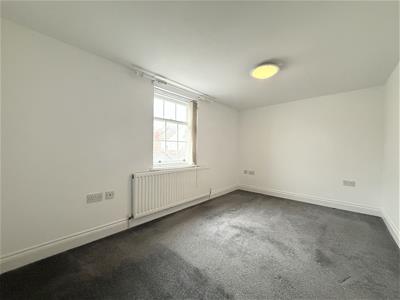
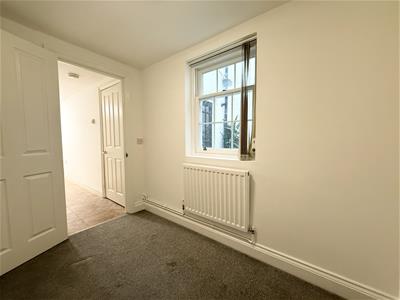
Bedroom 1
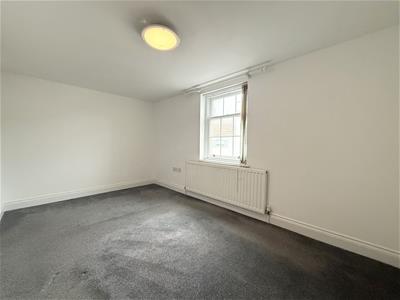 3.96mx2.44m (13x8)Double glazed sash window. Blind. Radiator.
Bedroom 2
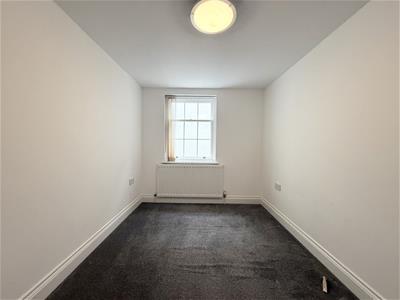 3.35mx2.13m (11x7)Double glazed sash window. Blinds. Radiator
Family Bathroom
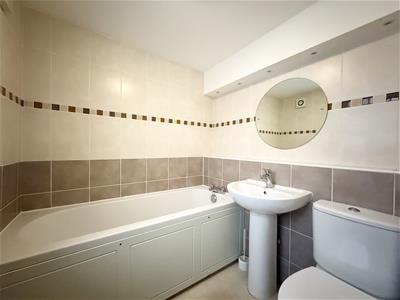 Bath tub. Wash basin. WC, Cupboard with water tank. Double gazed window. Radiator.
Shower Room
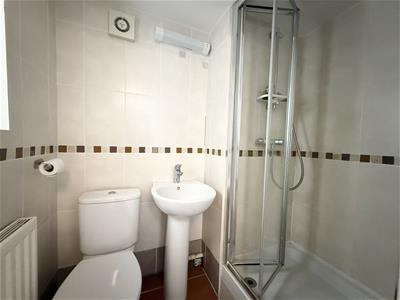 Cubicle. Wash basin. WC. Double glazed window.
Utility Room
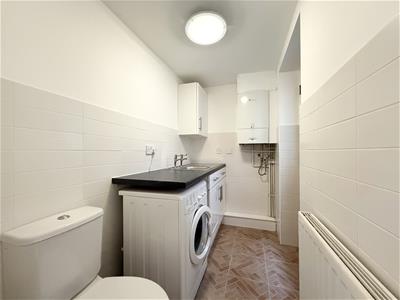 2.13mx1.22m (7x4)Sink. WC. Boiler. Radiator. Door to courtyard.
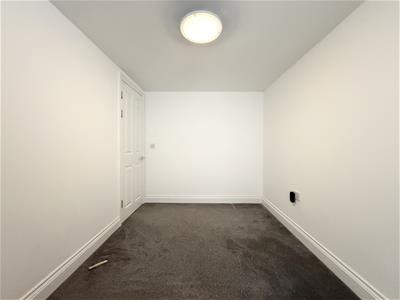
Study
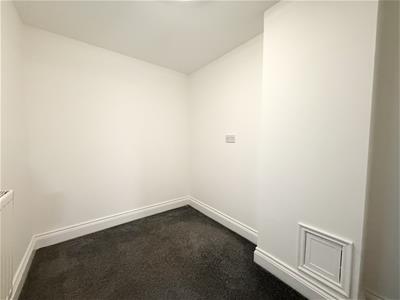 2.44mx1.52m (8x5)Double glazed sash window. Radiator
Courtyard Area
Paved area leading from utility room
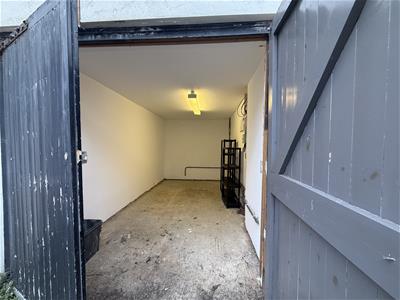
Garage
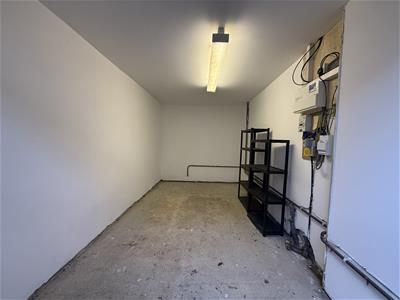 Single garage
Useful Information
Council Tax - D
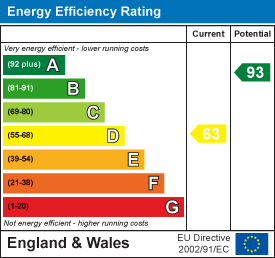
EPC - D
Parking Zone - Z
Energy Efficiency and Environmental Impact
Although these particulars are thought to be materially correct their accuracy cannot be guaranteed and they do not form part of any contract.
Property data and search facilities supplied by www.vebra.com