
Bonds Corner House
Fore Street
Chulmleigh
Devon
EX18 7BR
CHULMLEIGH
Price Guide £450,000
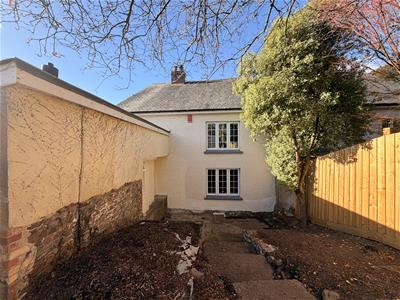
4 Bedroom House
- A newly renovated Victorian semi-detached house
- Situated a short walk from the centre of Chulmleigh
- Stylish Kitchen/Dining ROom
- Comfortable Sitting Room
- Downstairs Utility/Shower Room
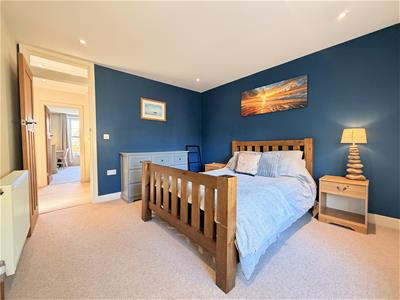
- Four Good Sized Bedrooms
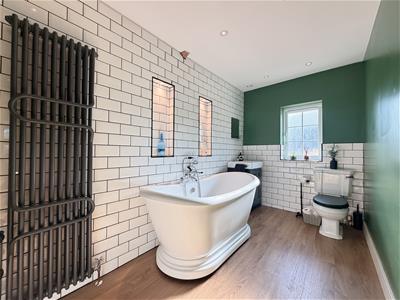
- Bathroom
- Off-Road Parking
- Double Garage
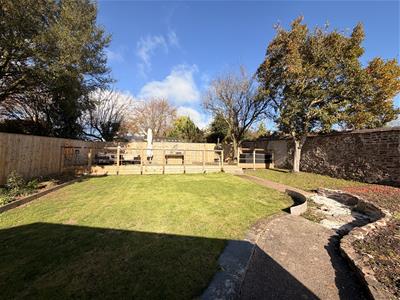
- Secluded Part Walled Garden
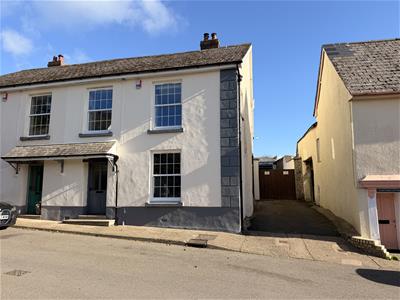
A beautiful and imaginatively presented SEMI-DETACHED VICTORIAN HOUSE situated a short walk from the centre of Chulmleigh offering deceptively spacious and well laid out FOUR BEDROOM FAMILY ACCOMMODATION including a character Sitting Room, a stylish and modern Kitchen/Dining Room, a downstairs Shower Room and Utility, as well as a first floor Bathroom, with OFF-ROAD PARKING, DOUBLE GARAGE AND PRIVATE ENCLOSED GARDENS.
SITUATION (CHULMLEIGH)
Chulmleigh is a small but busy town set in the heart of rural Devon. It is the centre for an active and friendly community and offers a good range of local shops including a bakery, dairy, newsagent, florists, hairdressers etc, along with the excellent Chulmleigh Academy offering schooling from the ages of 3 to 16 years of age, health centre, dental surgery, Post Office, churches, library, two public houses and a community run Sports Centre and a short 18 hole golf course. The market town of South Molton to the north and Crediton to the south both offer a more comprehensive range of facilities and the local railway station at Eggesford, 2 miles, provides a rail link between Exeter and Barnstaple. Road link is via the A377 or the North Devon Link Road, which can easily be accessed at South Molton. Barnstaple, North Devon’s regional centre, and the Cathedral and University city of Exeter both offer the wide range of shopping, amenities and facilities one would expect from the county’s principal town and city. Tiverton, the M5 motorway at Junction 27 and Tiverton Parkway station, which provides a fast Intercity rail link to London Paddington, are both approximately forty-five minutes drive. There is also an international airport at Exeter.
There are excellent recreational and sporting facilities in the area with a range of Leisure Centres at South Molton, Tiverton, Crediton and Barnstaple, near-by tennis courts and clubs, local rugby, football and cricket clubs, fishing in the rivers Taw and Torridge, further near-by golf courses at Libbaton, High Bullen and Down St Mary, excellent walking and riding in all directions, racecourses at Haldon Exeter and Newton Abbot, and sailing and watersports on North Devons scenic and rugged coastline, being approximately three-quarters of an hours drive.
DESCRIPTION
A beautiful and imaginatively presented semi-detached Victorian house situated a short walk from the centre of Chulmleigh offering deceptively spacious and well laid out four bedroom family accommodation including a character Sitting Room, a stylish and modern Kitchen/Dining Room, a downstairs Shower Room and Utility, as well as a first floor Bathroom. The property is of traditional stone construction under a tiled roof with rendered and colour washed elevations and uPVC double glazing throughout with a single storey extension to the rear encompassing the downstairs Shower Room and Utility Room. The Firs has recently been extensively renovated by the current owner including re-plastering, re-plumbing, partially rewiring, tastefully redecorating, installing a new Kitchen and Bathroom suite, and reflooring throughout. The house is in very good condition throughout with the exception of the downstairs shower room and utility room, which although serviceable and useable, does require some improvement and provides the opportunity for a purchaser to remodel in their own way. The Firs also benefits from oil-fired central heating and a cast iron wood burner in the Sitting Room. Outside and to the side of the house a part shared drive, over which the neighbouring property has a pedestrian and vehicular right of way, leads to double wooden doors leading into a further parking area and a detached double garage allowing ample parking for two cars. Beyond the garage there is an enclosed part walled Rear Garden which is partially laid to lawn with a raised decked seating area allowing roof top views over Chulmleigh to open countryside in the distance.
ENTRANCE
From South Molton Street, a half glazed heavy wooden Front Door opens into the generously proportioned, split level
ENTRANCE HALL
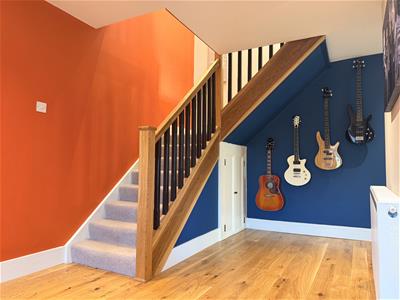
with doors to the Sitting Room and Kitchen/Dining Room and stairs leading straight to the First Floor Landing. The Entrance Hall is finished with an oak board floor, inset ceiling down lighting, radiator, cupboard housing the electric meters and fuse boxes, coat hanging space and useful understairs storage cupboard.
SITTING ROOM
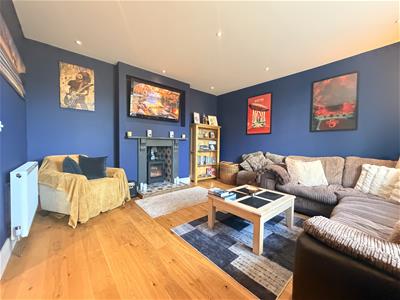
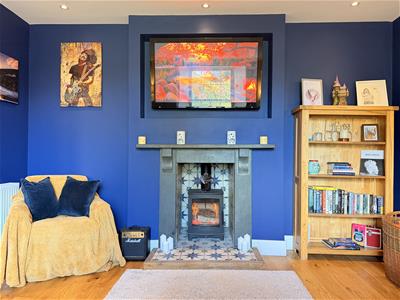
A comfortable Sitting Room with window to the front overlooking South Molton Street and recessed tiled fireplace to the rear housing a cast-iron multi-fuel stove with slate surround and mantle and tiled hearth. The Sitting Room also benefits from a TV display recess, oak board floor, radiator and inset ceiling down lighting.
KITCHEN/DINING ROOM
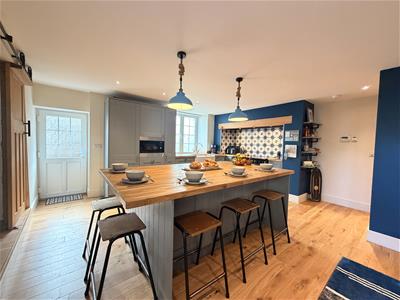
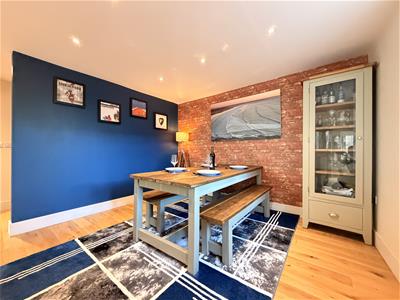
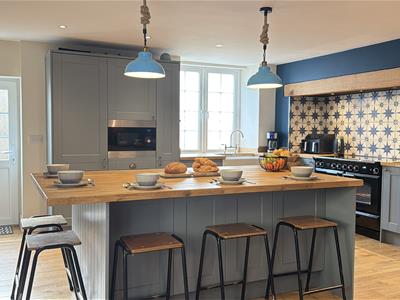
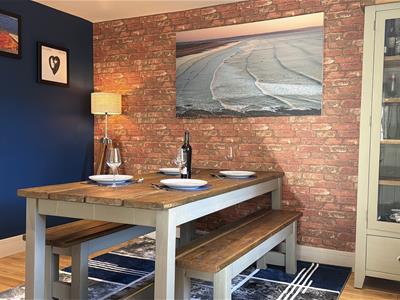
A great social Kitchen/Dining Room fitted with a range of stylish units to two sides under a butchers block work surface with a matching central island unit providing seating space and storage, also under a butchers block work surface. On one side there is a recessed fireplace housing an induction range cooker with tiled splashbacks, inset oak beam over and matching units on either side. The Kitchen also benefits from a range of integrated appliances including a dishwasher, a fridge freezer, and a microwave, whilst at the side there is a double bowl Belfast sink with mixer tap set below a window to the side. At the rear of the room there is a good sized Dining Area allowing enough space for an eight seater Dining Room table with window and radiator to one side. The room is finished with inset ceiling down lighting, oak board floor and a half glazed Back Door leading out to the parking area. At the side an oak sliding door leads into the
UTILITY ROOM
with space and plumbing for a washing machine and a tumble dryer set below a window to the side. Door to the
SHOWER ROOM
with partially tiled walls and matching white suite comprising a fully tiled walk-in shower cubicle housing a stainless steel mixer shower with glazed shower screen to one side; pedestal wash hand basin with a shaver light over; and low level WC. The Shower Room is finished with three windows, a tiled floor, and a radiator. Agents Note: Although serviceable and usable this room has not been renovated to the standard of the rest of the house.
STAIRS AND LANDING
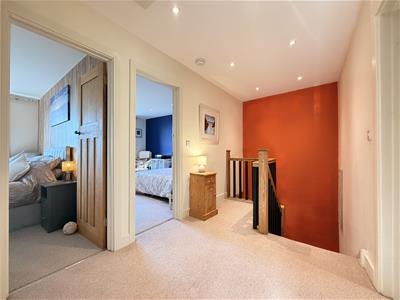
Returning to the Entrance Hall, oak stairs with wooden hand rail and balustrade to one side lead to the First Floor Landing with oak doors off to all rooms, hatch to roof space and inset ceiling down lighting.
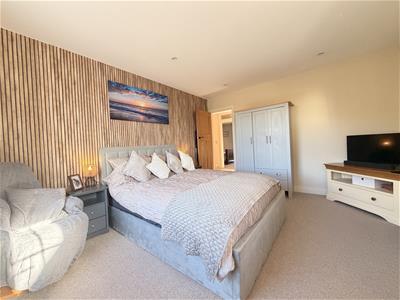
BEDROOM 1
A good sized double bedroom with window to the front allowing roof top views over Chulmleigh to open countryside in the distance, radiator and inset ceiling down lighting.
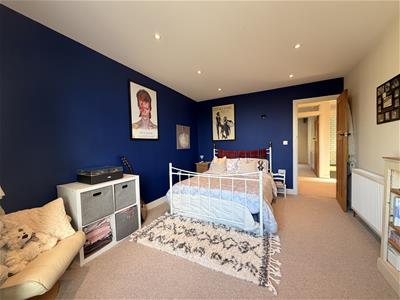
BEDROOM 2
Another double bedroom with window to the front allowing roof top views over Chulmleigh to open countryside in the distance, radiator and inset ceiling down lighters
BEDROOM 3
Also a double bedroom with a window to the rear, radiator and inset ceiling down lighting.
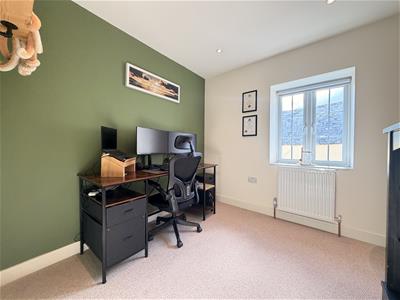
BEDROOM 4
A good sized single bedroom with window to the side, radiator and inset ceiling down lighting.
BATHROOM
A luxurious Bathroom with partially tiled walls and matching white suite comprising a slipper bath with stainless steel mixer tap with telephone style shower attachment; a low level WC; and a built-in vanity unit with mixer tap and cupboard below. The Bathroom is finished with inset ceiling down lighting, a radiator, a heated towel rail and two recessed display niches.
OUTSIDE
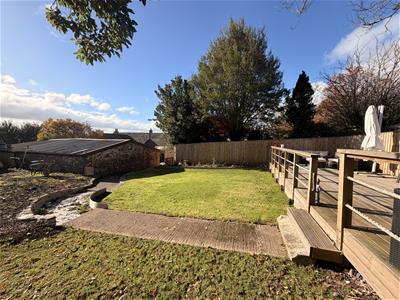
From South Molton Street and at the side of The Firs, a part shared drive, over which the neighbouring property has a pedestrian and vehicular right of way, leads to double wooden vehicular doors which give access to a further parking area allowing enough space for two cars and access into the detached double garage of stone, cob and block construction under a GI roof with concrete floor, power and light connected and two metal up and over doors. Beyond the garage there is a good sized enclosed part walled Rear Garden which is partially laid to lawn with a raised decked seating area allowing roof top views over Chulmleigh to open countryside in the distance. Immediately to the rear of the house there is a boiler room housing the oil fired boiler providing domestic hot water and servicing the radiators, whilst outside is the oil tank. At the side of the oil tank, there is a further area of gently sloping garden which is ready to be planted.
SERVICES & COUNCIL TAX
Mains electricity, mains water and mains drainage. Oil fired central heating providing domestic hot water and servicing radiators.
Satellite available via Sky.
Broadband speed is Basic 90 Mbps and Superfast 80 Mbps. Mobile Phone coverage by EE, 02 and Vodaphone (info taken from ofcom checker, please check suitability/connections with your own provider) Council Tax Band D - £2,576.04 p.a. for 2026/27
VIEWING & DIRECTIONS
Strictly by appointment through The Keenor Estate Agent. Please contact us to arrange this and discuss any queries you may have concerning the property, particularly with regard to location and access to facilities for our more rural properties, before travelling.
In accordance with Data Protection Regulations, photography, microphone or video recording by buyers/prospective tenants either via their phone or Meta Glasses will not be permitted during a viewing unless this has been specifically requested and agreed in advance with the agent and their Vendor/Landlord/Tenant.
For sat nav purposes - please use the property address or postcode.
What3words - ///deleting.parkway.scoping
Although these particulars are thought to be materially correct their accuracy cannot be guaranteed and they do not form part of any contract.
Property data and search facilities supplied by www.vebra.com