
Highcroft Crescent, Avonside, Leamington Spa
Offers Over £500,000
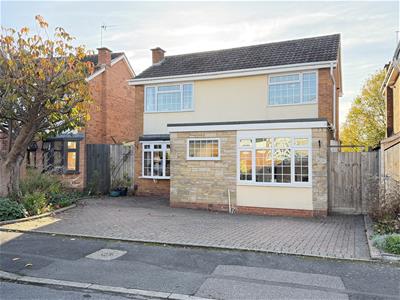
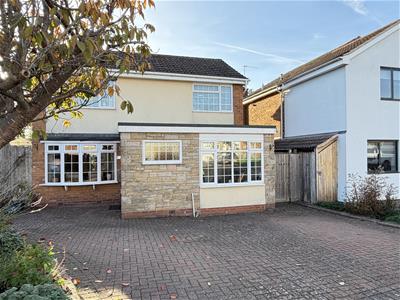
4 Bedroom House - Detached
- Superb detached home
- Open rear aspect
- Westerly rear garden
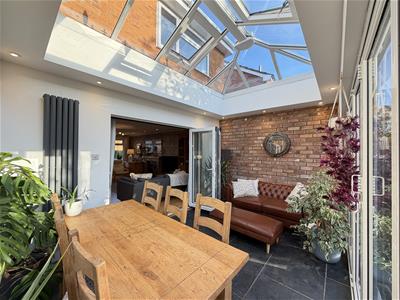
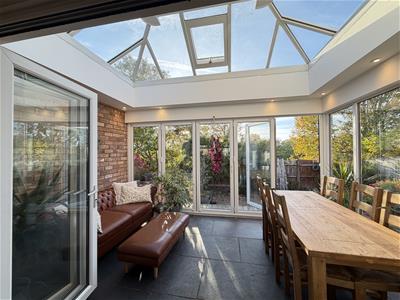
- Stunning orangery
- Through lounge/dining room
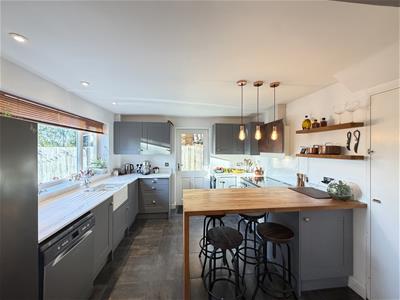
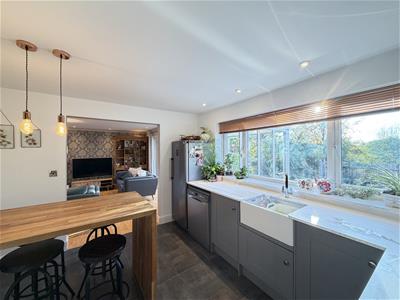
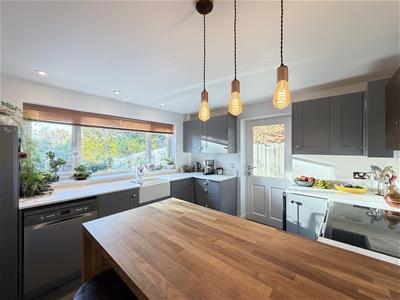
- Refitted dining kitchen
- Study/games room
- Four generous bedrooms
- Bathroom with shower
- Viewings warmly recommended
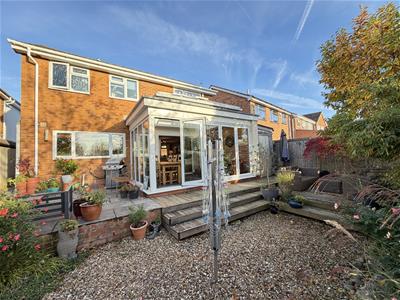
A much improved, extended, and superbly presented four bedroom, detached family home, boasting a gorgeous rear orangery with bifold doors opening onto the westerly facing rear garden. The property benefits from additional study, utility room, through lounge dining room and well-appointed kitchen. Priced sensibly and viewings are warmly recommended.
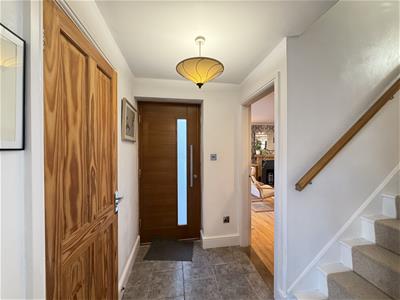
Front door opens into
RECEPTION VESTIBULE
with radiator and staircase rising to the first floor.
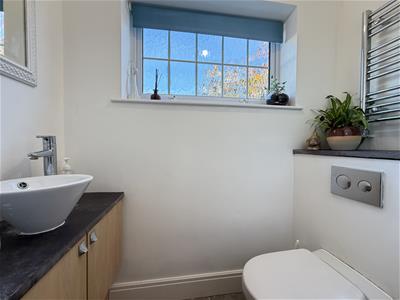
CLOAKROOM
with low level WC having concealed cistern, wash hand basin in work surfacing with cupboard beneath and mixer tap, heated towel rail, and obscured double glazed window.
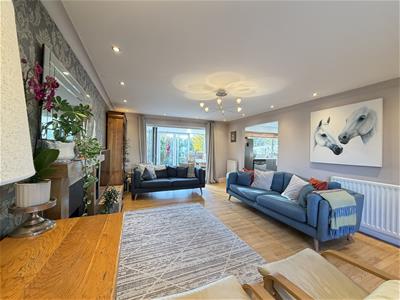
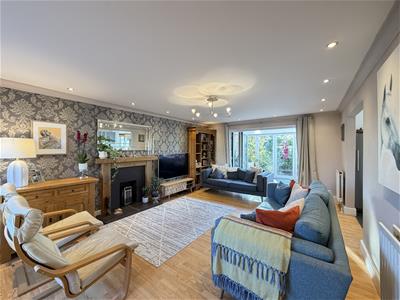
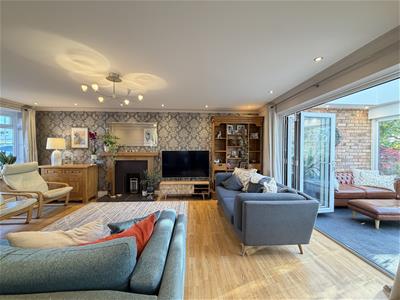
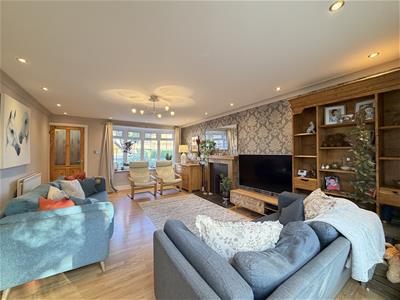
SPECTACULAR THROUGH LOUNGE
5.75m x 3.93m (18'10" x 12'10")with double glazed bow window to the front, laminate flooring, two double panel radiators, attractive downlighters, ornate fire setting, and sliding bifold doors through to the
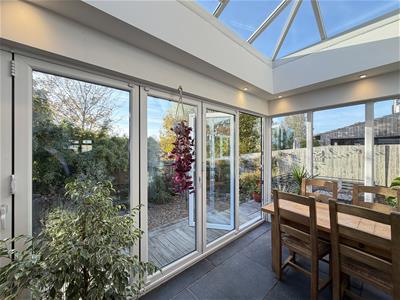
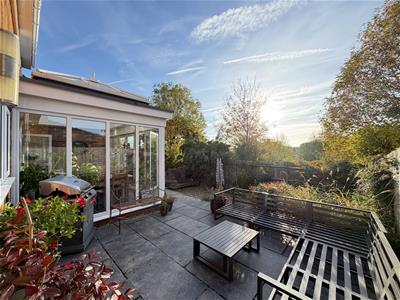
STUNNING ORANGERY
4.29m x 2.81m (14'0" x 9'2")with double glazed with opening bifold doors and cathedral style double glazed roof lights, tiled floor and radiator.
From the living room, a square arch opens through to
BEAUTIFUL REFITTED DINING KITCHEN
3.56m x 3.4m (11'8" x 11'1")with moulded work surfacing incorporating drainer and matching upstand having inset single bowl sink unit with mixer tap and base units beneath. Space and plumbing for dishwasher. Further work surfacing with basin, and beneath space suitable for a half range cooker. Butcher’s blocks style wooden work surfacing/breakfast or dining bar with cupboard beneath. Range of eye-level wall cupboards, cooker hood, door opening to a shelved understairs pantry cupboard. Double glazed door to the side and double glazed window to the rear of the property and single panel central heating radiator.
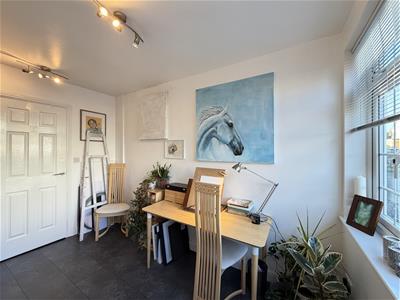
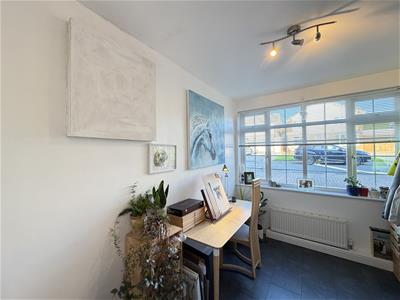
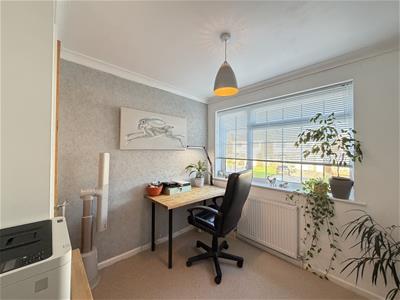
STUDY/STUDIO/PLAYROOM
3.53m x 2.4m (11'6" x 7'10")with double-glazed window to the front and radiator.
UTILITY
2.35m x 1.23m (7'8" x 4'0")with plumbing for washing machine, shelving and fitted wall cupboards.
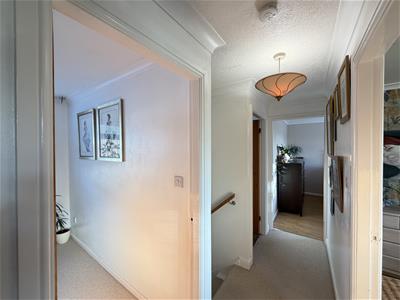
FIRST FLOOR LANDING
with access to the roof space. Off the landing there is an airing cupboard with slatted wood shelving and housing the Worcester combination gas fired central heating boiler.
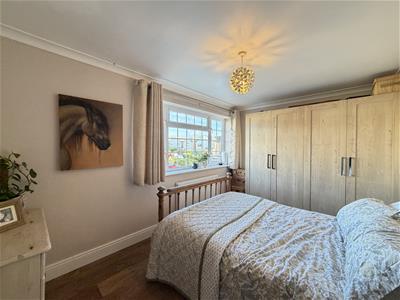
MASTER BEDROOM - FRONT
3.99m x 2.65m (13'1" x 8'8")with double glazed window, radiator, laminate flooring, and door to over stairs storage cupboard.
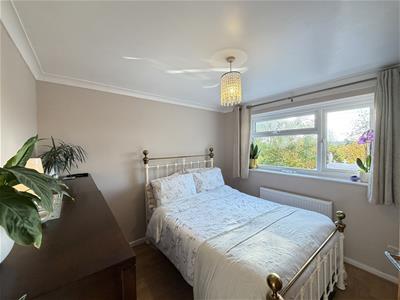
BEDROOM TWO - REAR
2.81m x 3.06m (9'2" x 10'0")with double glazed window affording open and far-reaching views, and radiator.
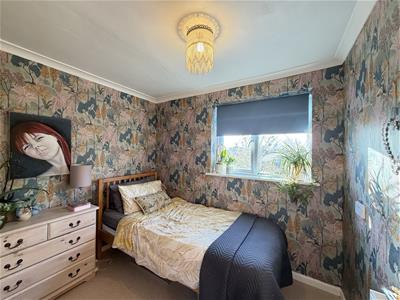
BEDROOM THREE - FRONT
2.53m max x 2.65m max (8'3" max x 8'8" max)with double glazed window to the front, radiator and single door wardrobe.
BEDROOM FOUR - REAR
2.06m x 2.6m (6'9" x 8'6")with double glazed rear window again affording attractive views and radiator.
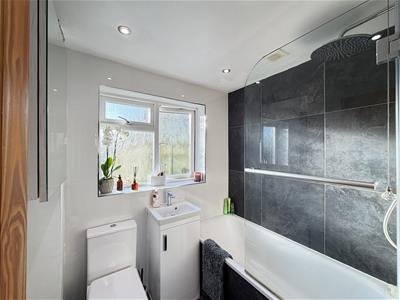
BATHROOM
has a white suite with panelled bath having shower and further rain shower above, fitted with screen, wash hand basin with mixer tap and vanity cupboard beneath, low level WC, tiled floor with matching skirtings and heated towel rail.
OUTSIDE
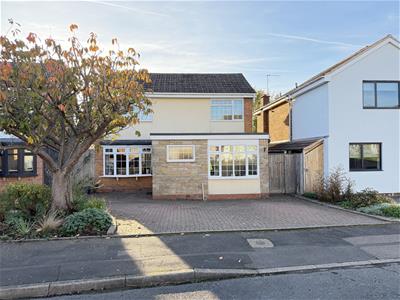
TO THE FRONT OF THE PROPERTY
there is a block paved driveway providing parking with front garden to the side having plants and an established tree.
REAR GARDEN
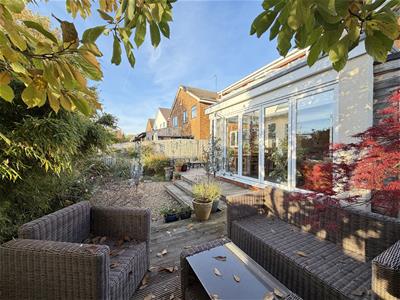
has a terraced deck with patio area and further paved patio to the side with steps leading down to an easy to maintain garden with perimeter borders stocked with shrubs, plants and chippings and enjoys a delightful open aspect and overlooks Rock Mill.
TO THE SIDE OF THE PROPERTY
there is a substantial long timber garden shed providing useful storage.
GENERAL INFORMATION
The property is freehold and all main services are connected.
Energy Efficiency and Environmental Impact

Although these particulars are thought to be materially correct their accuracy cannot be guaranteed and they do not form part of any contract.
Property data and search facilities supplied by www.vebra.com