
698 Finchley Road
London
NW11 7NE
Sheldon Avenue, N6
Guide Price £8,950,000
9 Bedroom House - Detached
- 25' DRAWING ROOM: FAMILY ROOM
- DINING ROOM: PLAYROOM
- KITCHEN
- MASTER BEDROOM WITH DRESSING ROOM AND BATHROOM
- 4 FURTHER BEDROOMS: TWO FURTHER BATHROOMS
- LARGE GARAGE
- CARRIAGE DRIVEWAY
- 91' REAR GARDEN WITH SWIMMING POOL
- UNCONVERTED LOFT
- POTENTIAL FOR EXTENSION SUBJECT TO PP
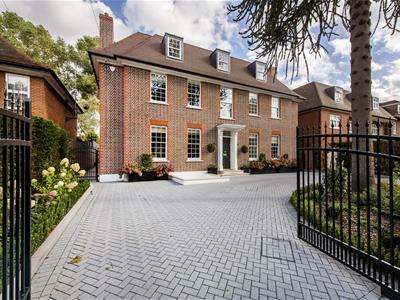
Set behind a deep carriage driveway with electrically operated gates is this magnificent newly built, architecturally designed family home. As you enter this fine home, you walk into a triple volume entrance hall with an imposing staircase that continues to the top floor and allows an abundance of natural light in through the sky lights.
Boasting over 7,500 sq ft (700.9 sq m) predominantly over three floors, the ground floor benefits from four reception rooms and a beautifully appointed kitchen/breakfast room.
On the first floor is a sumptuous master bedroom suite which features an oversized dressing room and bathroom, plus two further bedroom suites. Four further bedrooms with shared ‘Jack and Jill’ bathrooms can be found on the upper floor.
The lower ground level has a superb spa which includes an indoor swimming pool, gymnasium, steam shower and changing room.
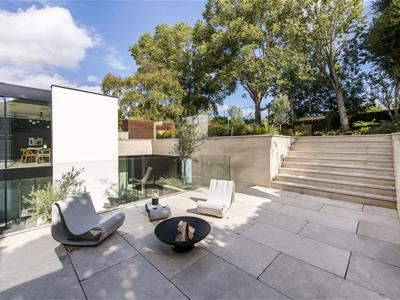
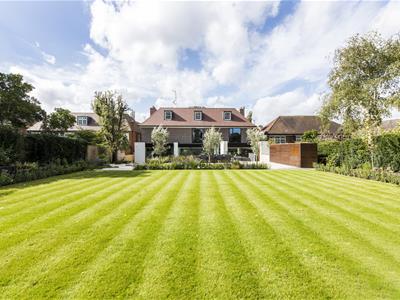
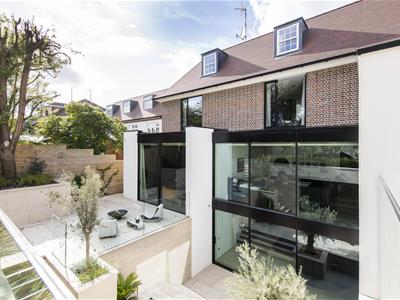
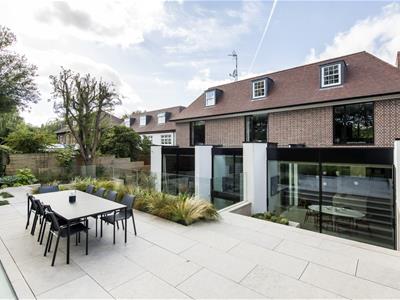
Other amenities include a media room, playroom, staff bedroom with en suite bathroom and a separate entrance. There is also provision for a car lift where the infrastructure has been built. Externally there is a landscaped garden which is over 100ft in length and a large terracing for entertaining.
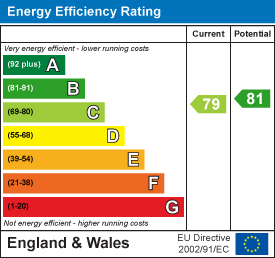
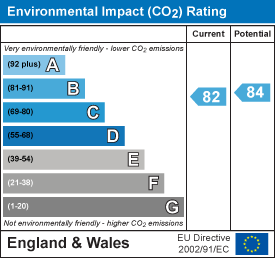
Energy Efficiency and Environmental Impact
Although these particulars are thought to be materially correct their accuracy cannot be guaranteed and they do not form part of any contract.
Property data and search facilities supplied by www.vebra.com