Joan Hopkin Estate Agents (David W Rowlands Ltd T/A)
Tel: 01248 810847
Fax: 01248 811770
Email: dafydd@joan-hopkin.co.uk
32 Castle Street
Beaumaris
Sir Ynys Mon
LL58 8AP
Garth Wen, Llanfaes, Beaumaris
£415,000
3 Bedroom Bungalow - Detached
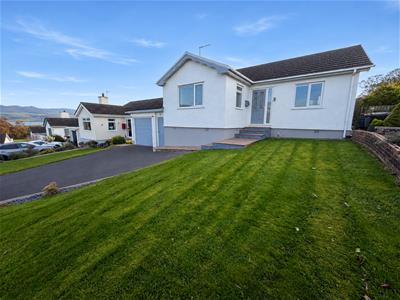
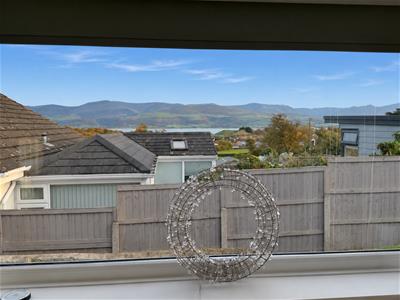
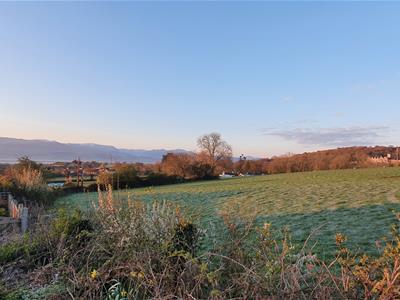
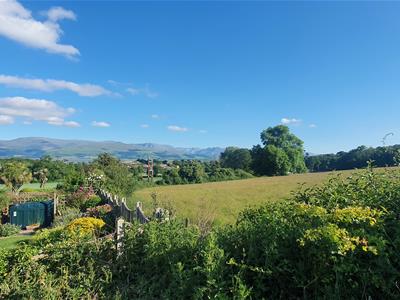
Considerably extended and modernised, this beautifully presented three-bedroom detached bungalow enjoys an elevated position backing onto open countryside, with far-reaching views towards the sea and mountains. Situated in Llanfaes, a short distance from Beaumaris, the property offers stylish, spacious accommodation and attractive landscaped gardens, within easy reach of the historic town’s shops, restaurants, and waterfront.
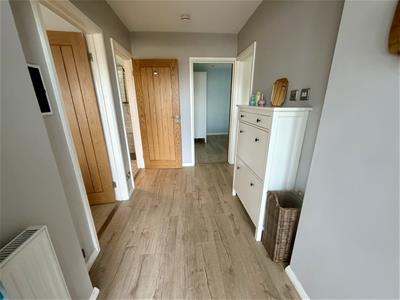
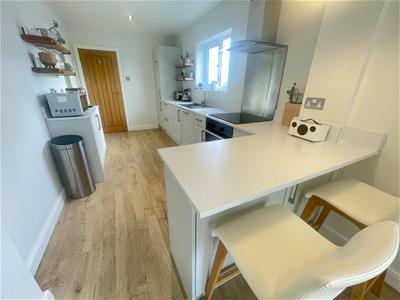
The welcoming interior features contemporary décor and wood-effect flooring, creating a bright and cohesive feel. A spacious lounge with a wood-burning stove provides a comfortable retreat, whilst the open-plan kitchen and dining room forms a particularly appealing heart of the home. Modern shaker-style units and a breakfast bar complement the kitchen, which opens into a generous dining and sitting area. Wide bi-fold doors lead onto the rear terrace, creating an excellent setting for entertaining and enjoying the garden and countryside backdrop.
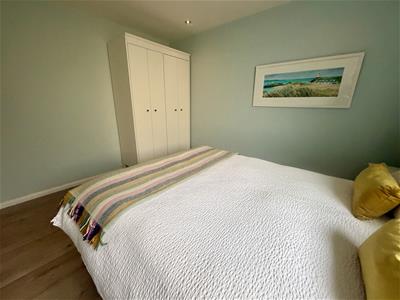
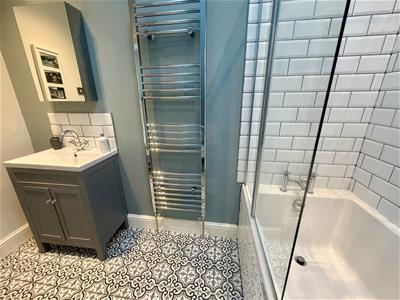
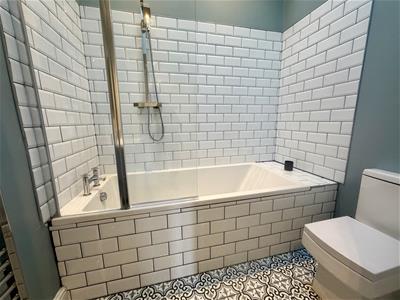
There are three bedrooms, including a principal bedroom with an en-suite shower room and double doors opening onto the rear garden, together with a separate family bathroom. Further benefits include a Loxone smart home system, uPVC double glazing and oil-fired central heating supplied by a combination boiler.
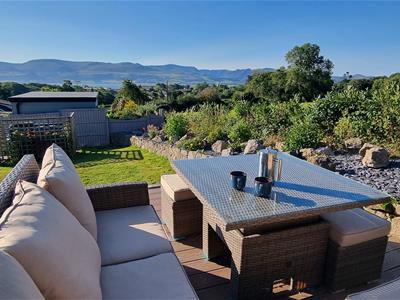
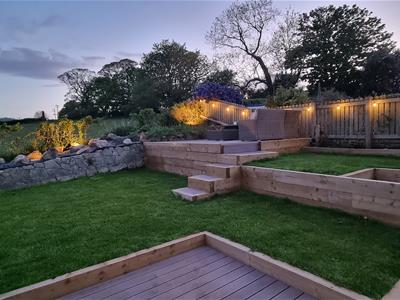
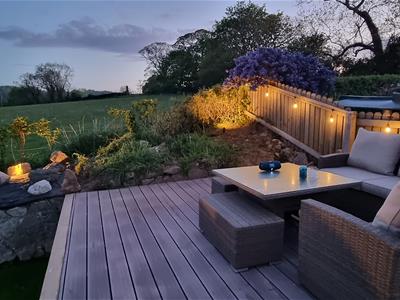
Outside, the gardens incorporate lawns, established planting, stone retaining walls and a choice of seating terraces. A raised seating area takes advantage of the delightful outlook, whilst the terrace adjoining the dining room provides a natural extension of the living space. To the front, a broad driveway offers off-road parking and access to the attached garage, which also incorporates a useful laundry area.
Viewing is highly recommended and available with no onward chain.
Entrance Hallway
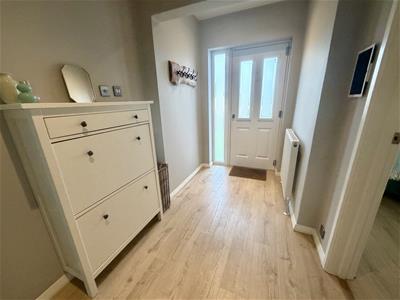 3.52 max x 1.80 (11'6" max x 5'10")
Lounge
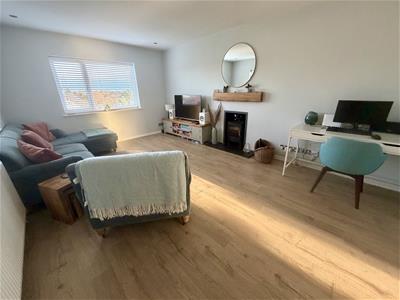 5.35 x 3.65 (17'6" x 11'11")
Kitchen
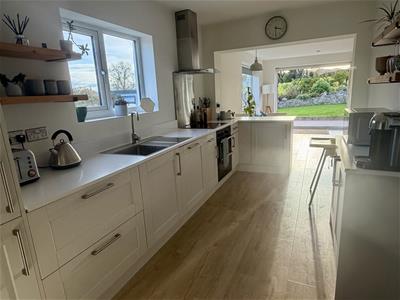 4.08 x 2.36 (13'4" x 7'8")
Dining Room/Sitting Room
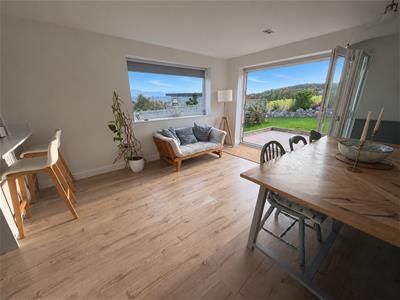 4.23 x 4.06 (13'10" x 13'3")
Main Bedroom
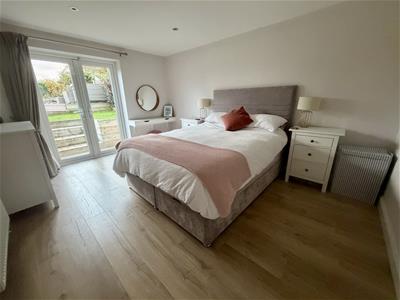 4.23 x 3.31 (13'10" x 10'10")
En-suite Shower Room/WC
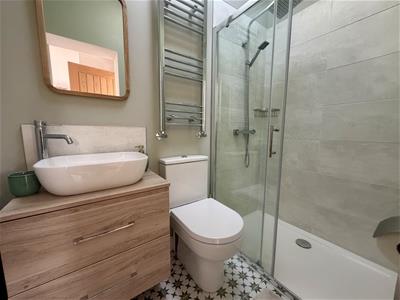 2.07 x 1.19 (6'9" x 3'10")
Bedroom 2
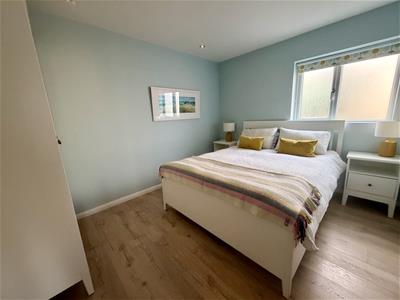 3.65 x 2.96 (11'11" x 9'8")
Bedroom 3
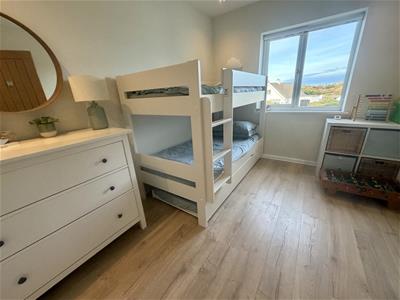 3.47 x 2.66 (11'4" x 8'8")
Bathroom/WC
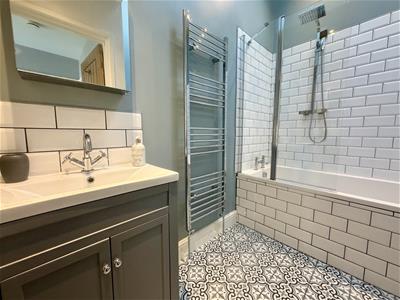 2.09 x 1.65 + recess (6'10" x 5'4" + recess)
Attached Garage/Utility
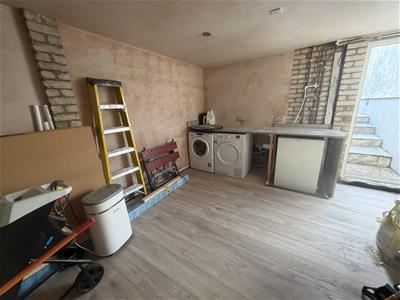 5.54 x 3.51 (18'2" x 11'6")
Outside
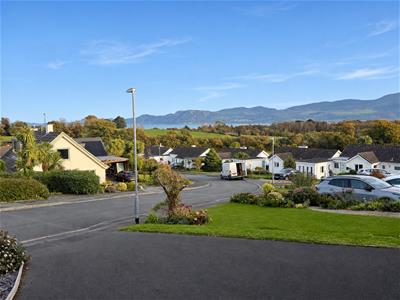
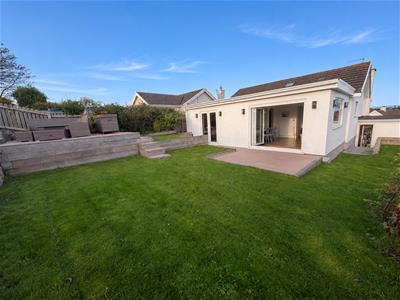 The property occupies an attractive slightly elevated position, with neatly maintained gardens providing an appealing setting and enjoying far-reaching views towards the coast and mountains beyond.
To the front, a tarmacadam driveway provides off-road parking and access to the attached garage. A well-tended lawn is complemented by established planting and a stone retaining wall, whilst steps lead up to the front entrance. The elevated frontage makes the most of the outlook across the surrounding neighbourhood towards the water and distant mountain range.
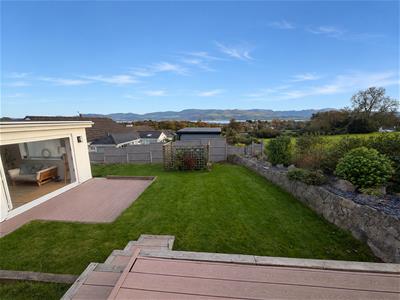
To the rear, the thoughtfully landscaped garden provides a delightful space for relaxing and entertaining. A composite patio adjoining the property offers ample room for outdoor seating and dining, with bi-fold doors from the kitchen/dining/living area creating a particularly attractive connection between the house and garden. French doors from the principal bedroom also provide direct access outside.
Beyond the terrace, a neatly maintained lawn is complemented by a raised planted border retained by a substantial stone wall. Established shrubs, decorative slate chippings and feature rocks provide colour, texture and year-round interest, whilst timber fencing and a trellis-screened area further define the garden.
Adjoining open countryside, the rear garden enjoys a pleasing green backdrop together with views towards the coast and mountains. The combination of lawn, established planting and outdoor seating space creates an inviting garden for everyday enjoyment and summer entertaining.
Tenure
Understood to be freehold and this will be confirmed by the vendors conveyancer.
Services
Mains water, electricity and drainage.
Oil fired combi central heating system.
Council Tax
Band D.
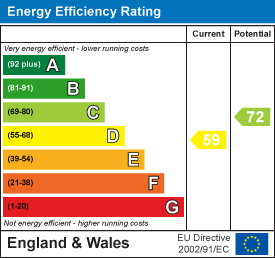
Energy Rating
Band D.
Energy Efficiency and Environmental Impact
Although these particulars are thought to be materially correct their accuracy cannot be guaranteed and they do not form part of any contract.
Property data and search facilities supplied by www.vebra.com