
70 Tredegar Street
Risca
NP11 6BW
Marne Street, Cwmcarn
Asking Price £190,000
3 Bedroom House - End Link Terrace
- SPACIOUS END TERRACE PROPERTY
- THREE BEDROOMS
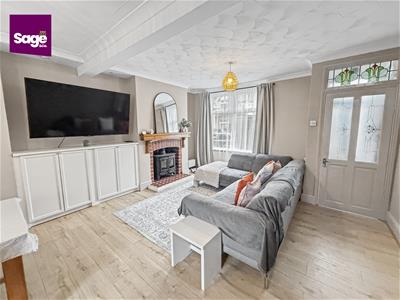
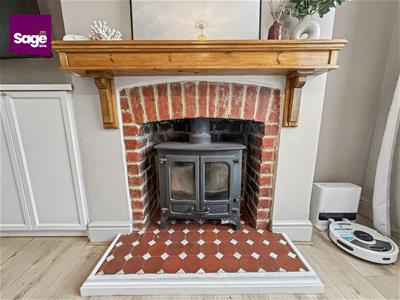
- WOOD BURNING STOVE
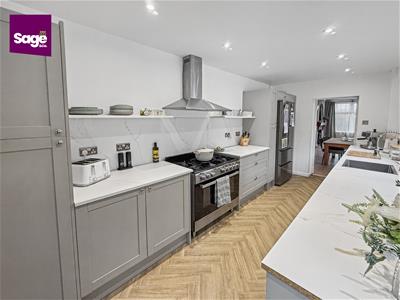
- NEWLY FITTED KITCHEN
- GROUND FLOOR BATHROOM
- POPULAR LOCATION
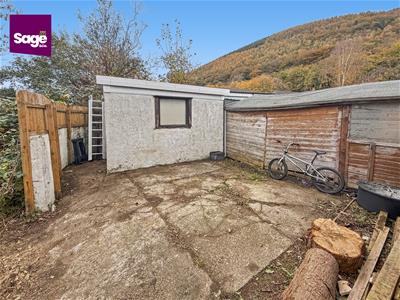
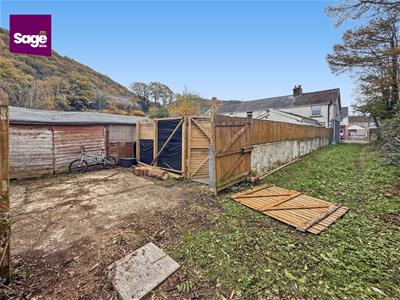
- ENCLOSED LEVEL REAR GARDEN LEADING TO PARKING
- IDEAL FIRST TIME BUY
**WELL PRESENTED MID TERRACE PROPERTY** ** CLOSE TO FABULOUS COUNTRYSIDE WALKS**
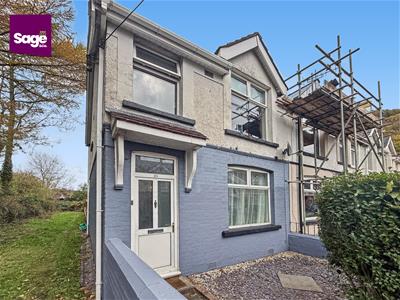
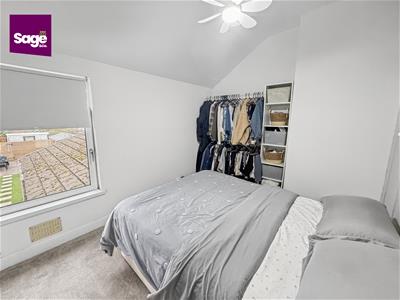
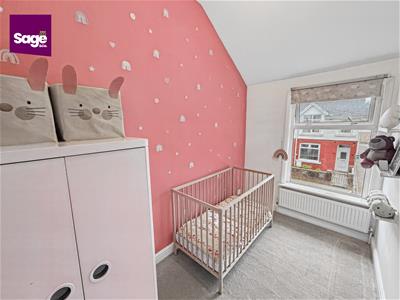
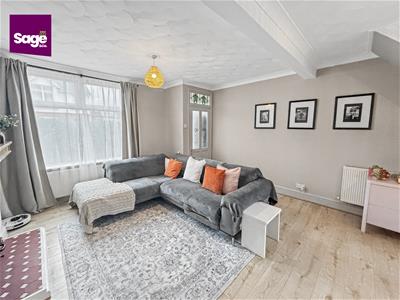
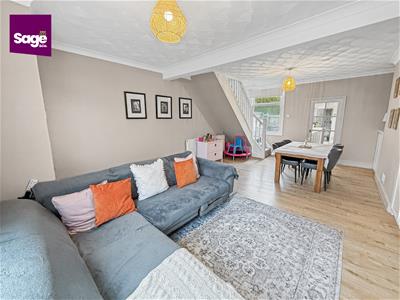
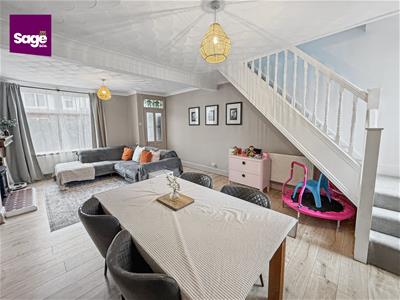
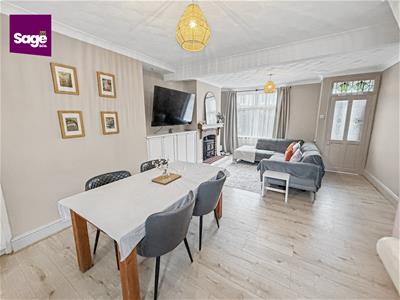
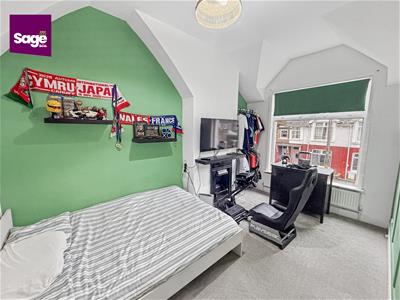
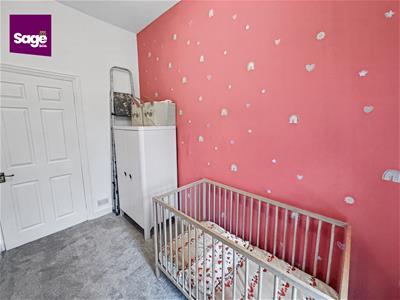
Nestled on Marne Street in the charming area of Cwmcarn, this SPACIOUS END TERRACE HOUSE presents an excellent opportunity for families and first-time buyers alike. The property boasts THREE GOOD SIZE BEDROOMS providing ample space for relaxation and rest. The inviting reception room serves as a perfect gathering space, ideal for entertaining guests or enjoying quiet evenings at home.
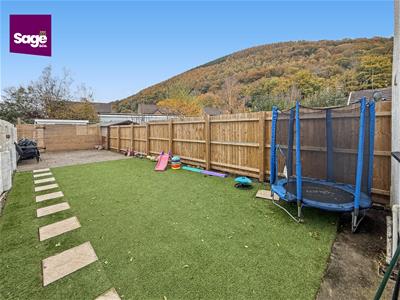
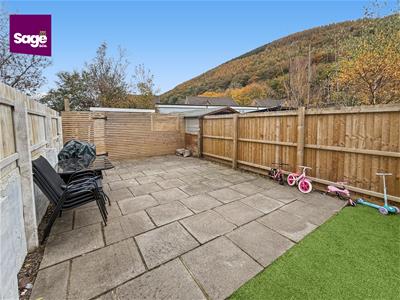
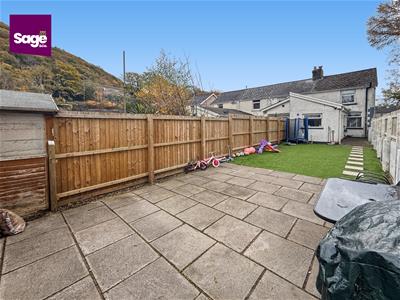
The newly fitted kitchen combines modern design with functionality, making it a delightful space for culinary enthusiasts. The enclosed level rear garden is a wonderful addition, providing a private outdoor space for children to play or for hosting summer barbecues with friends and family. This garden is easily maintainable, allowing you to spend more time enjoying your home and less time on upkeep.
Parking is also a notable convenience, with space available for one vehicle, making it easy to come and go as you please. The property is situated in a popular location, known for its friendly community and accessibility to local amenities, schools, and transport links. In summary, this end-link terrace house is a fantastic opportunity for those seeking a comfortable and modern living space in Cwmcarn. With its spacious layout, newly fitted kitchen, and delightful garden, it is sure to appeal to a wide range of buyers. Do not miss the chance to make this lovely property your new home.
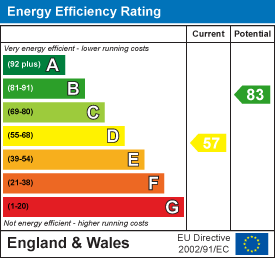
EPC RATING: D
COUNCIL TAX BAND: B
ENTRANCE
Enter through a double glazed front door.
ENTRANCE PORCH
Tiled floor, door to:
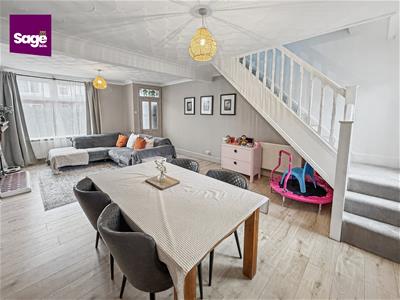
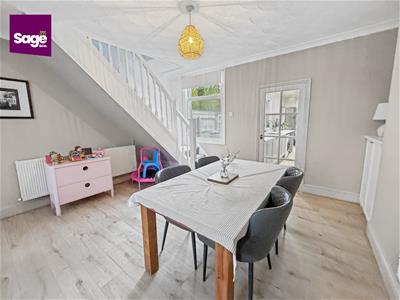
LIVING/DINING ROOM
4.37 x 6.90 (14'4" x 22'7")Double glazed window to front and rear, alcove storage, two central heating radiators, log burner, stairs to the first floor, laminate flooring.
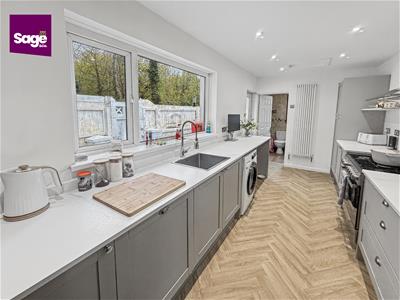
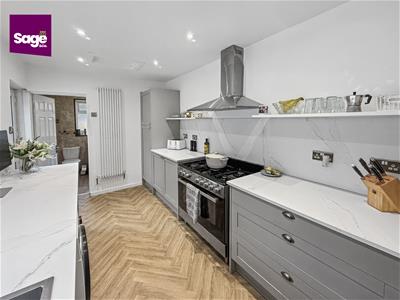
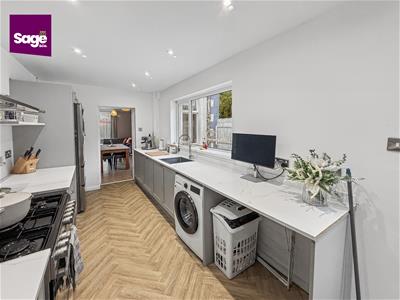
KITCHEN
5.25 x 2.31 (17'2" x 7'6")Fitted with a modern shaker style kitchen with a range of base and wall units, square edge work surface, inset stainless steel sink unit with mixer tap over, plumbing for automatic washing machine, integrated dishwasher, space for gas range cooker, space for American stye fridge/freezer, larder cupboard and pan drawer, double glazed door and window to the side, spot lighting, tiled floor.
FAMILY BATHROOM
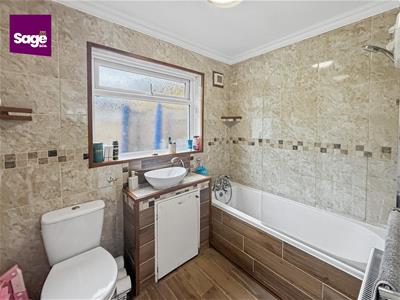
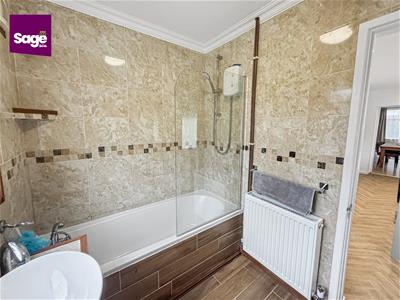
Panelled bath with mixer tap and shower over, glass shower screen, vanity wash hand basin, low level WC, central heating radiator, obscure double glazed window to the rear, walls and floor fully tiled.
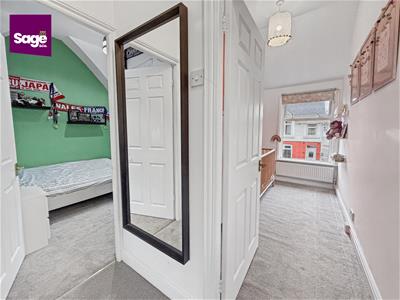
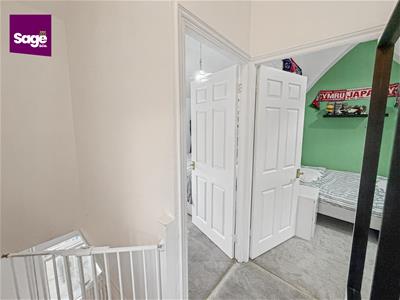
STAIRS TO THE FIRST FLOOR - LANDING
Double glazed window to the side, doors to:
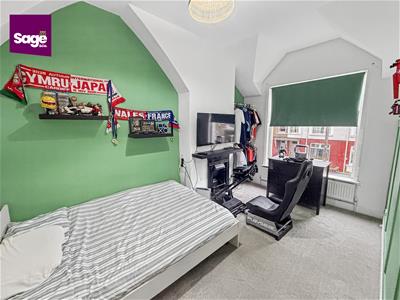
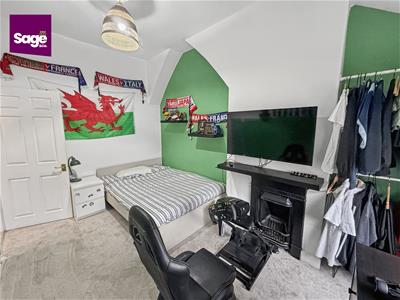
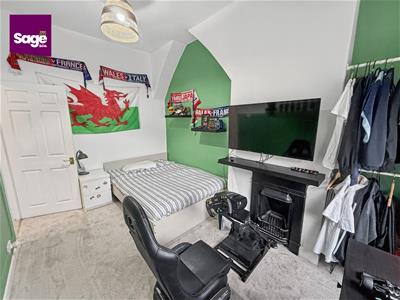
BEDROOM ONE
2.55 x 4.18 (8'4" x 13'8")Double glazed window to the front, central heating radiator, original fireplace.
BEDROOM TWO
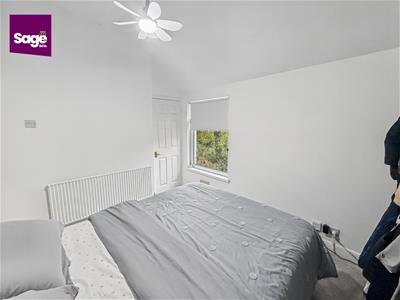
3.47 x 2.71 (11'4" x 8'10")Double glazed window to the rear, central heating radiator, cupboard housing combi boiler.
BEDROOM THREE
1.72 x 3.03 (5'7" x 9'11")Double glazed window to the front, central heating radiator.
OUTSIDE
FRONT: Forecourt to front
REAR: Good size low maintenance level rear garden with lawn and patio area, gate to parking area and brick built storage shed.
TENURE
We have been advised freehold
Energy Efficiency and Environmental Impact
Although these particulars are thought to be materially correct their accuracy cannot be guaranteed and they do not form part of any contract.
Property data and search facilities supplied by www.vebra.com